Interior Design Project
Key Biscayne
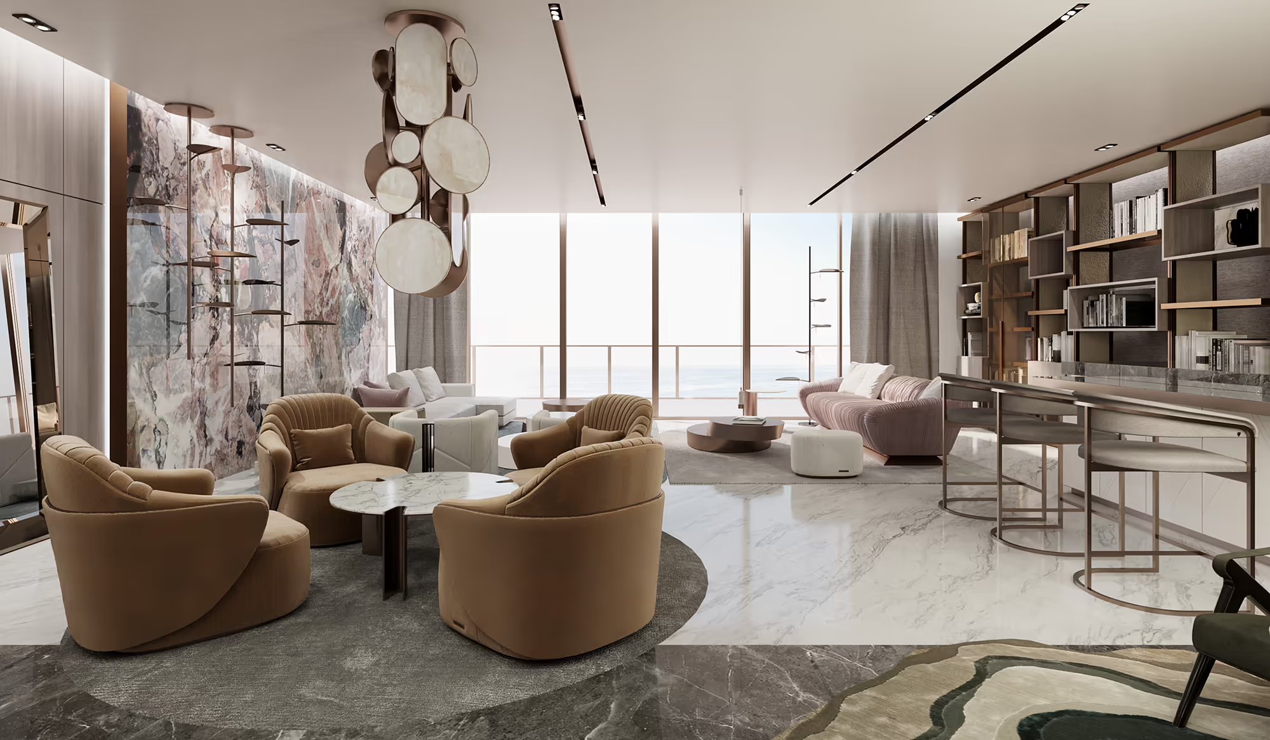
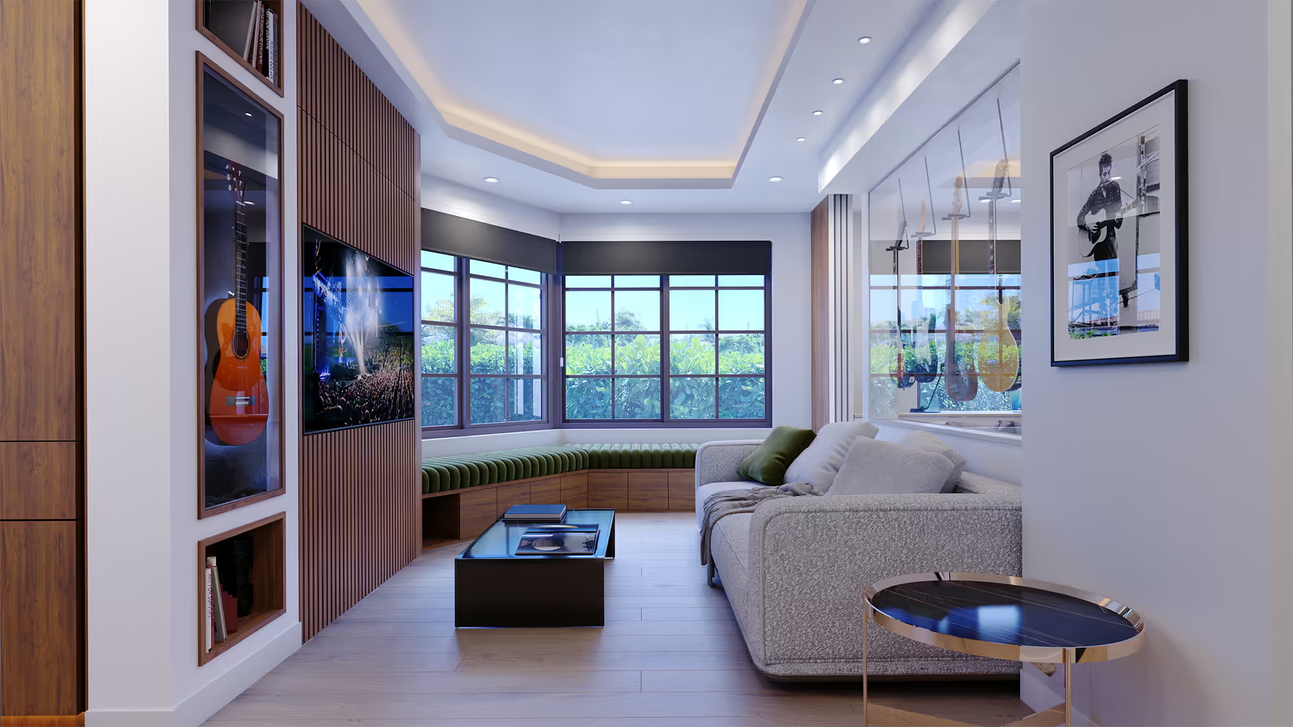
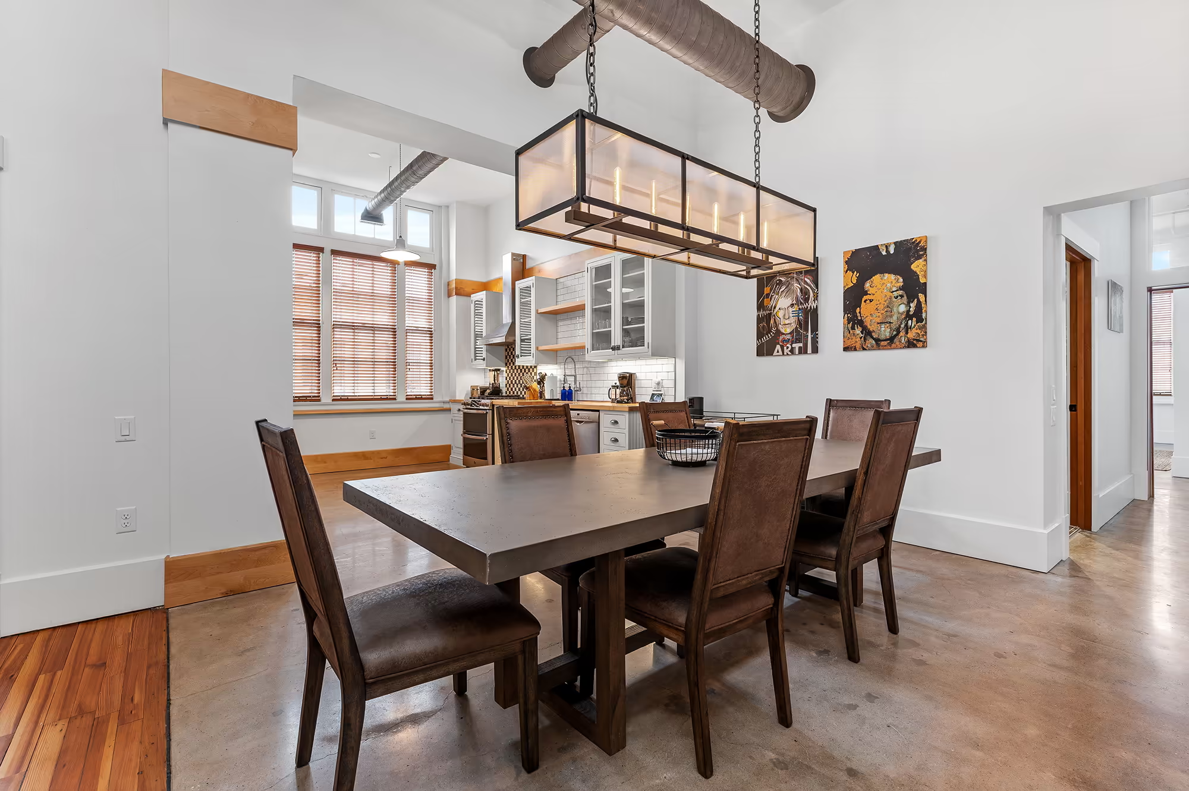
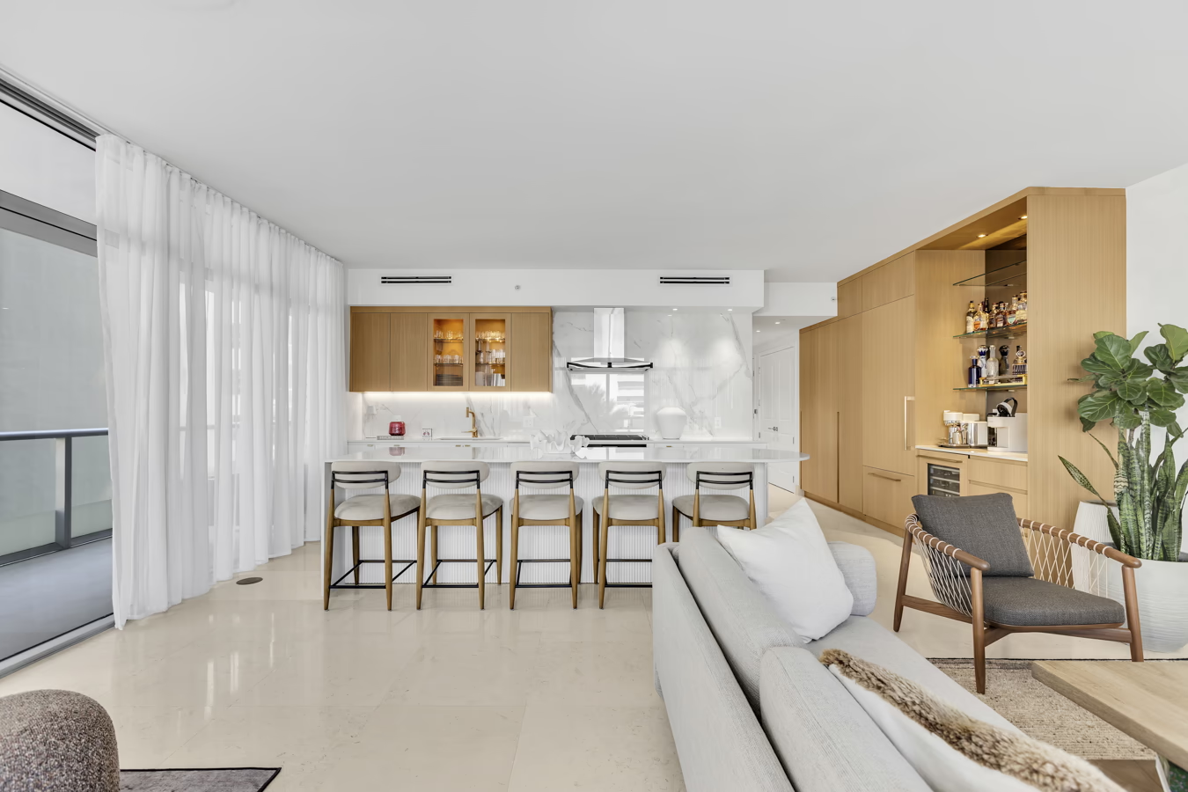
The home needed to feel complete across open living areas and private rooms, with storage and millwork that integrated cleanly into the architecture. The clients wanted spaces that could host comfortably while still offering quiet retreat.
The approach
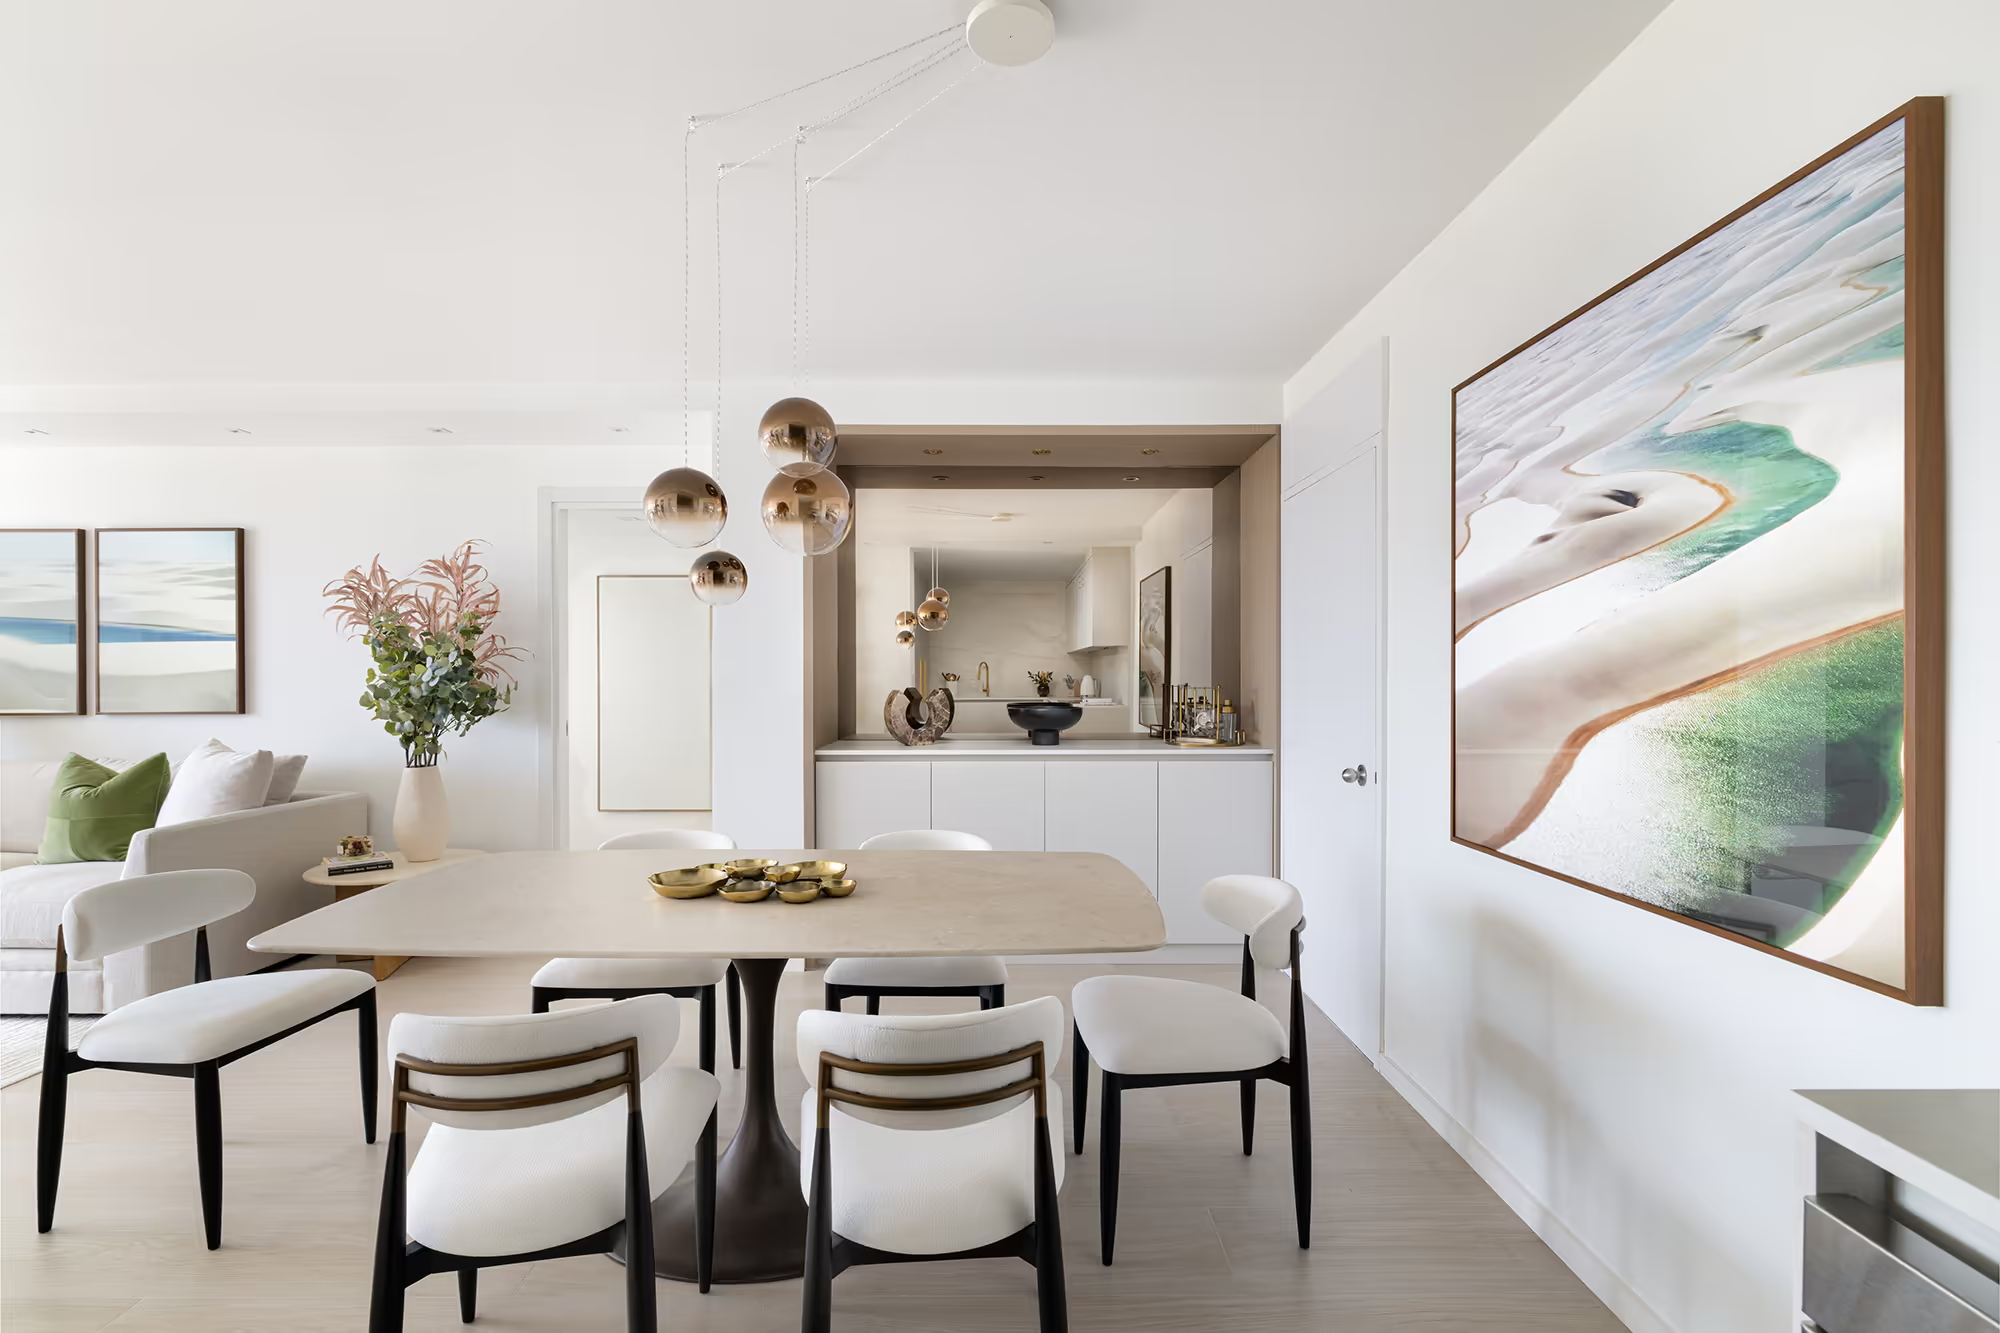
Colors of Design developed a cohesive palette carried through the living room, bedroom, bathroom, corridor, and built-in storage. Proportional furnishings, custom cabinetry, and layered lighting soften the architecture while giving each room its own character.
The result
The finished residence reads as one thoughtful whole, rooms for gathering and rest that share a calm, collected atmosphere.
Rooms & Details
Living room
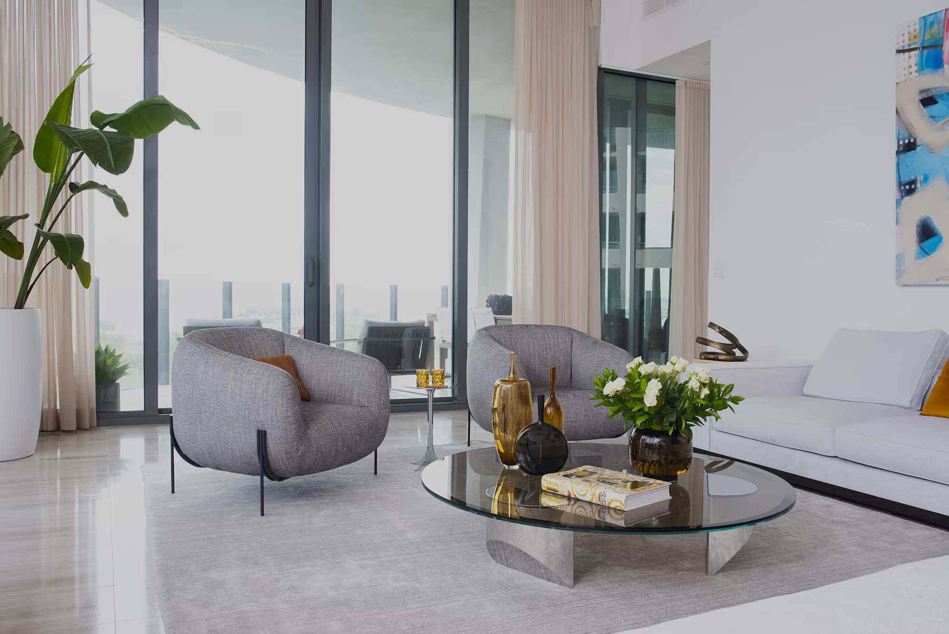
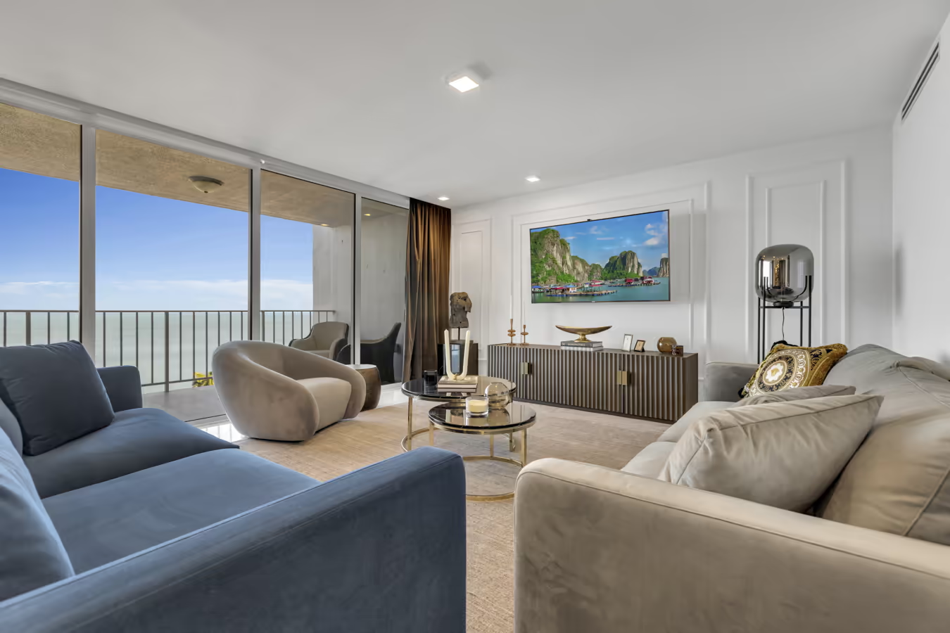
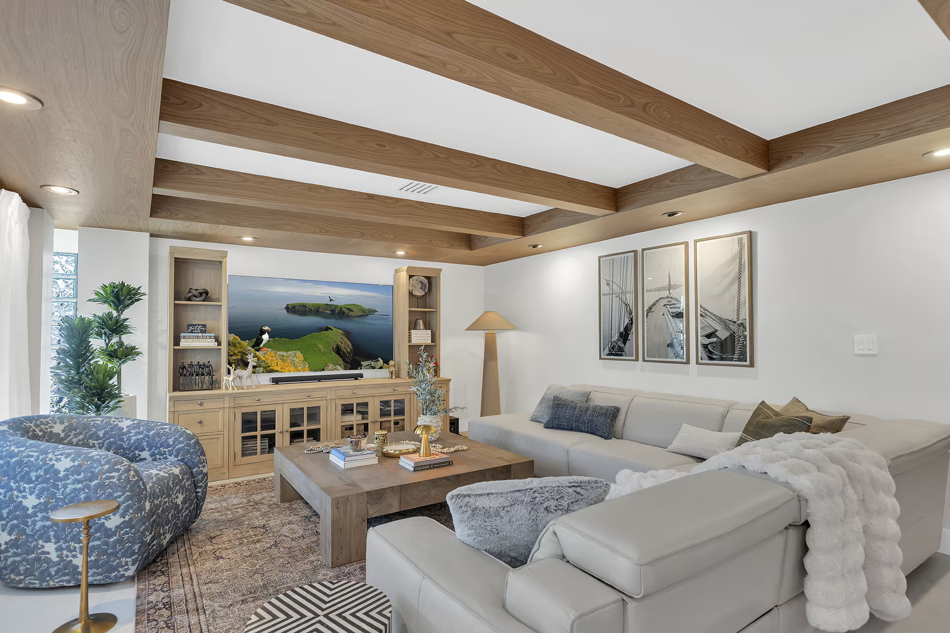
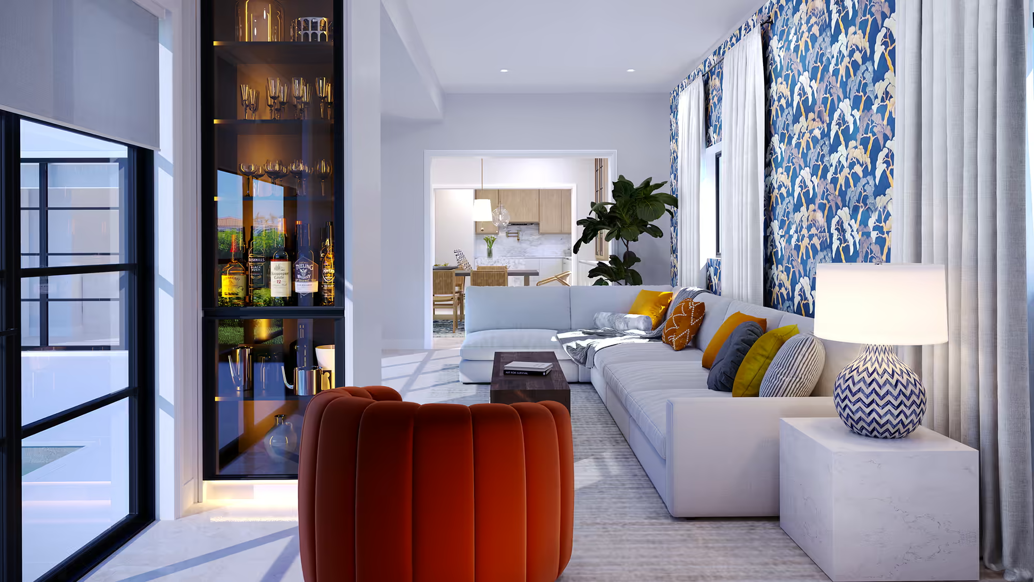
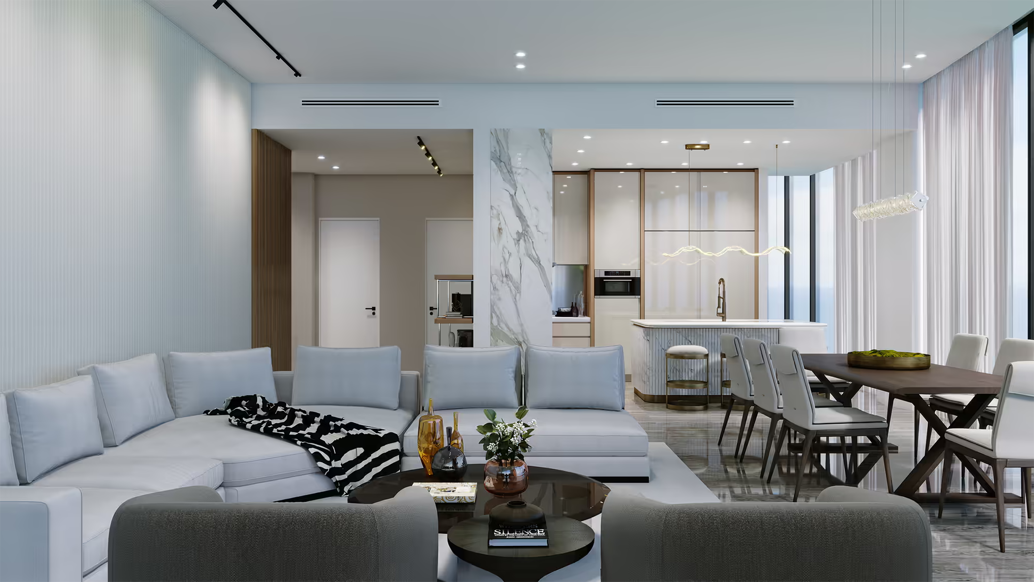
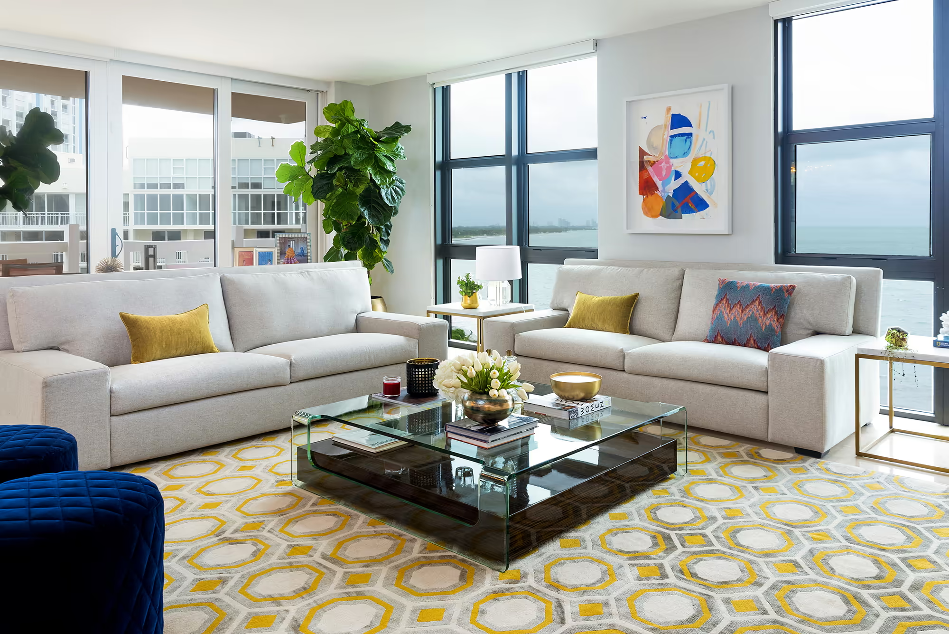
Layered furnishings and proportional seating arranged for everyday ease and quiet gathering.
Living area
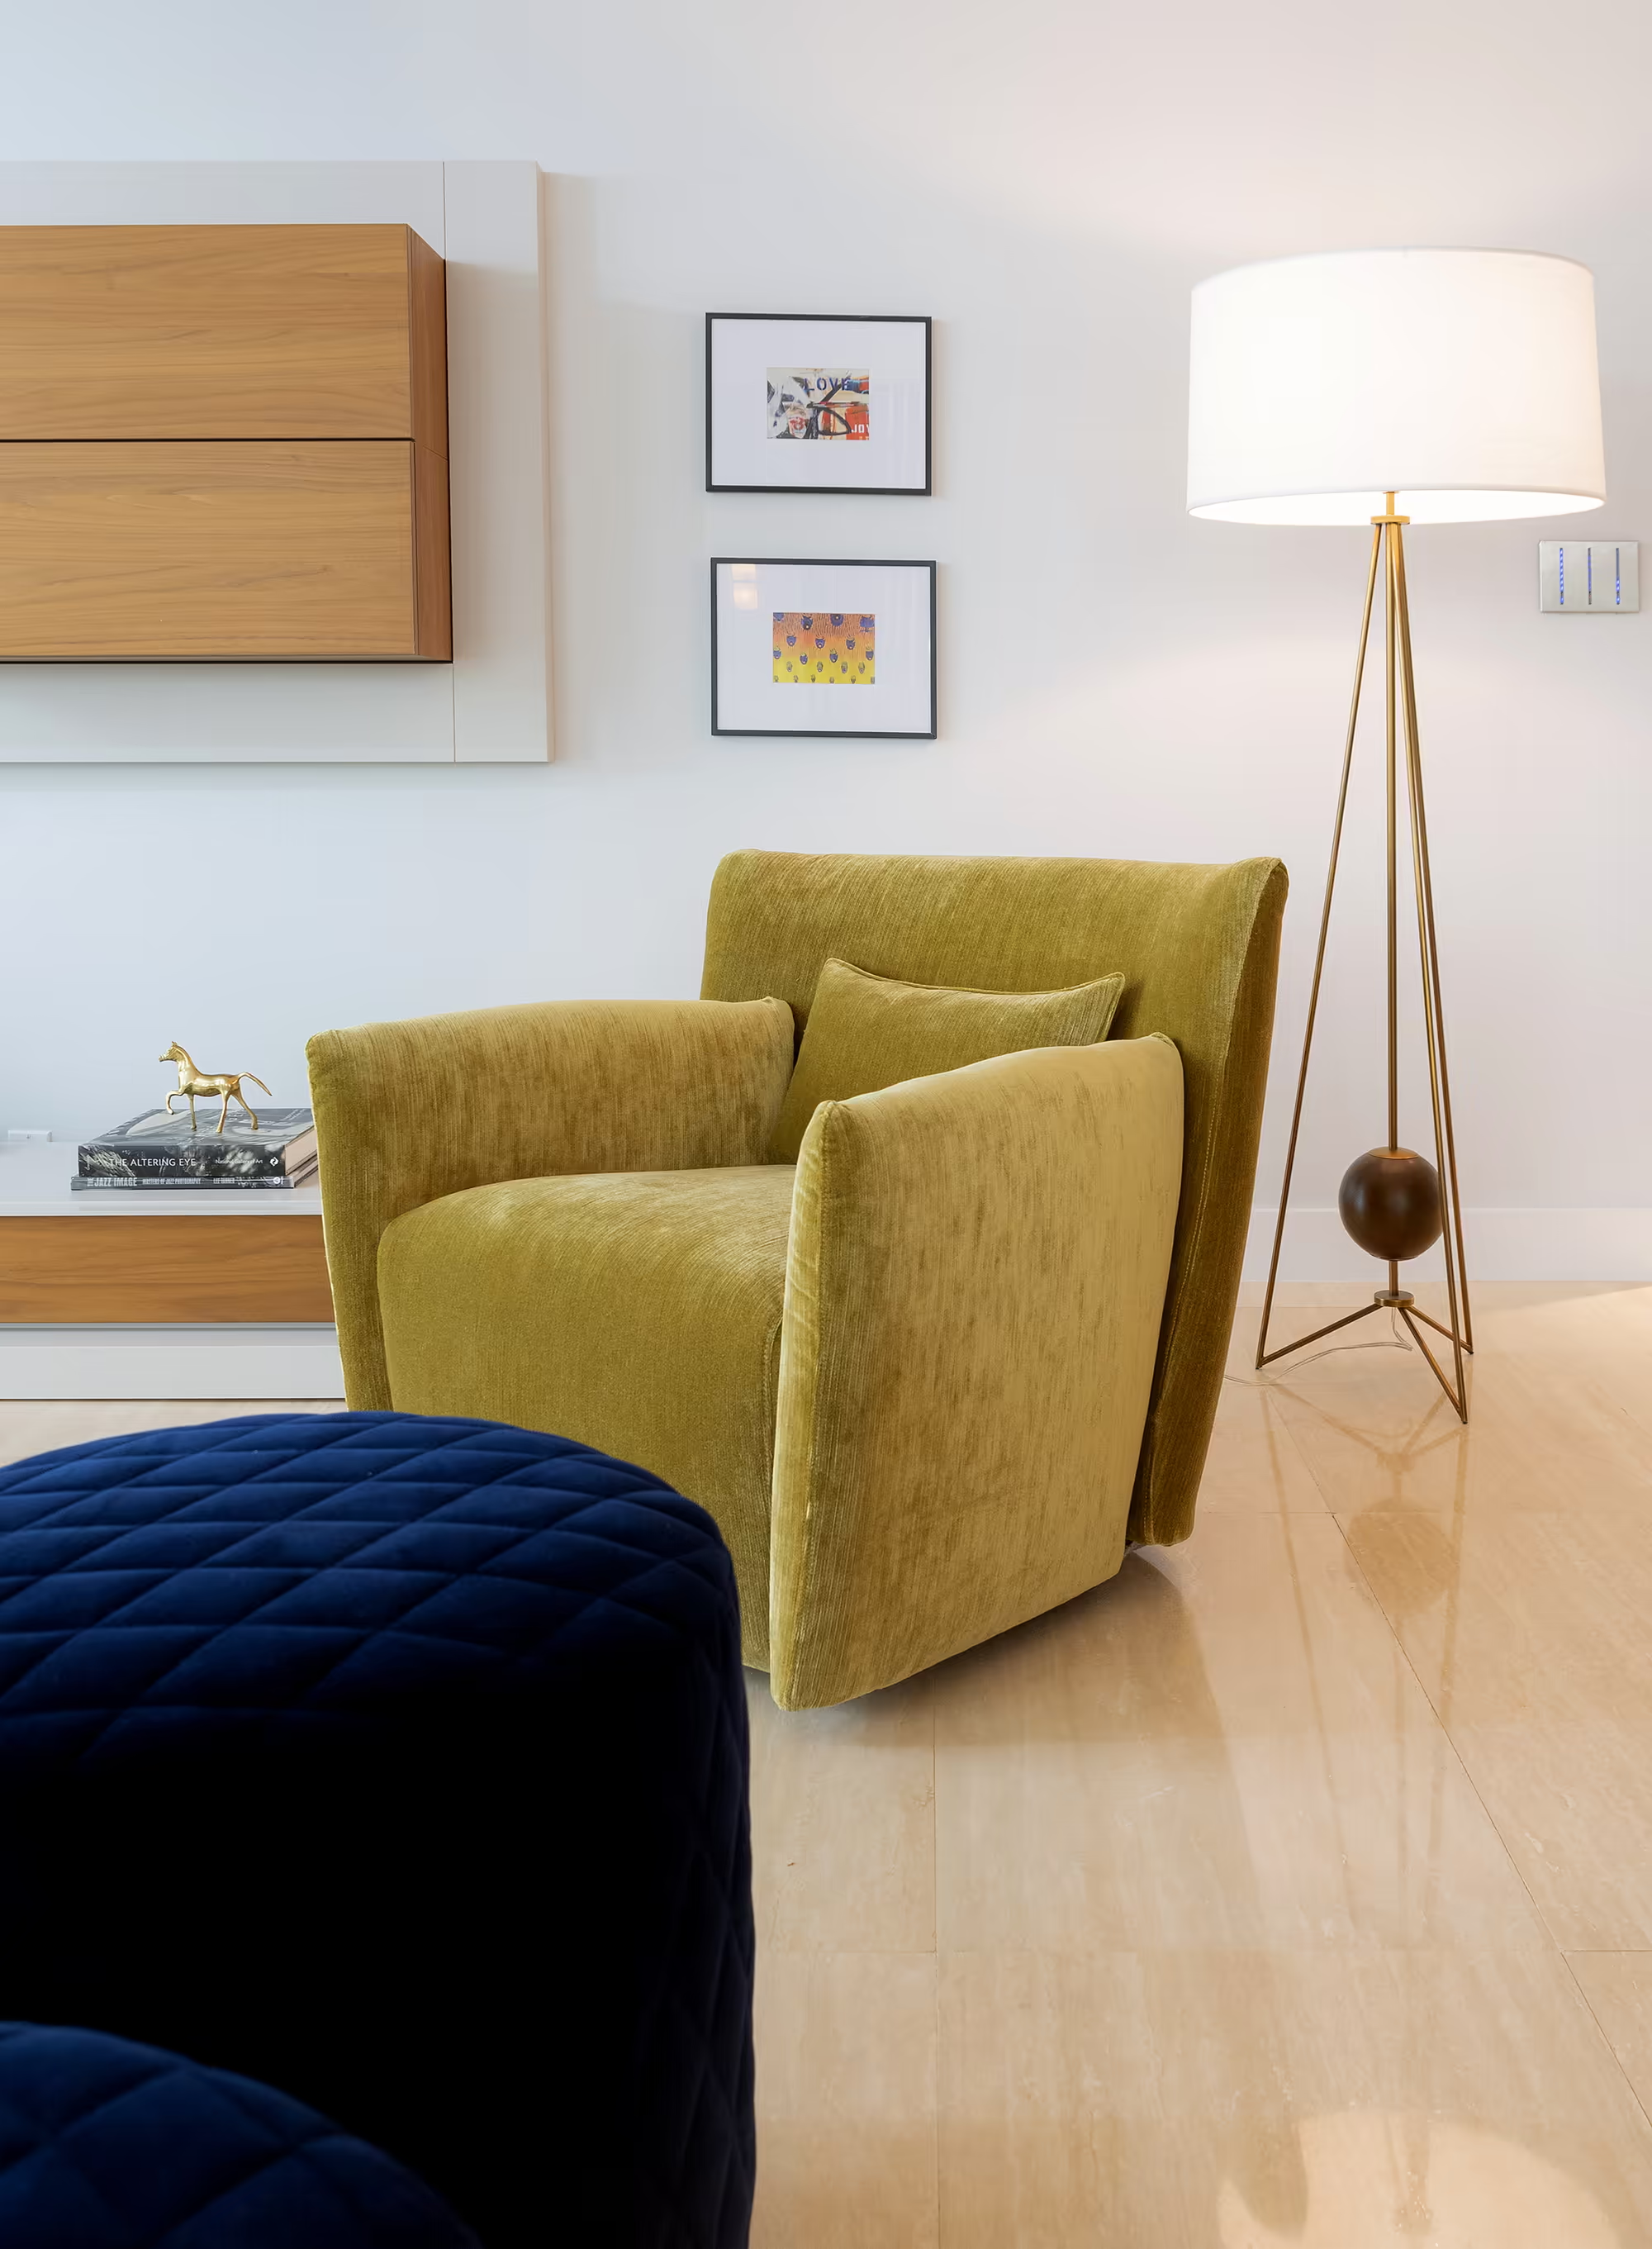
A vertical view of the living room showing volume, seating, and the project’s tonal range.
Entry
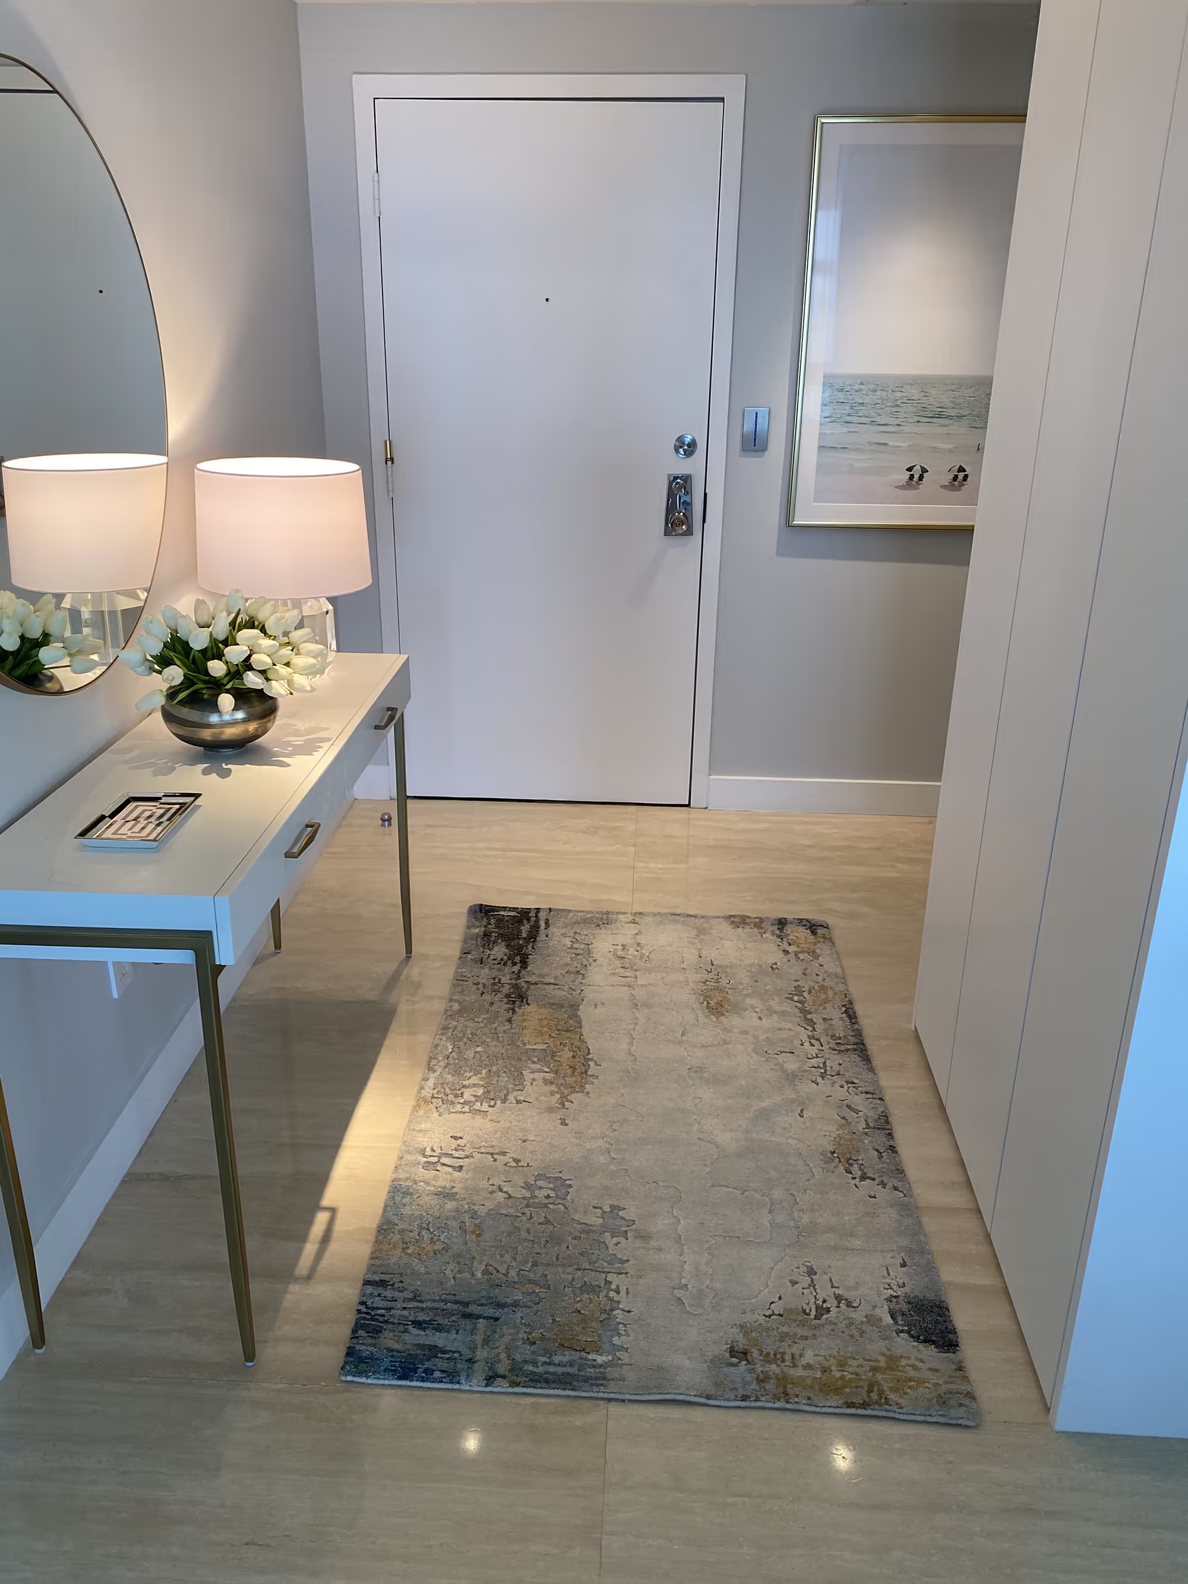
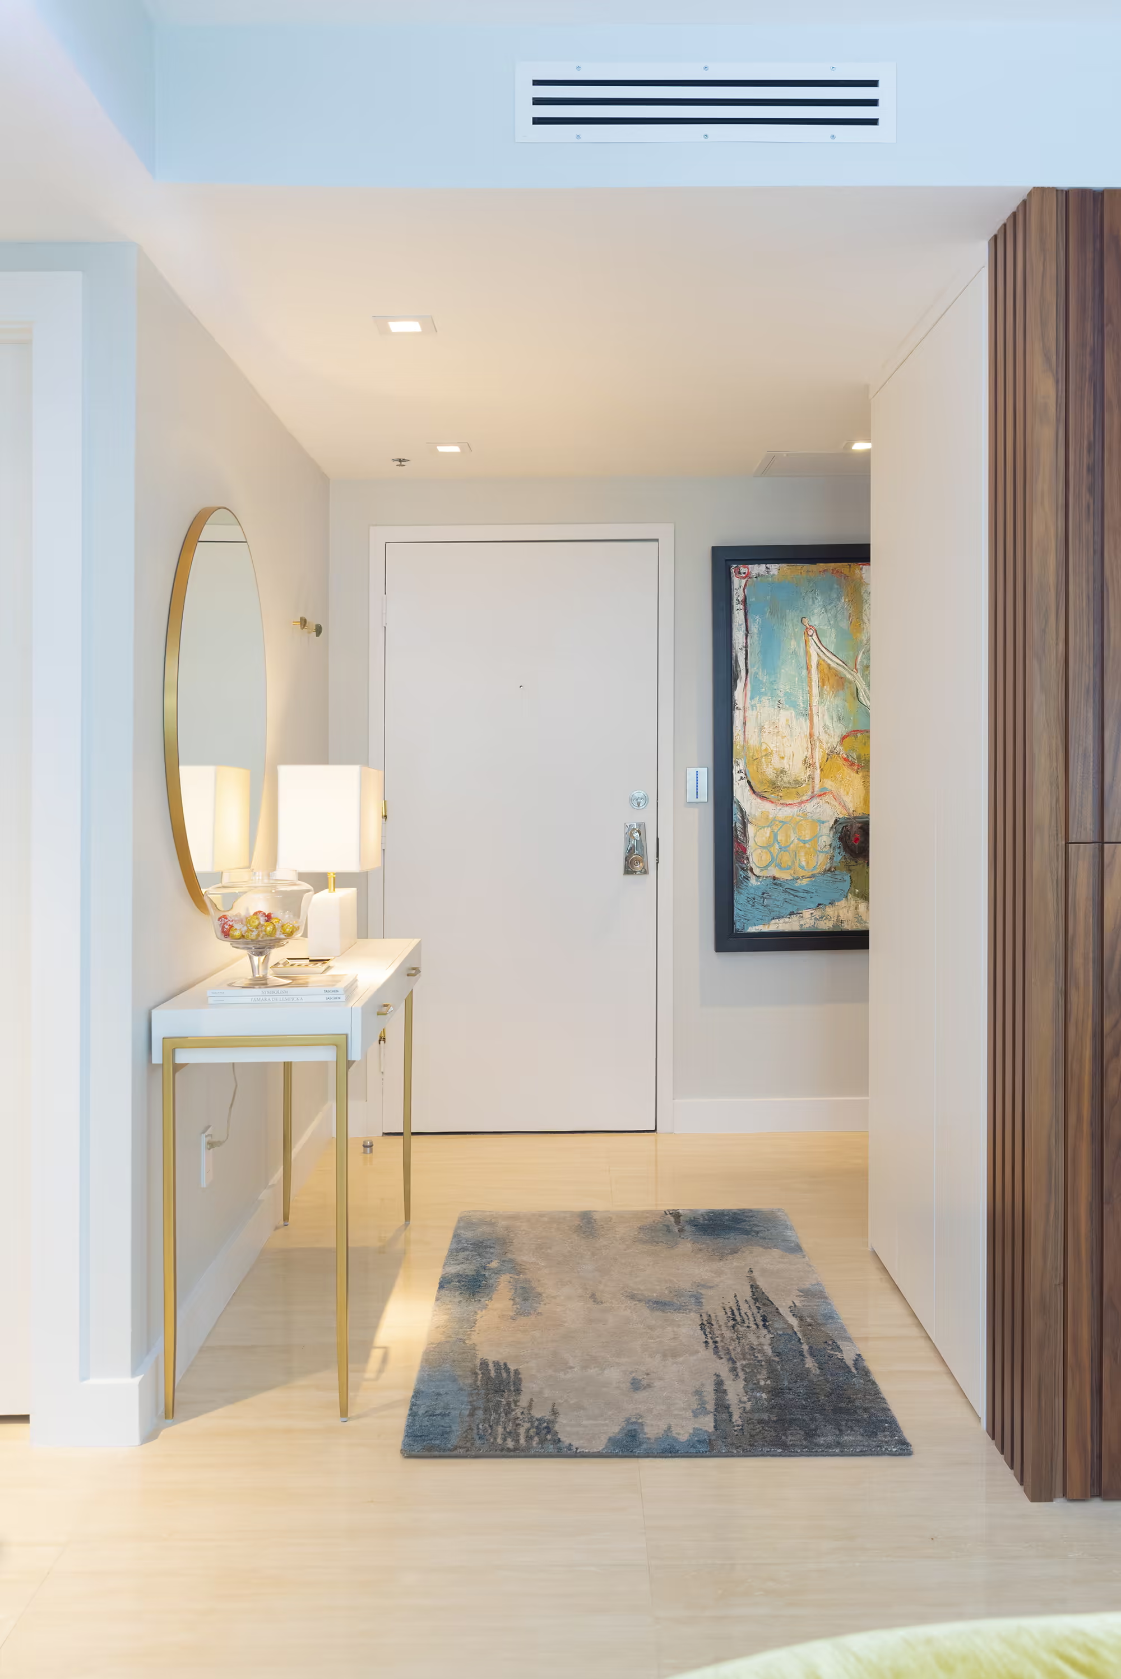
A welcoming entry composed with a console, mirror, lamp, and an abstract rug leading into the home.
Entry hall
An entry hall with a console, round mirror, and wood-slat wall shaping a calm first impression.
Bedroom
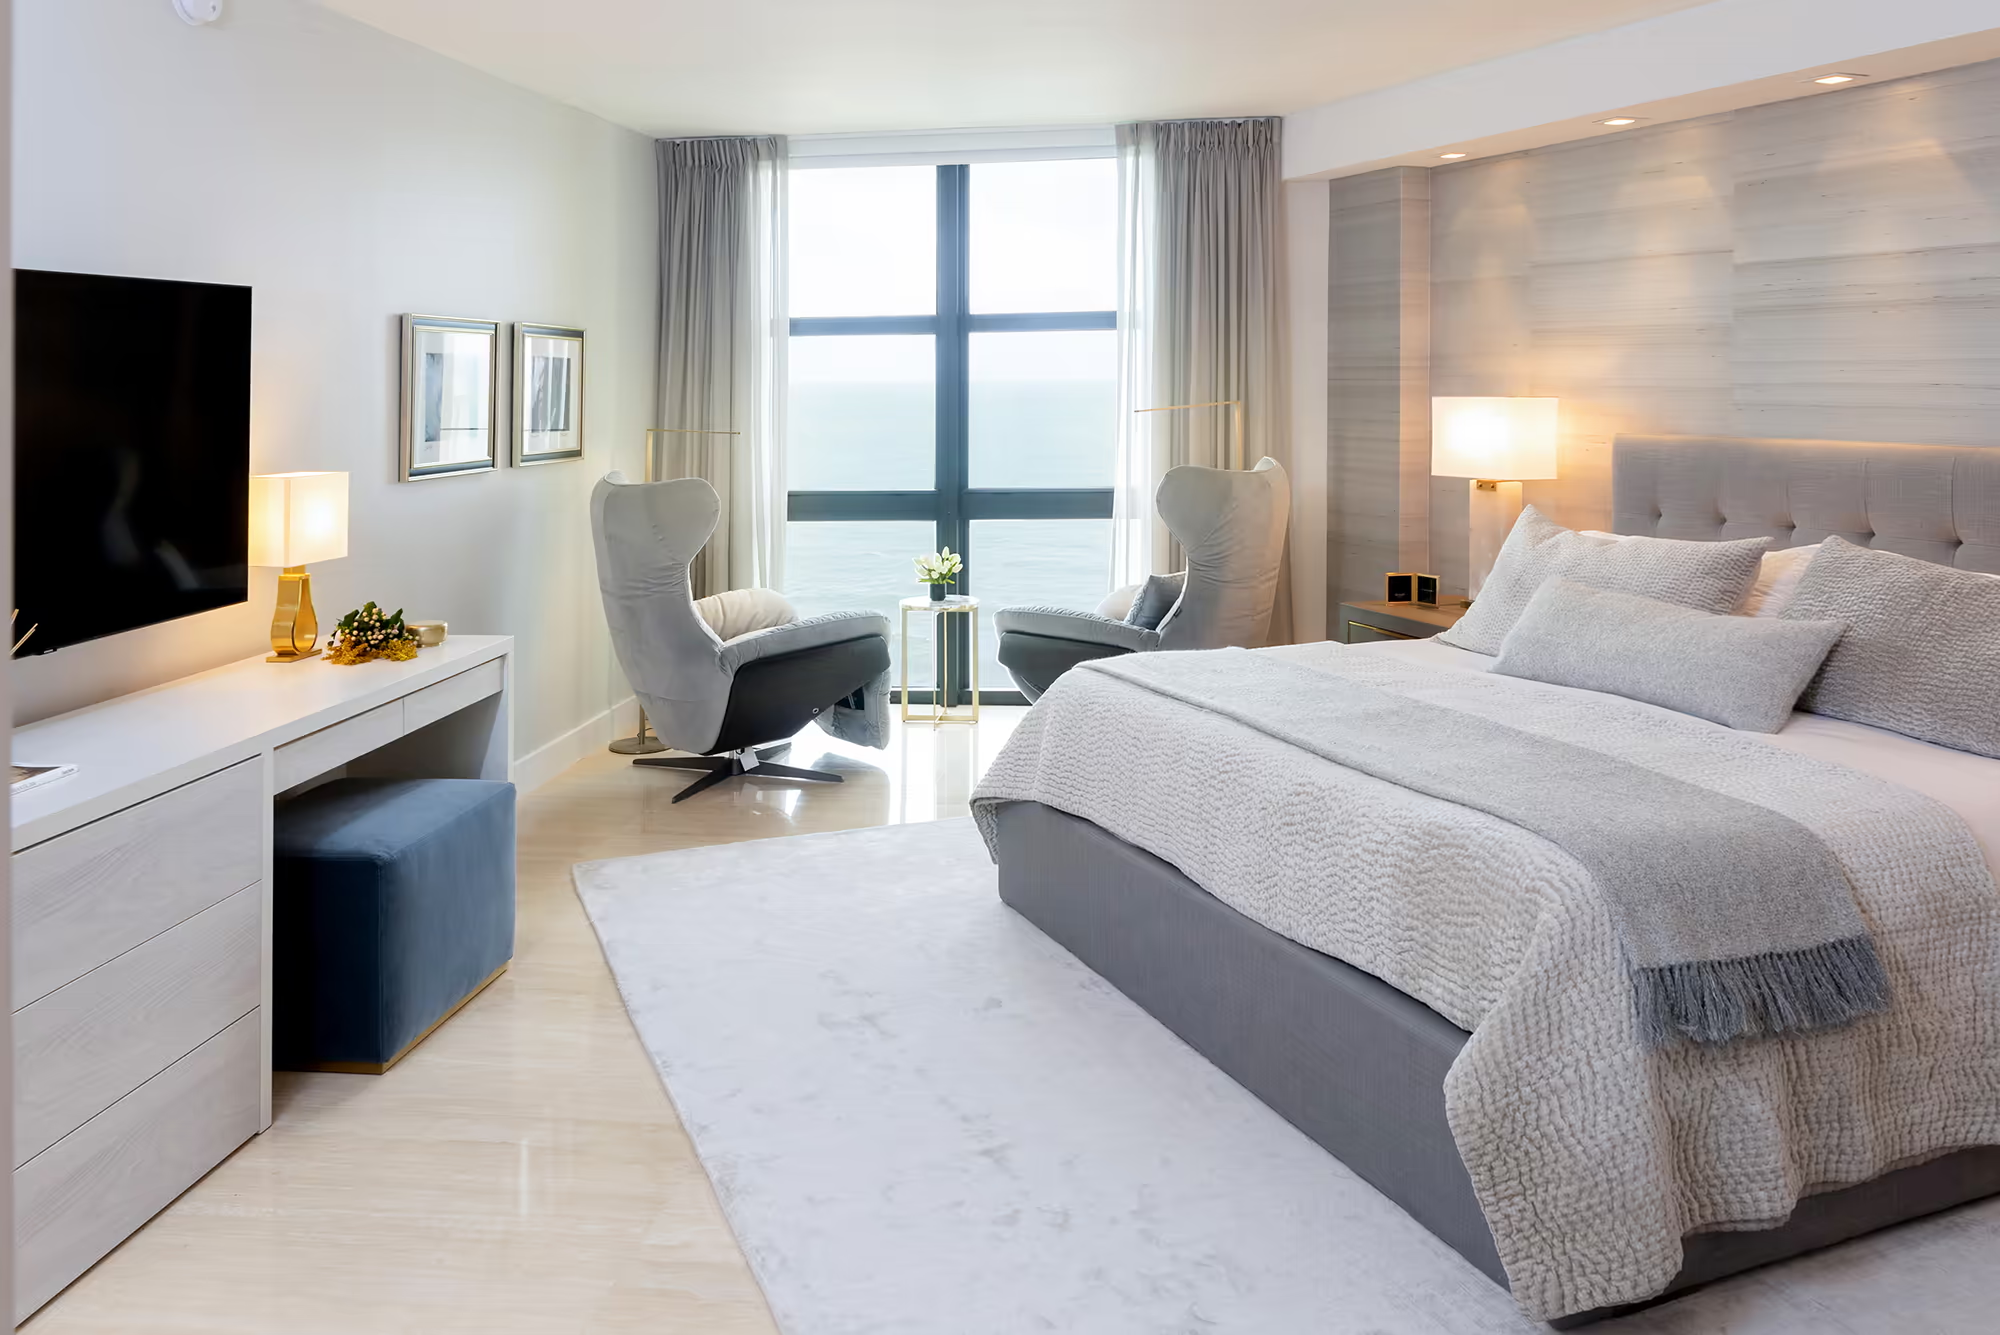
A restful bedroom composed with proportional furnishings, textiles, and quiet contrast.
Bedroom view
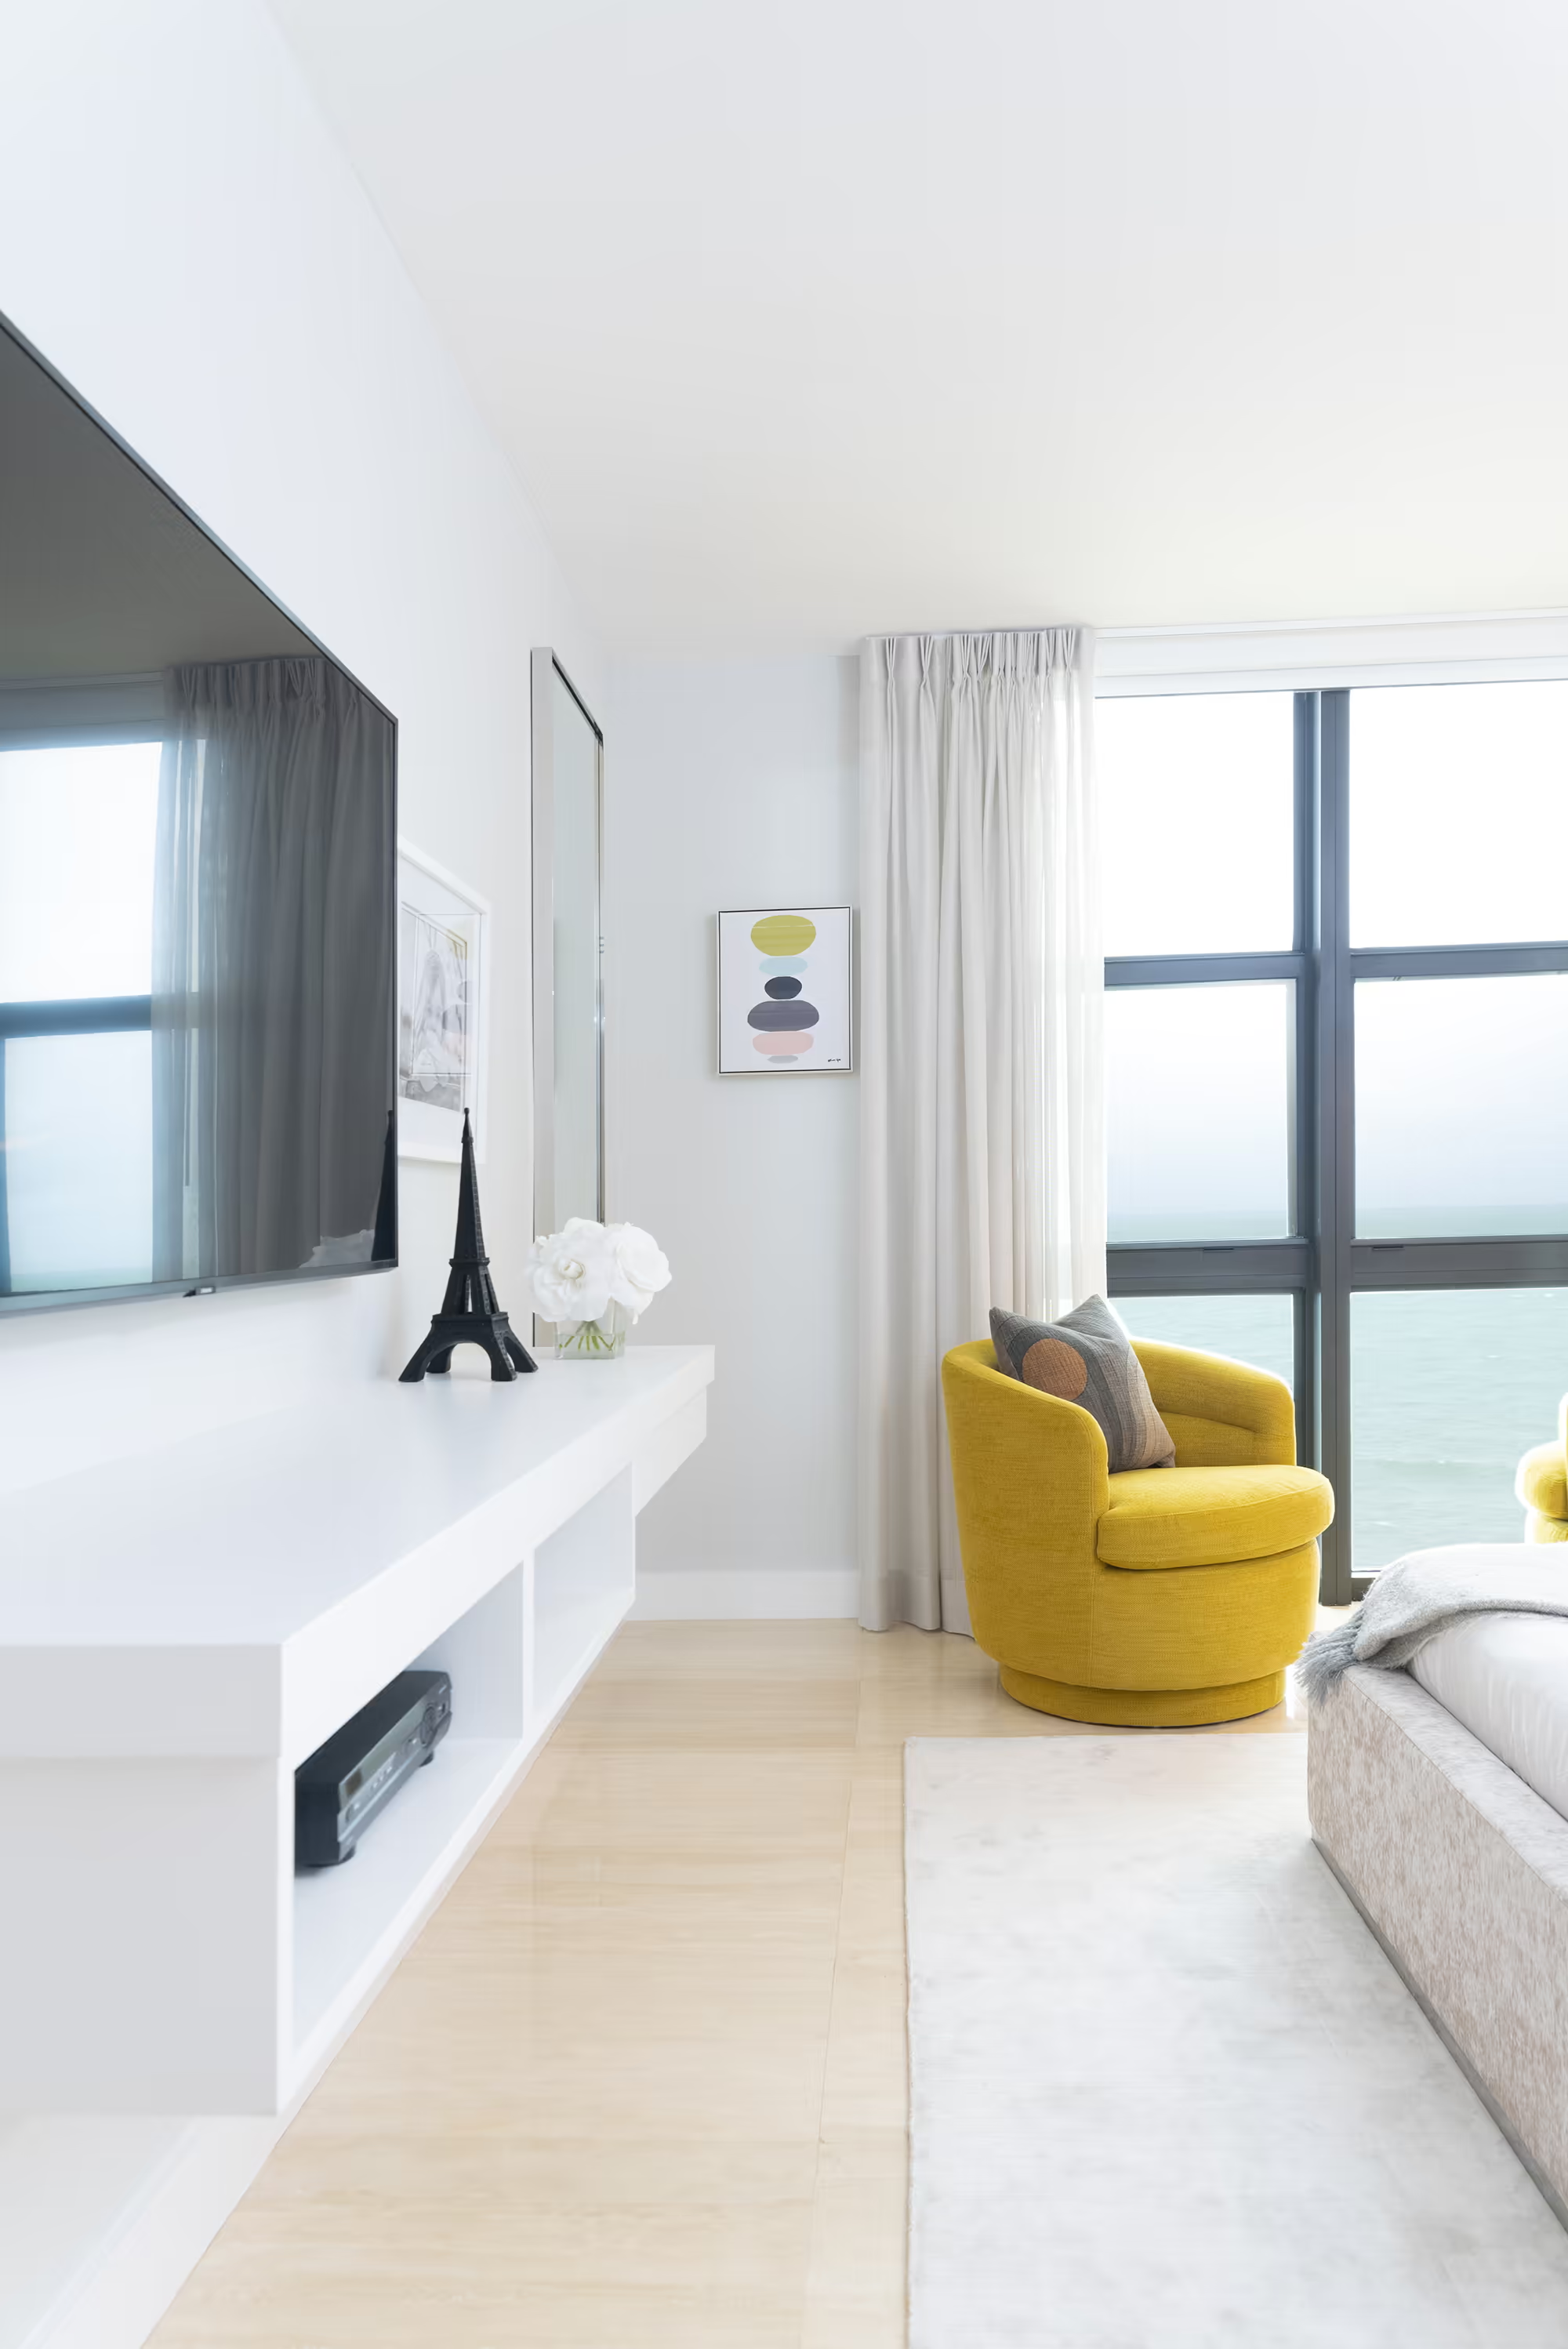
A bedroom corner with a media console, yellow accent chair, and floor-to-ceiling windows overlooking the water.
Seating area
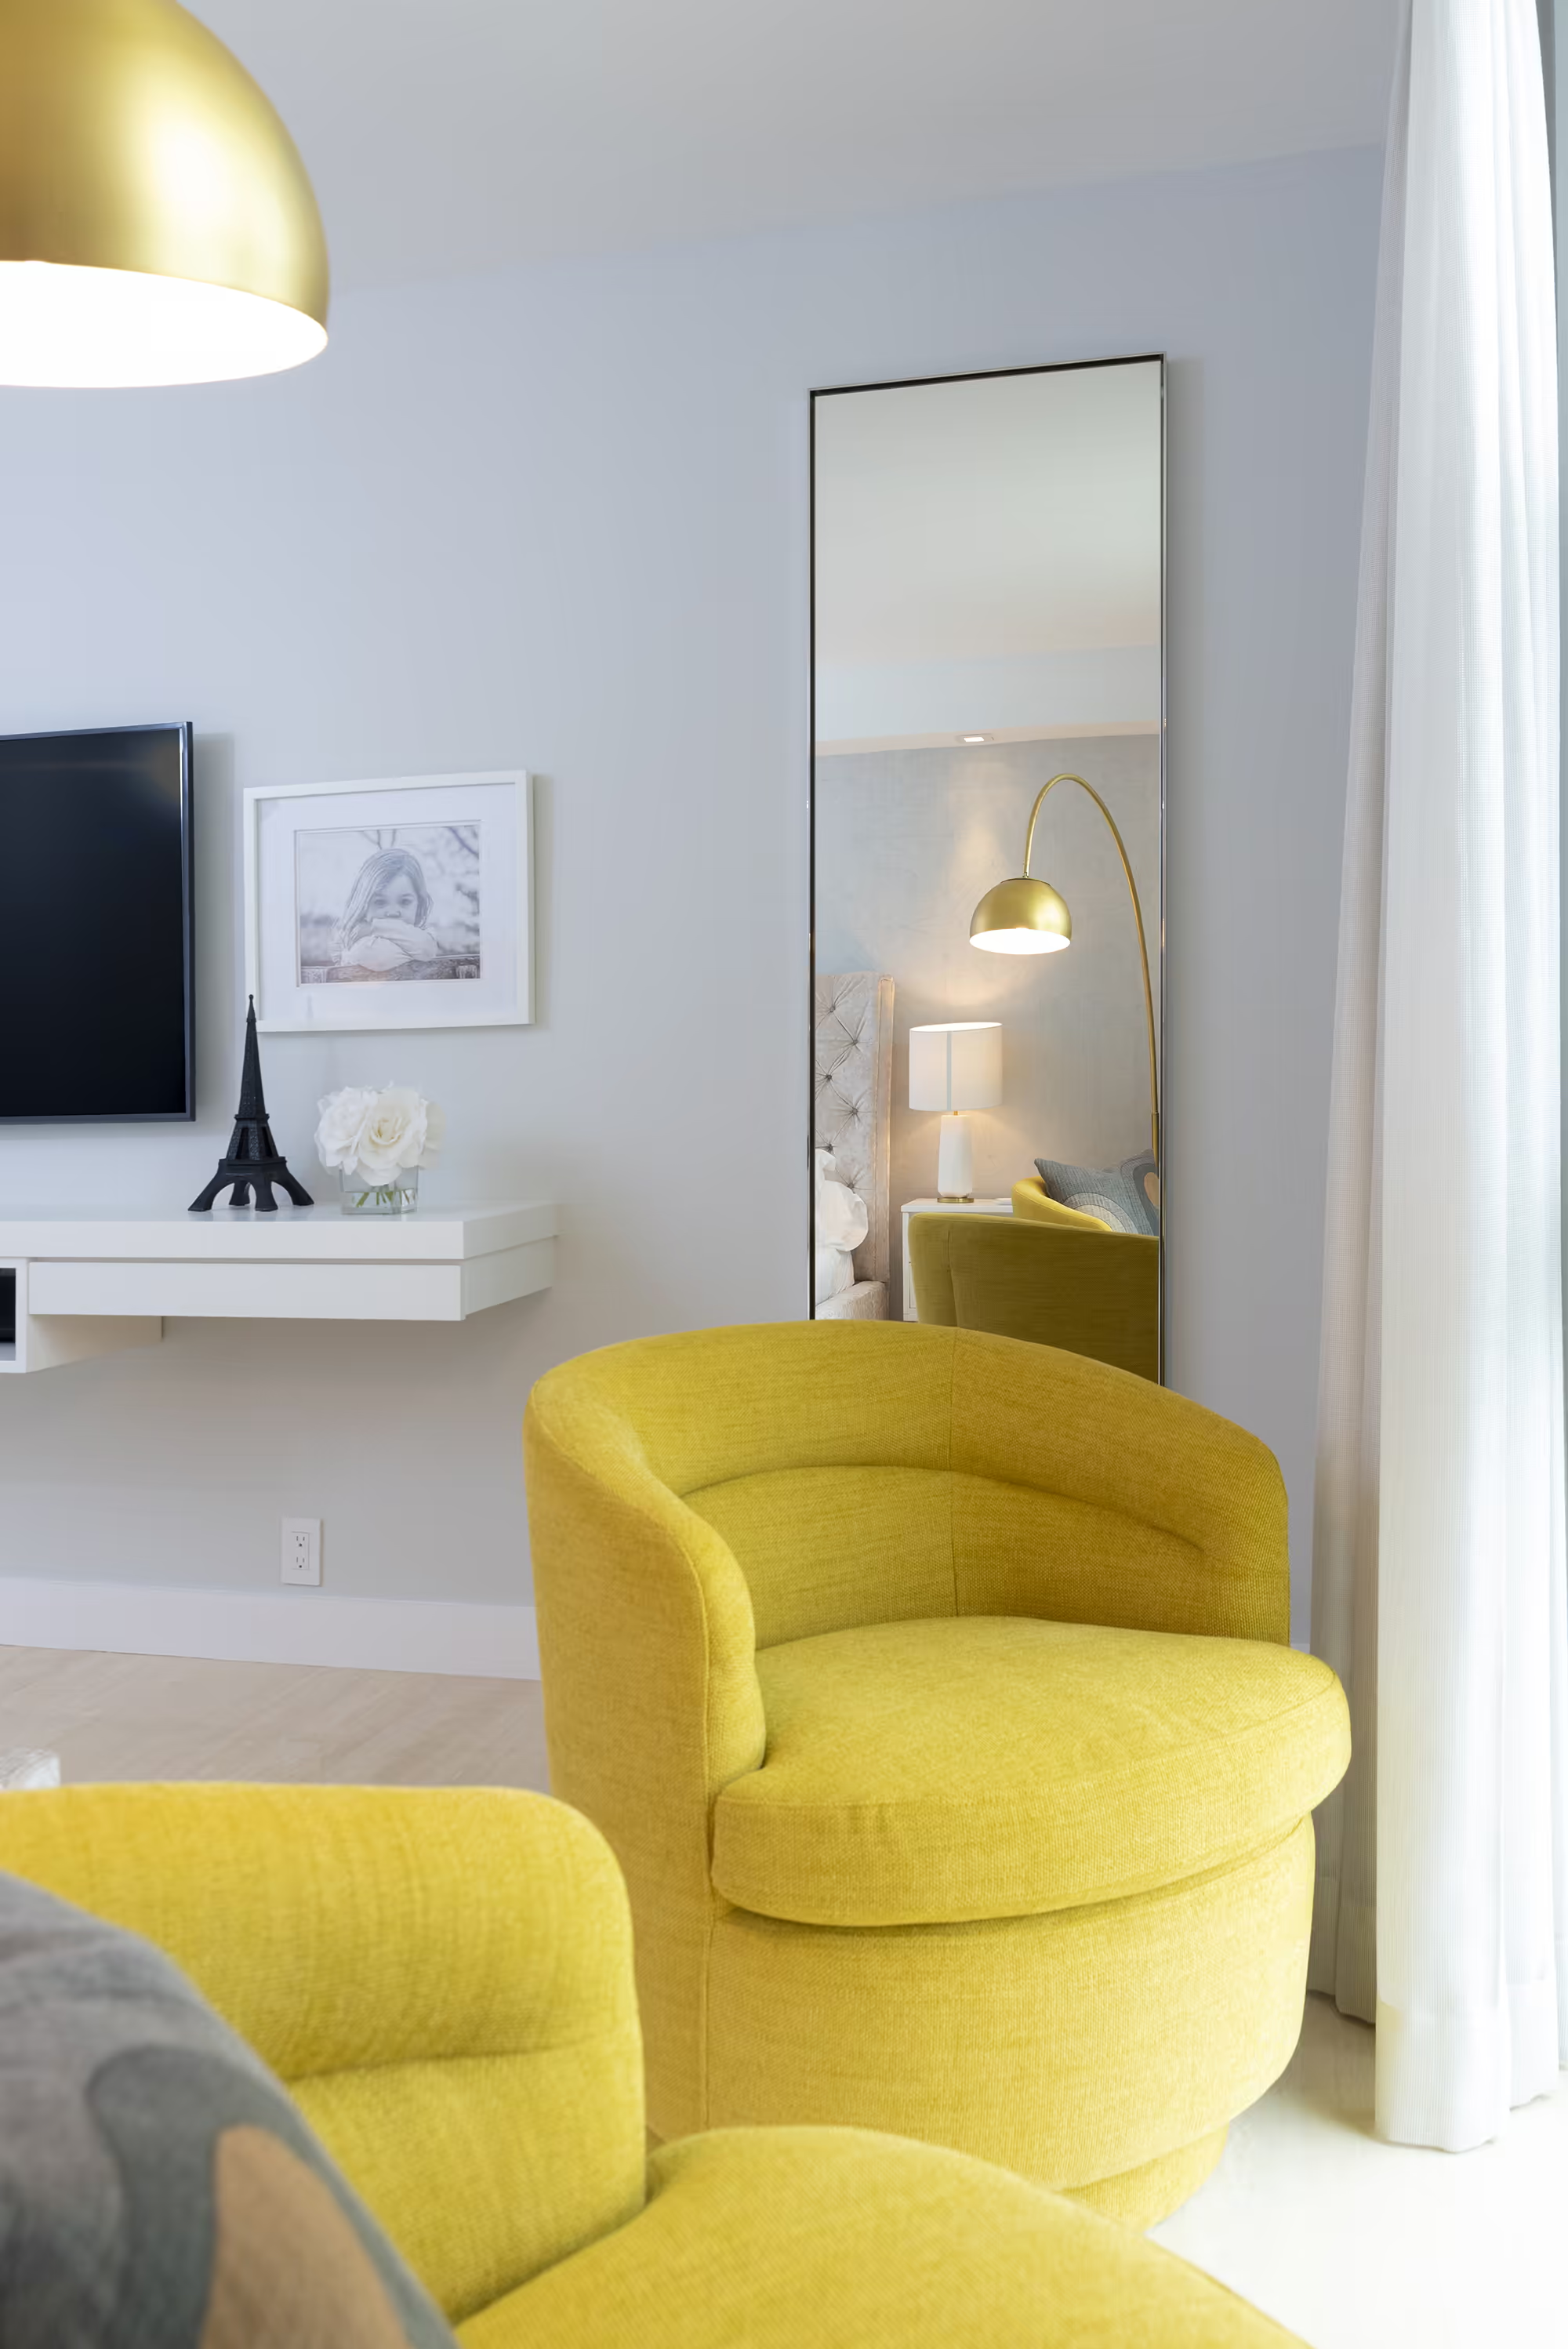
Yellow accent chairs and a leaning mirror arranged beside a media console and soft curtains.
Kids room
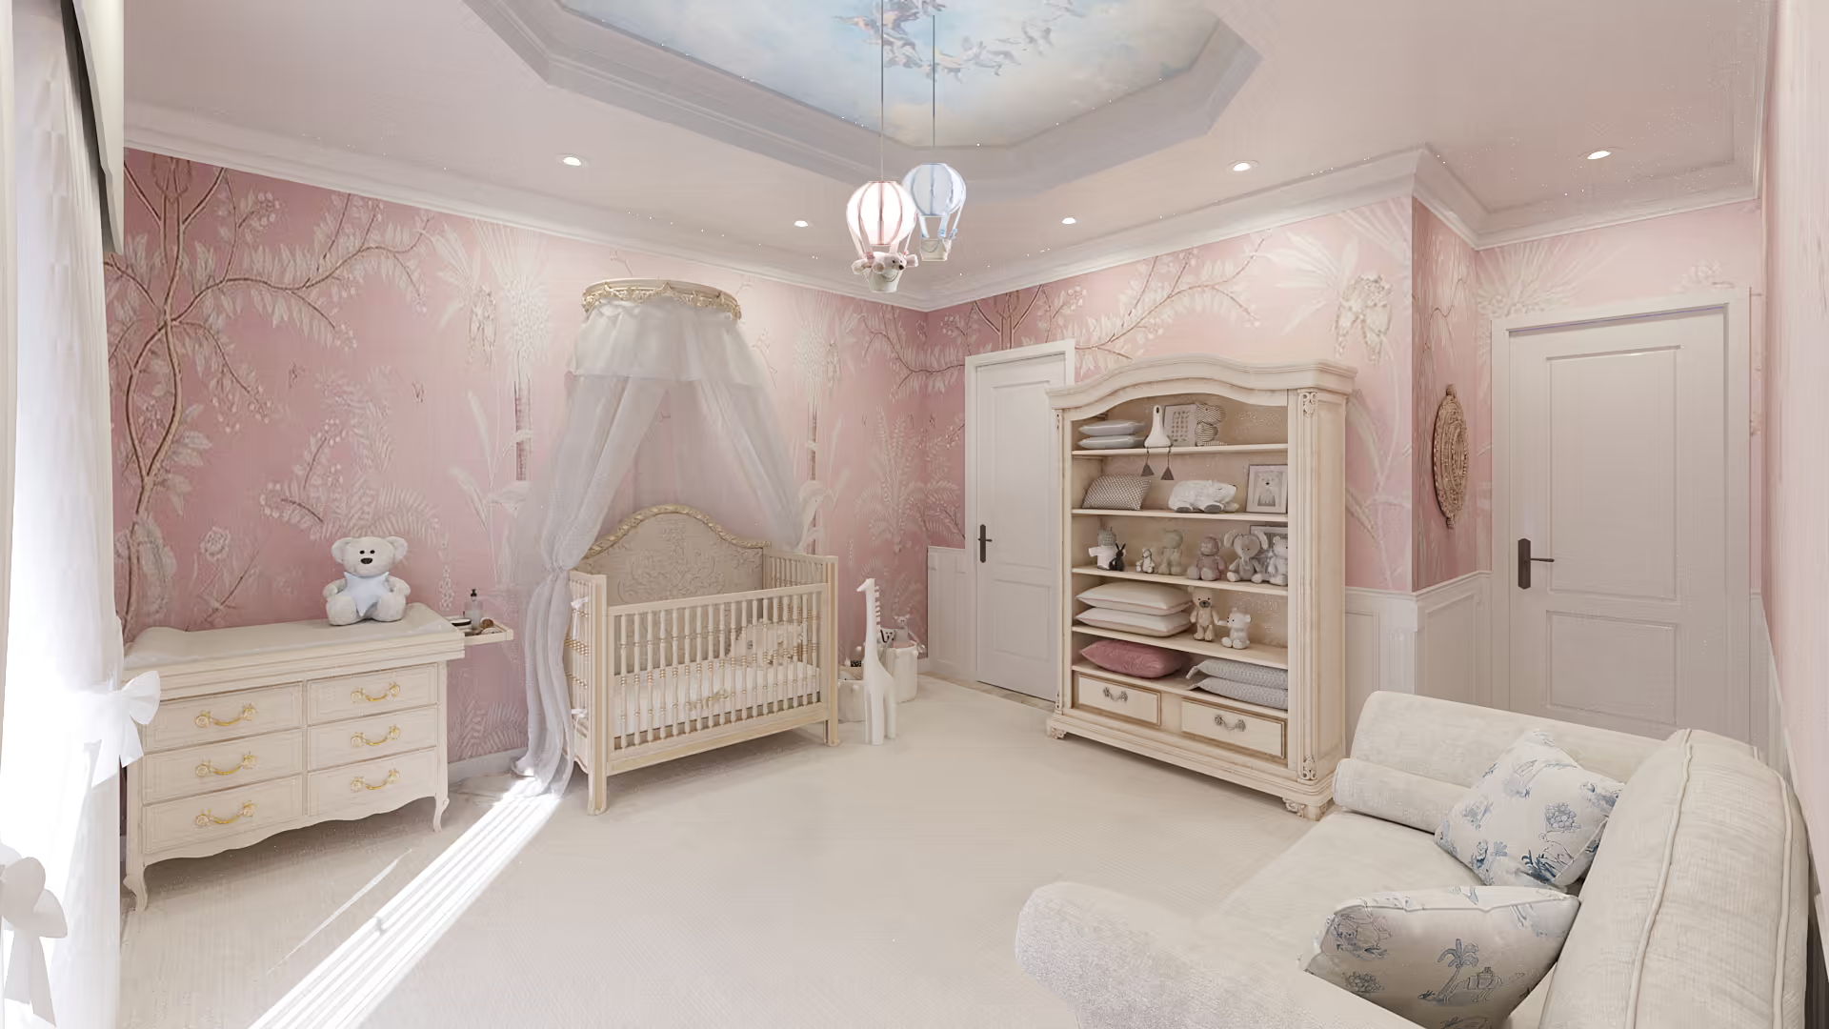
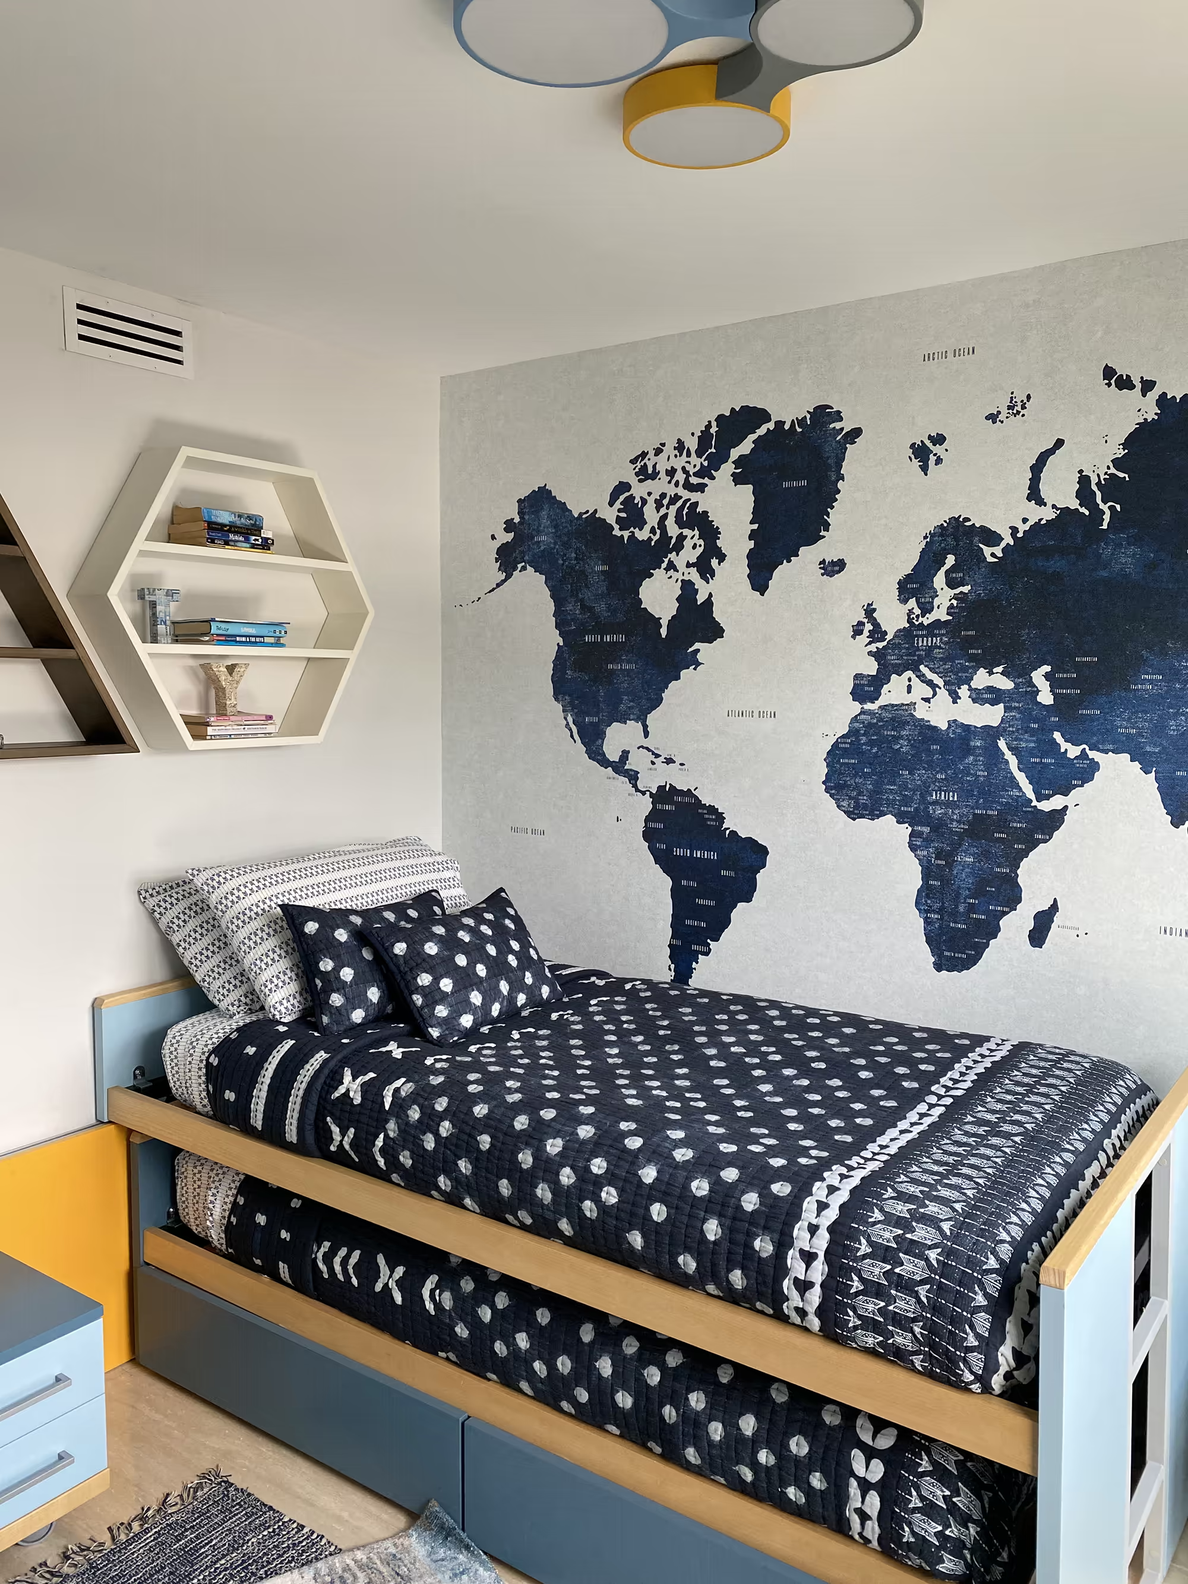
A kids room with a map mural, trundle bed, hexagonal shelves, and a playful ceiling fixture.
Corridor
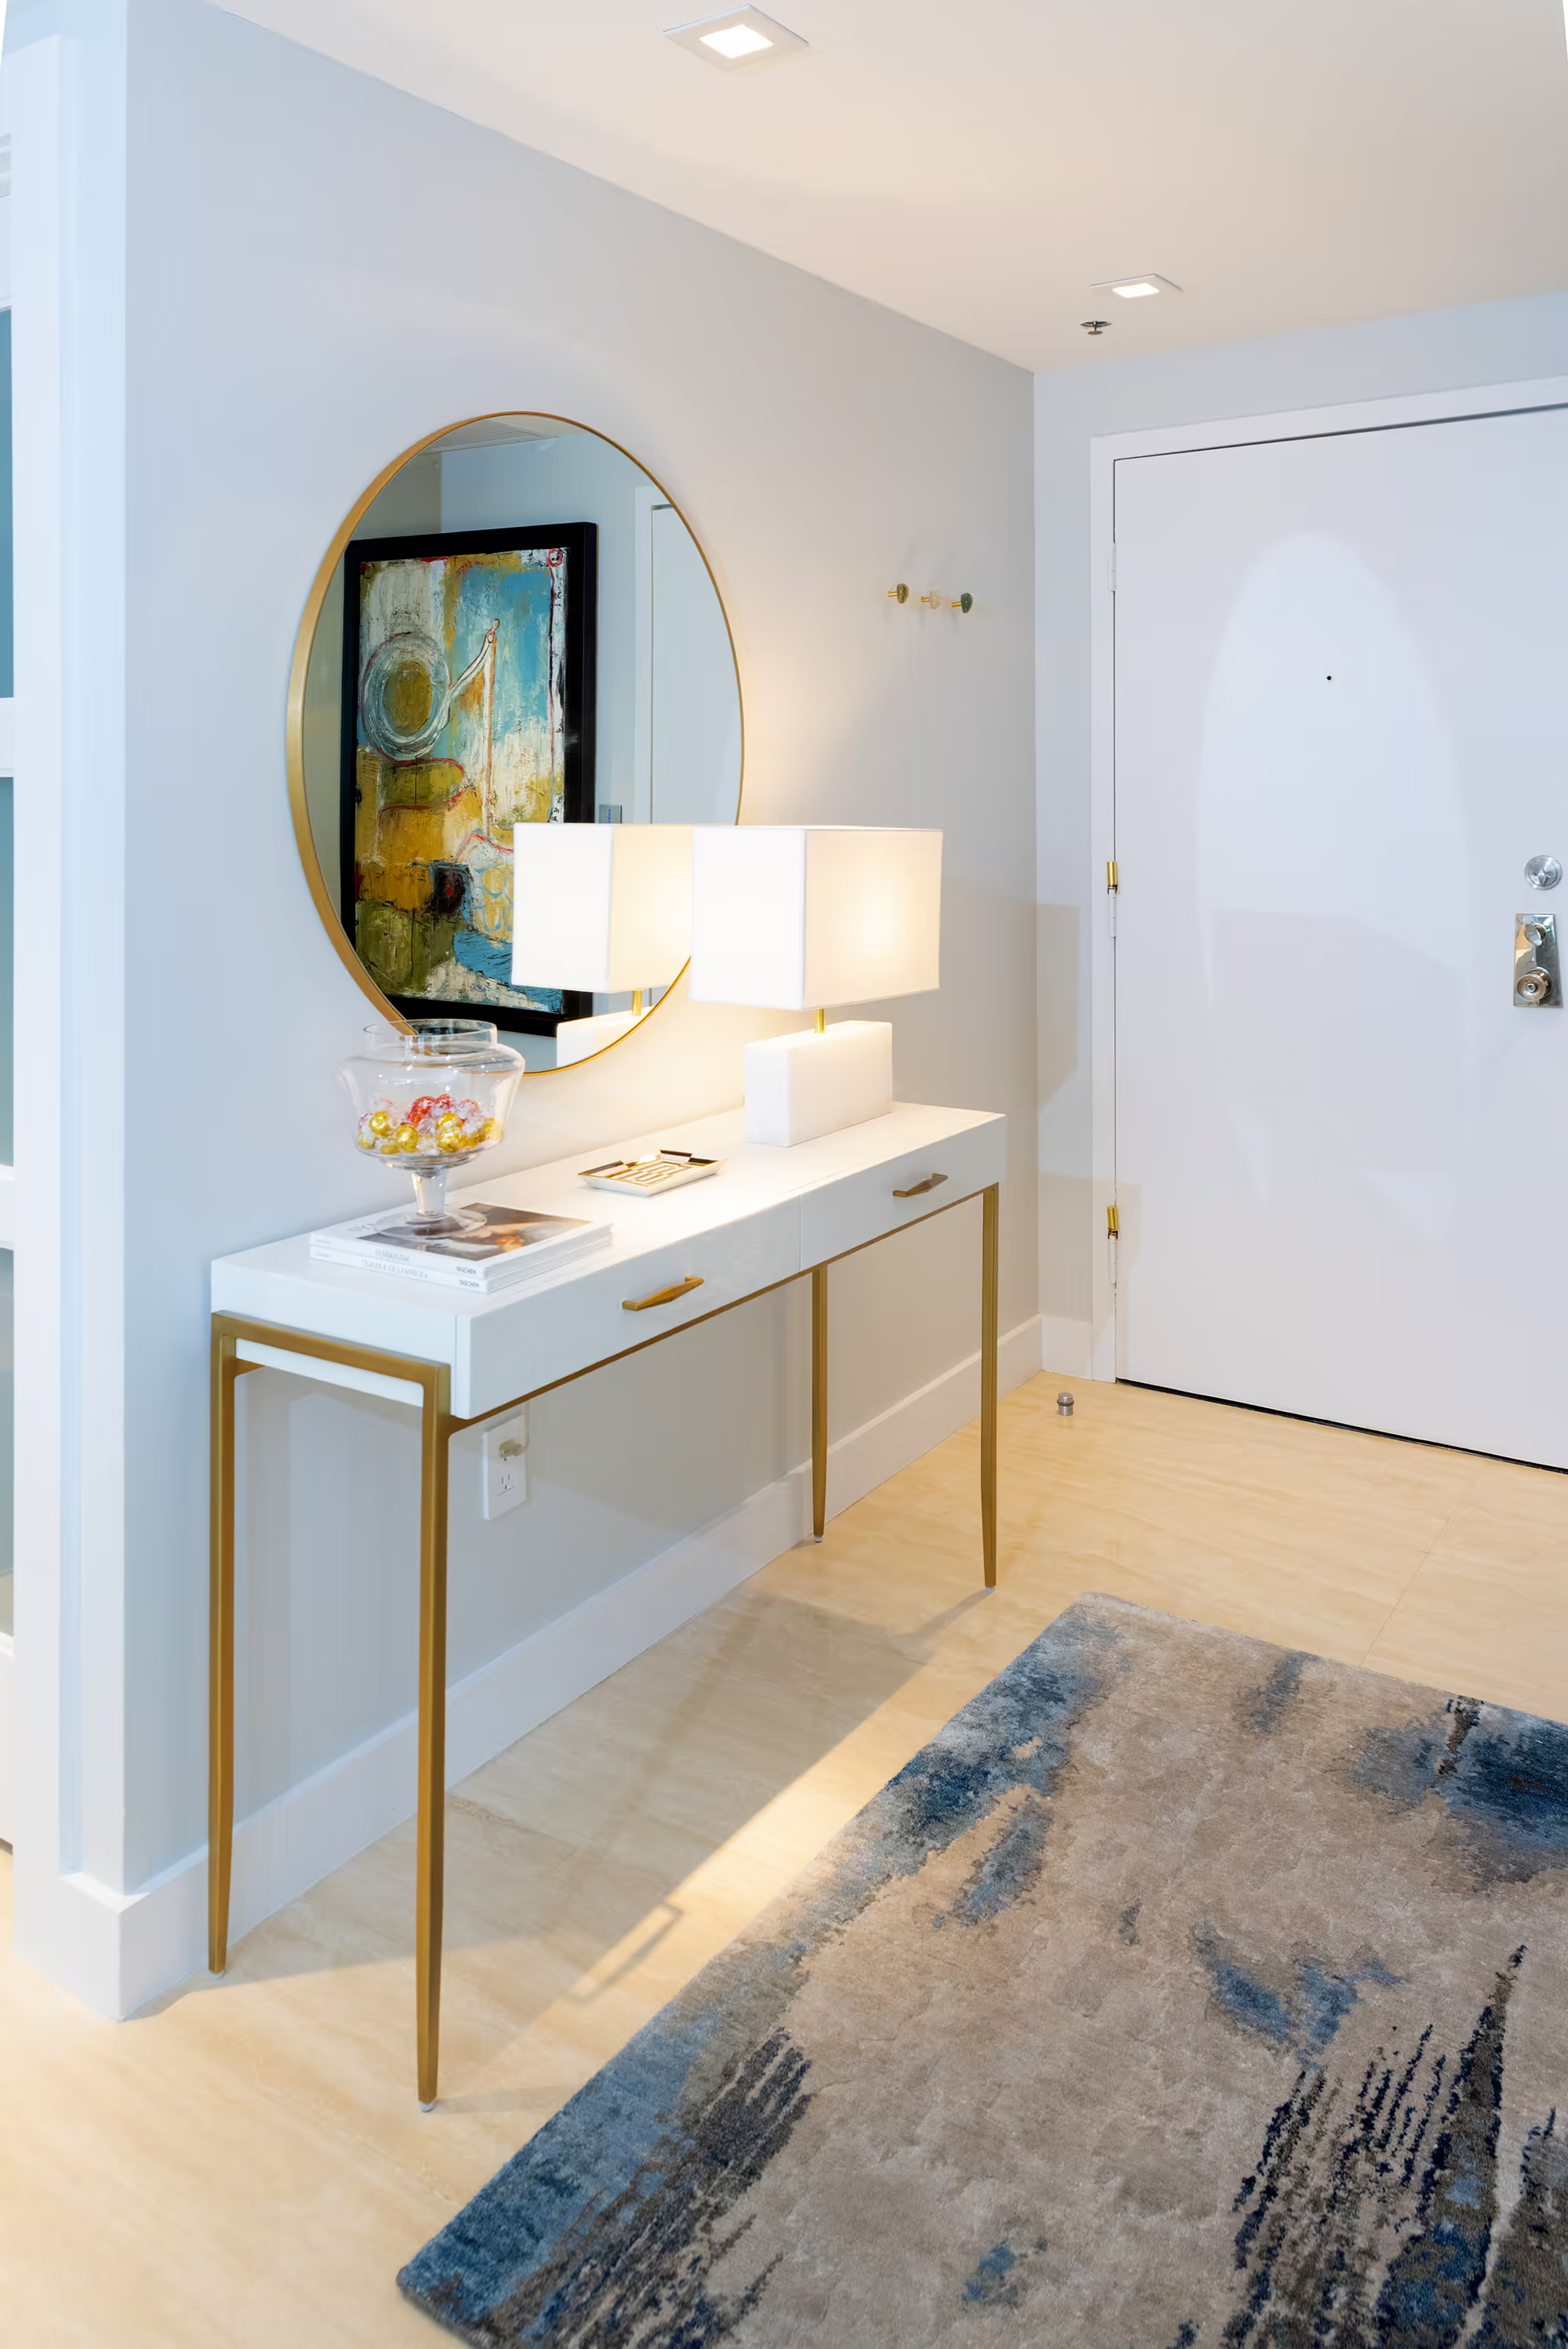
Circulation shaped with lighting and finishes that connect the home’s public and private rooms.
Cabinetry
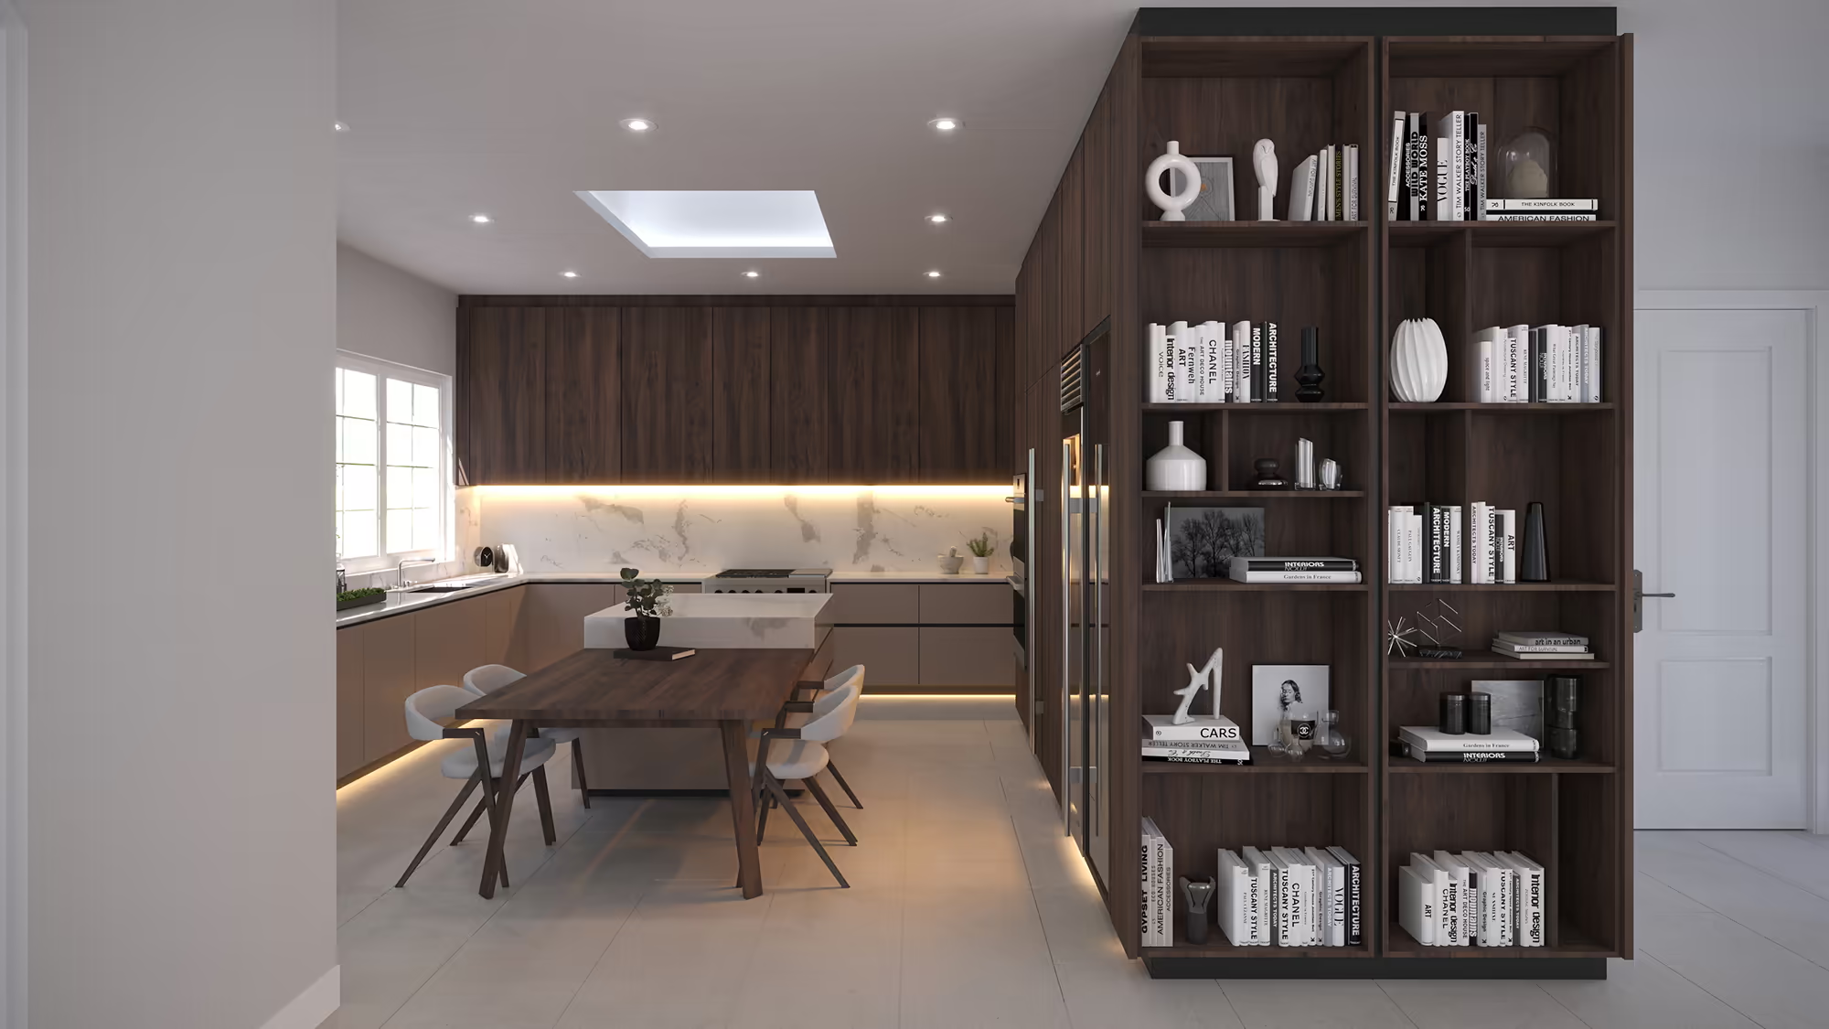
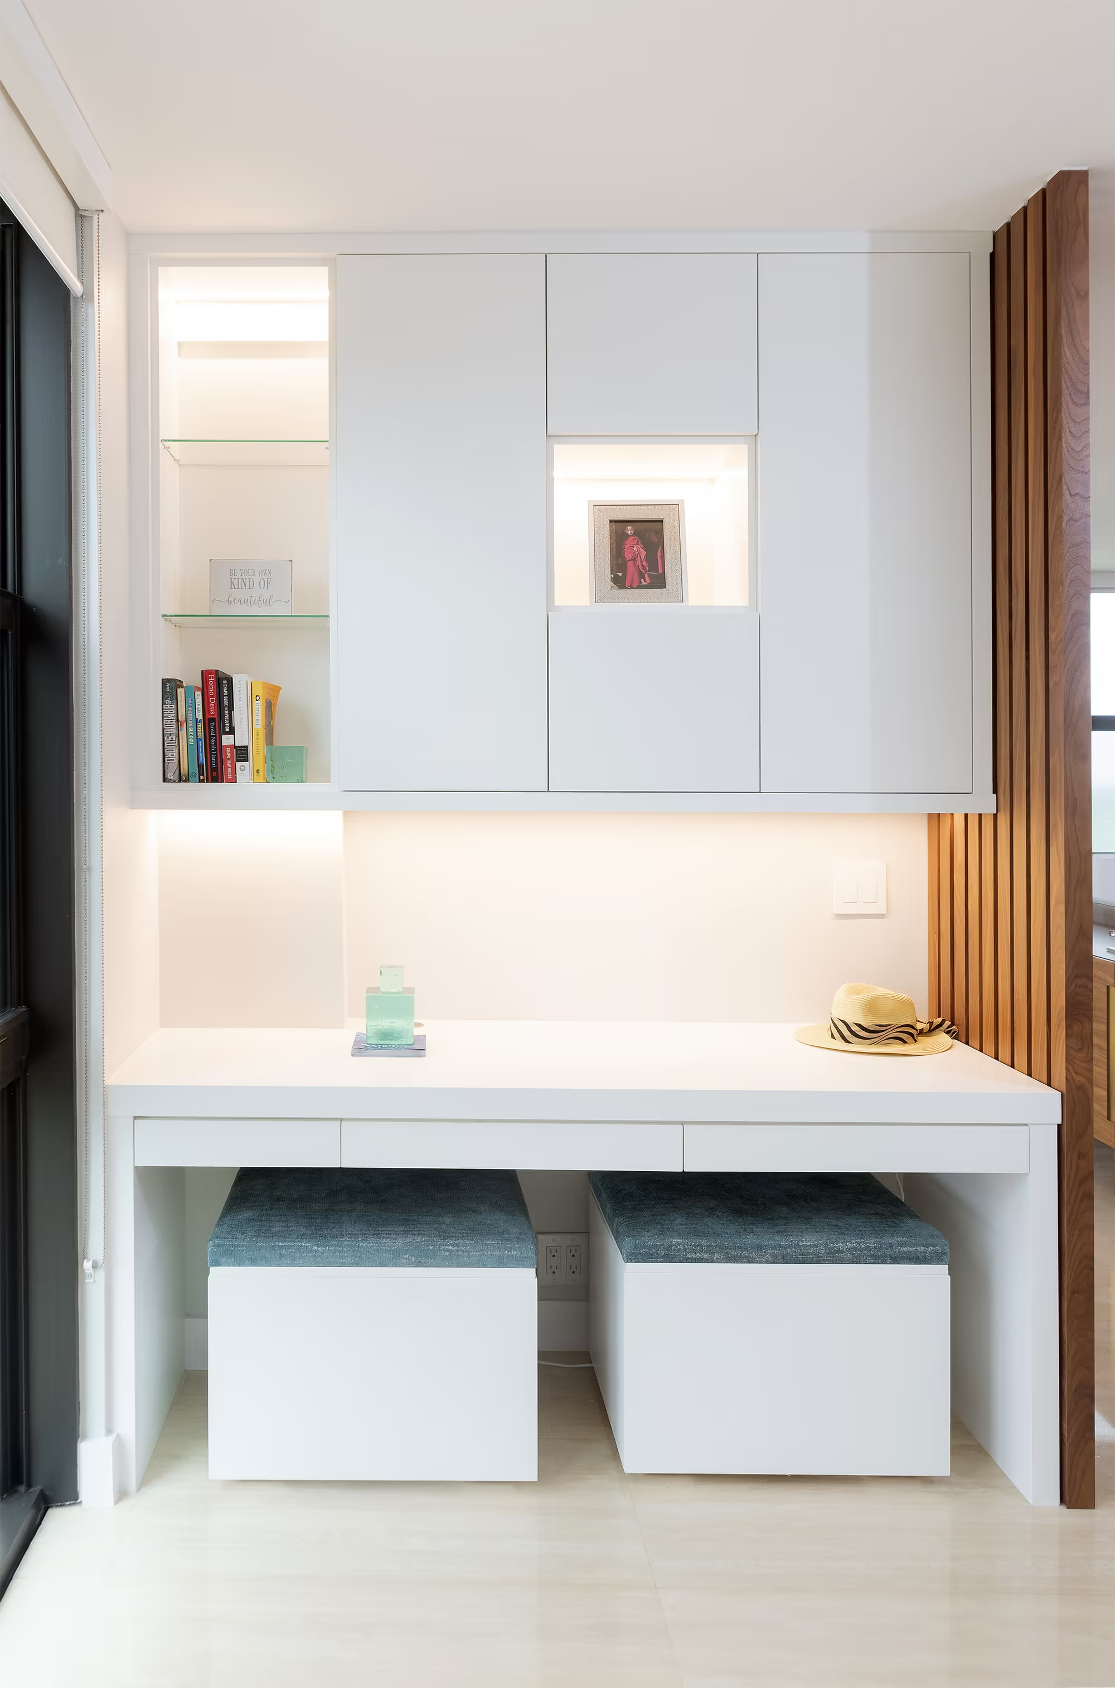
Custom millwork composed with warm materials and hardware chosen for quiet contrast.
Work desk
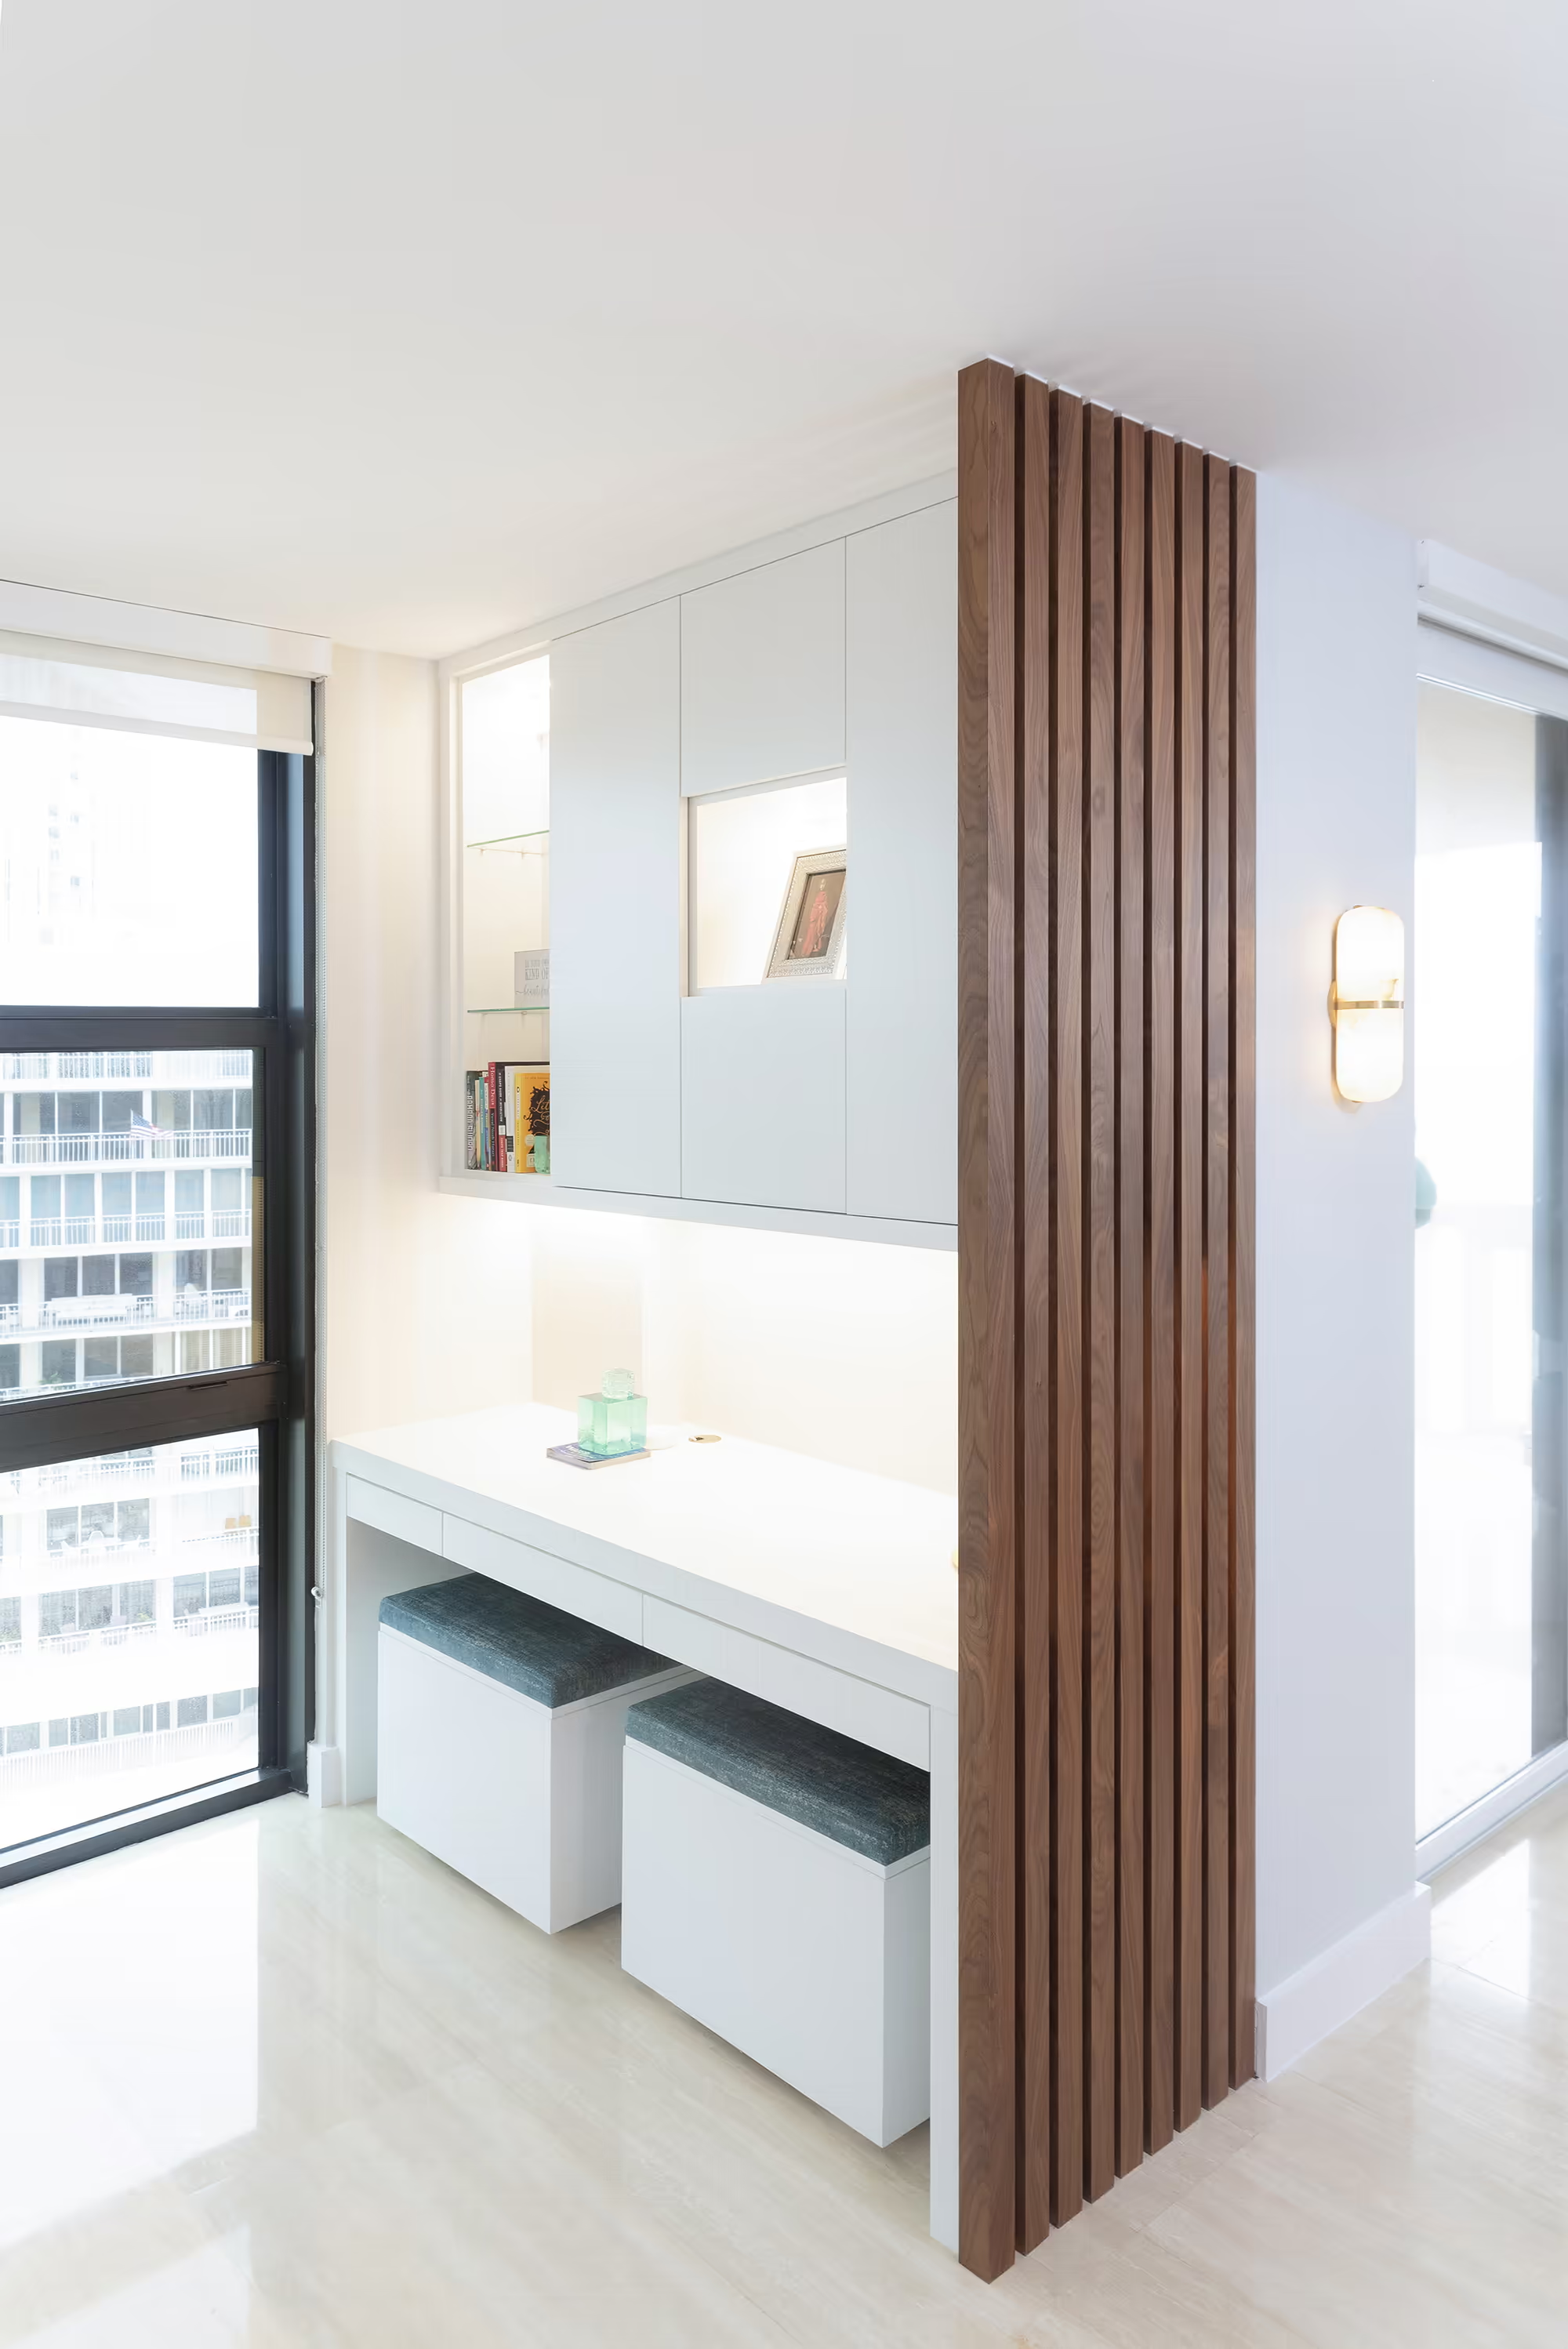
A built-in desk with upper cabinetry, cube stools, and a wood-slat divider defining the workspace.
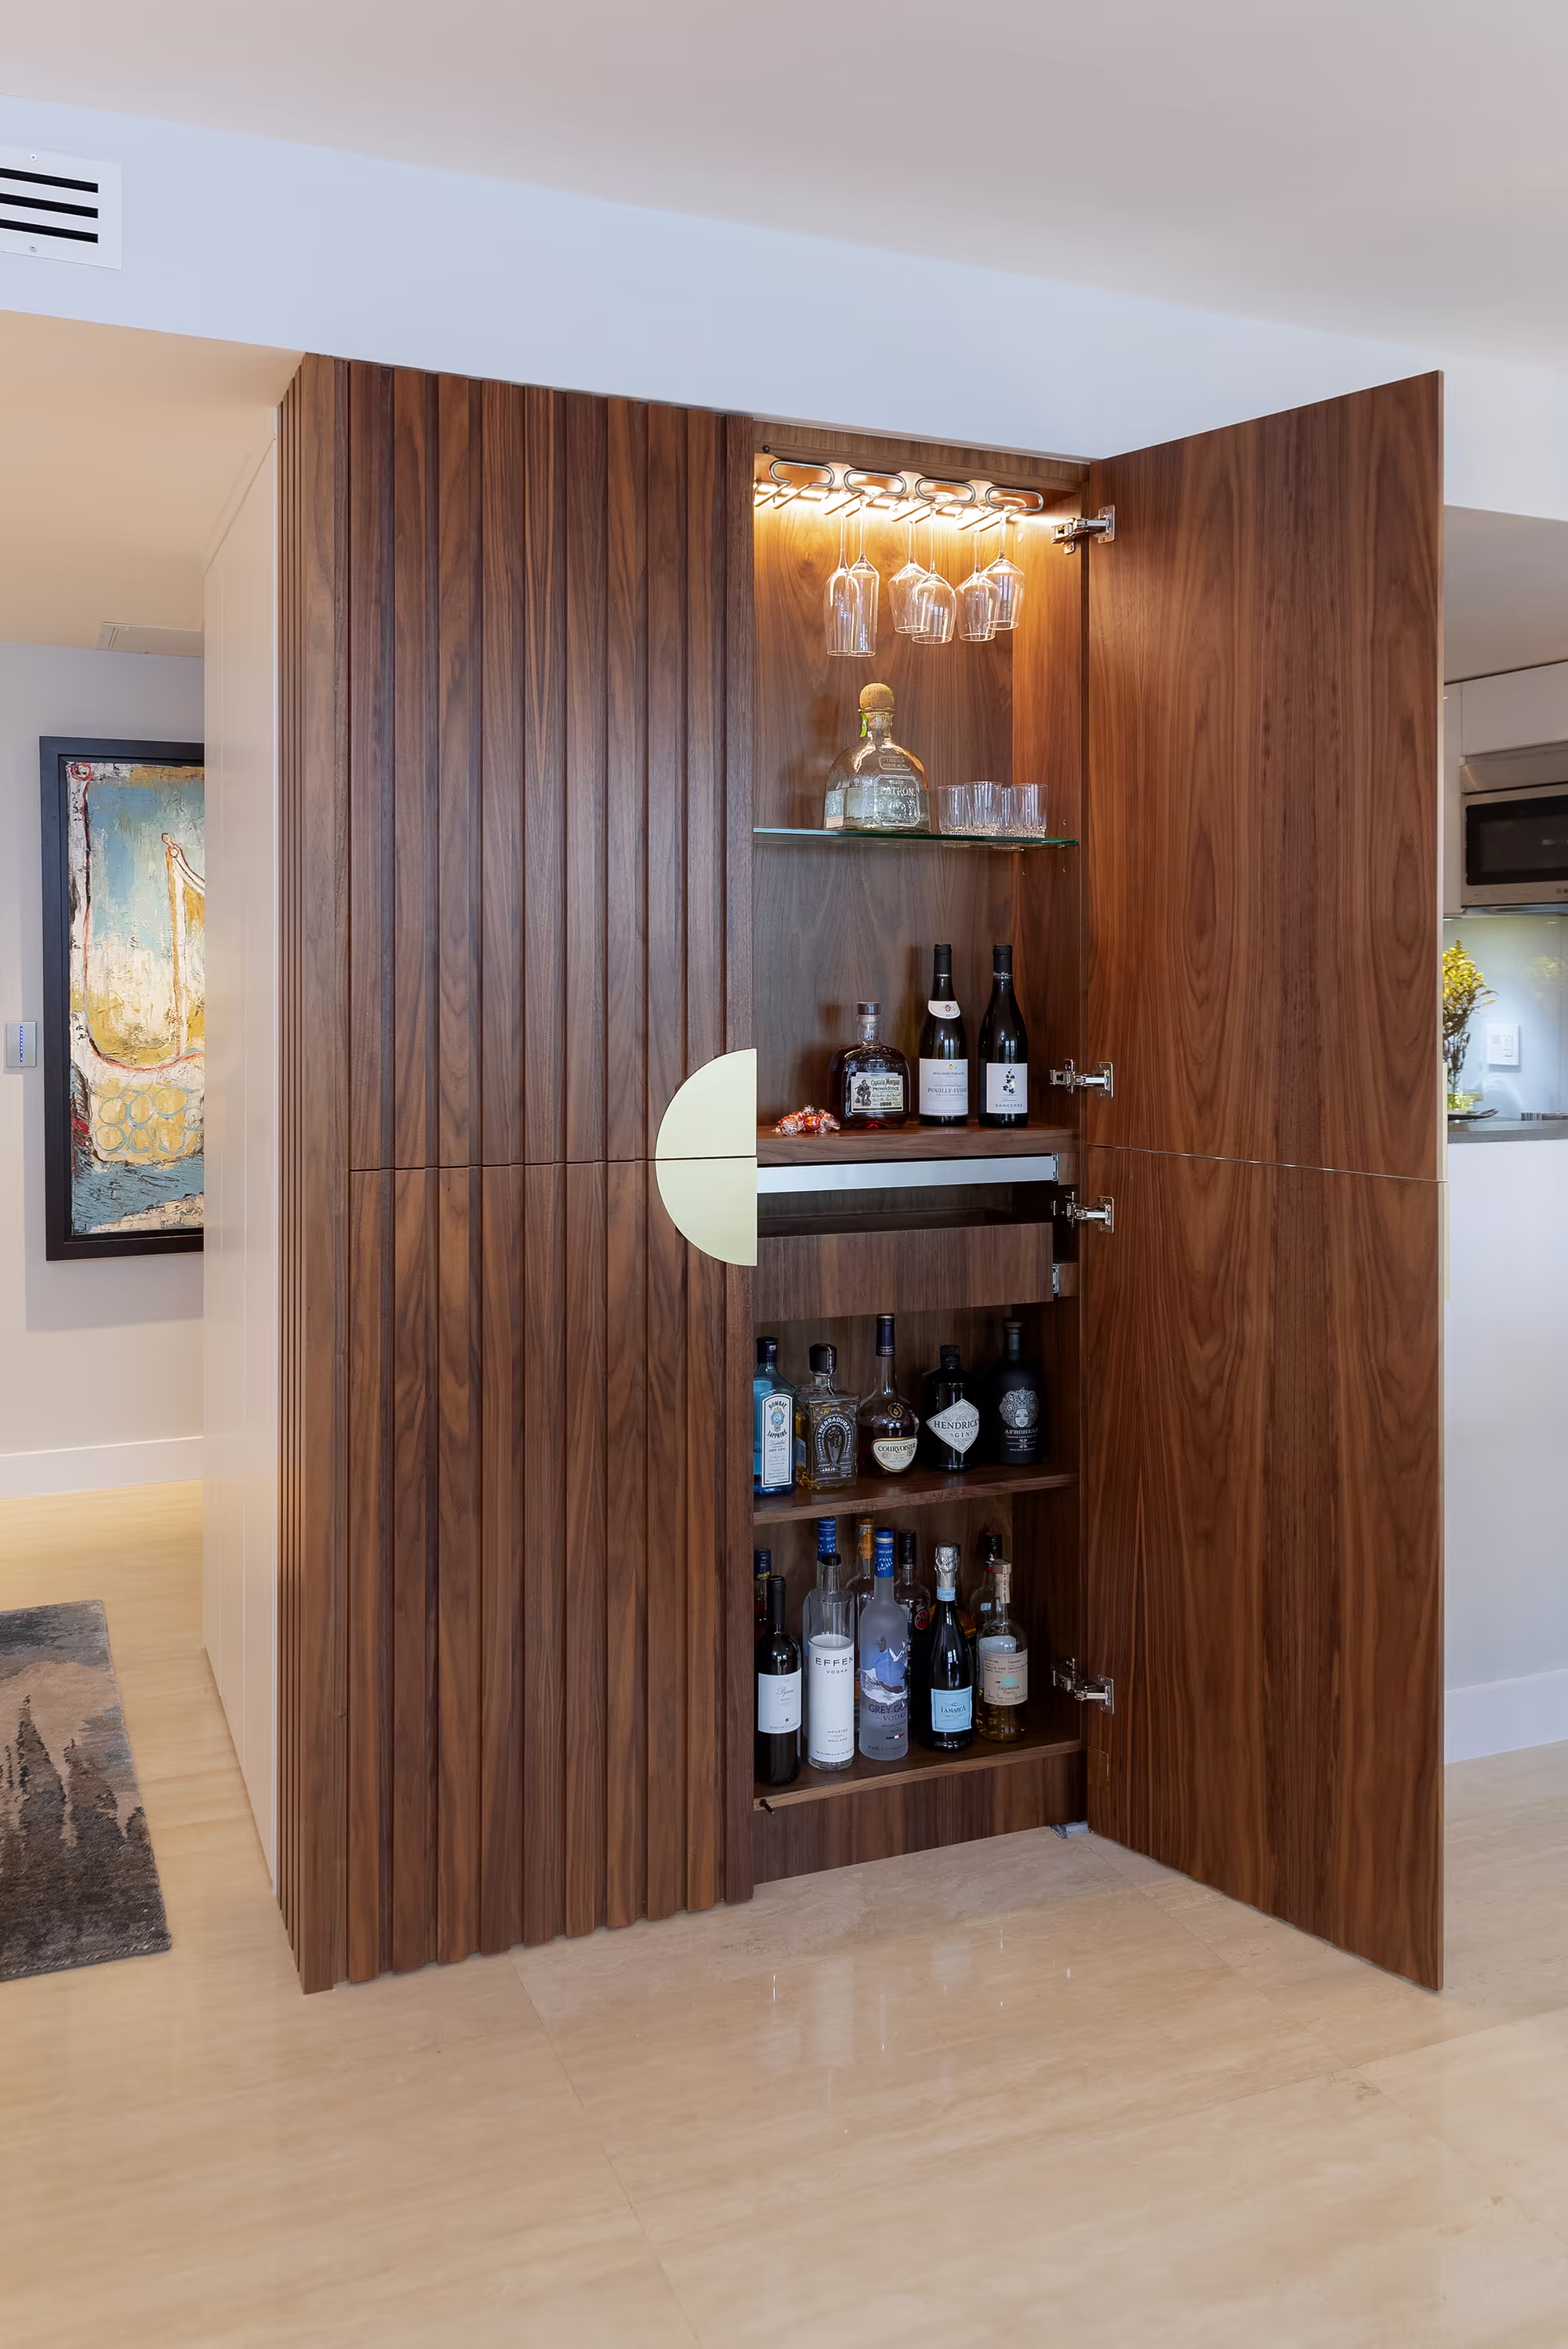
Storage
Built-in storage shaped to integrate with the architecture and keep daily life organized.
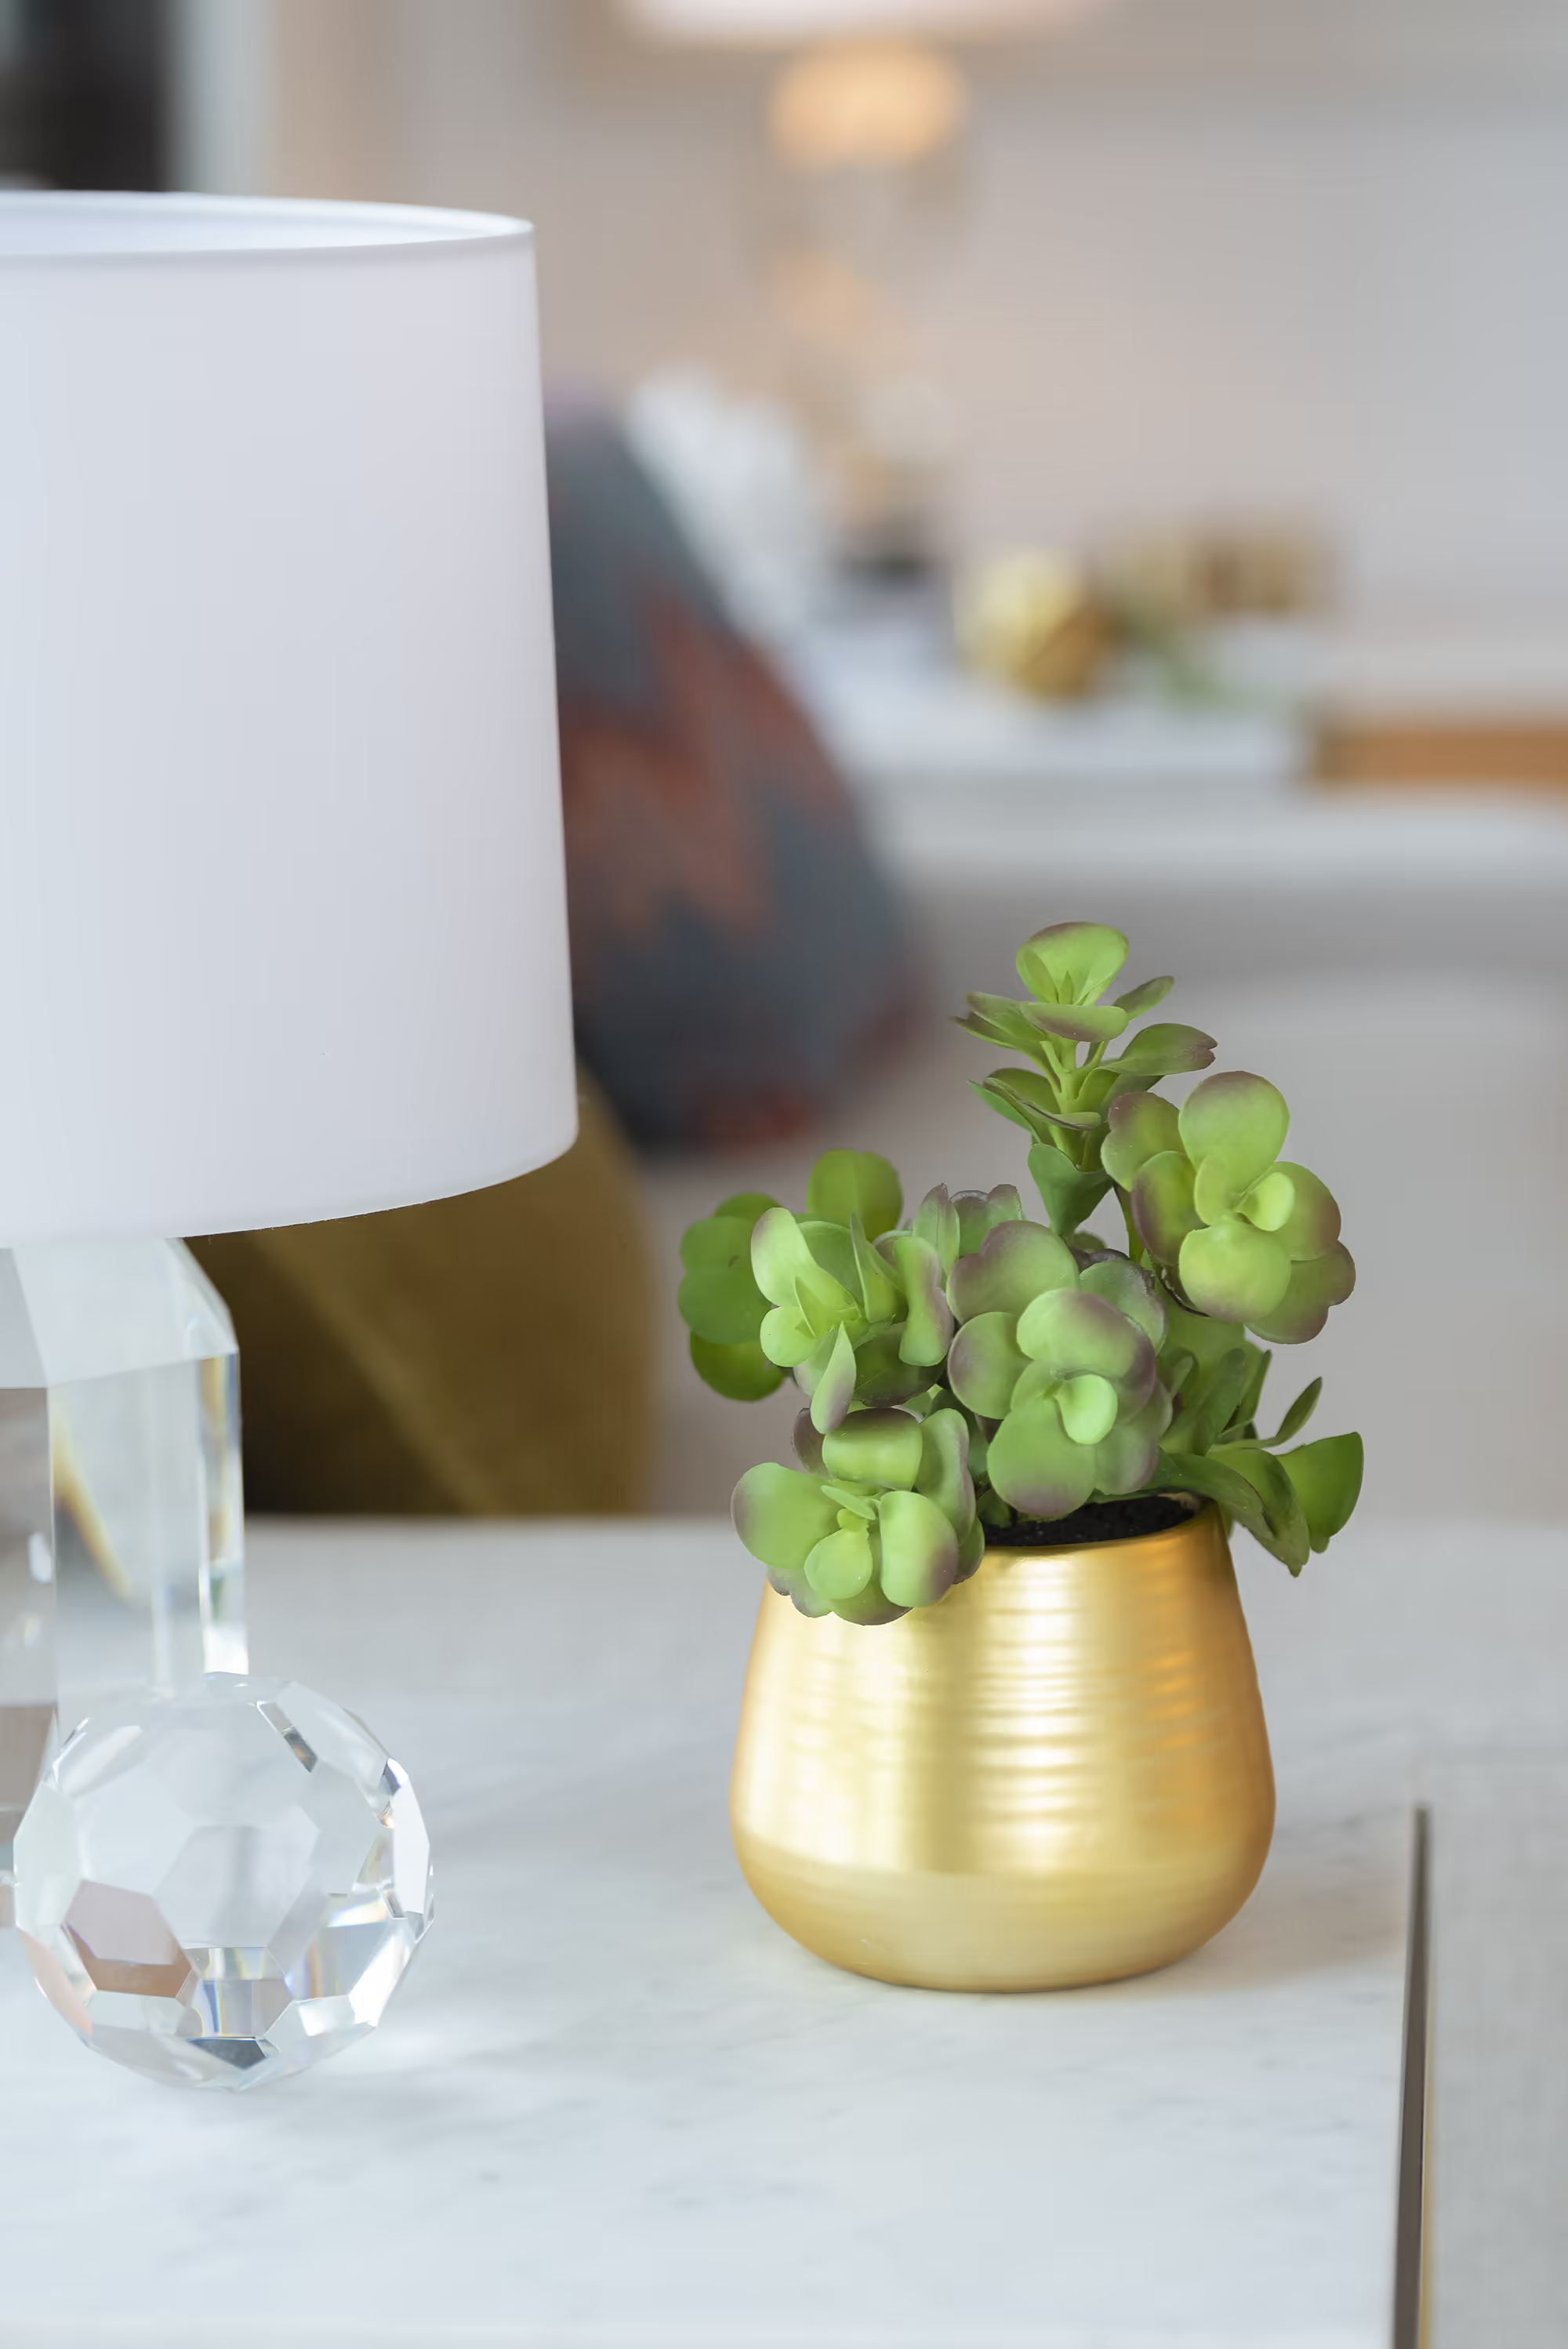
Detail
Textiles, surfaces, and objects layered to add depth while keeping the palette restrained.
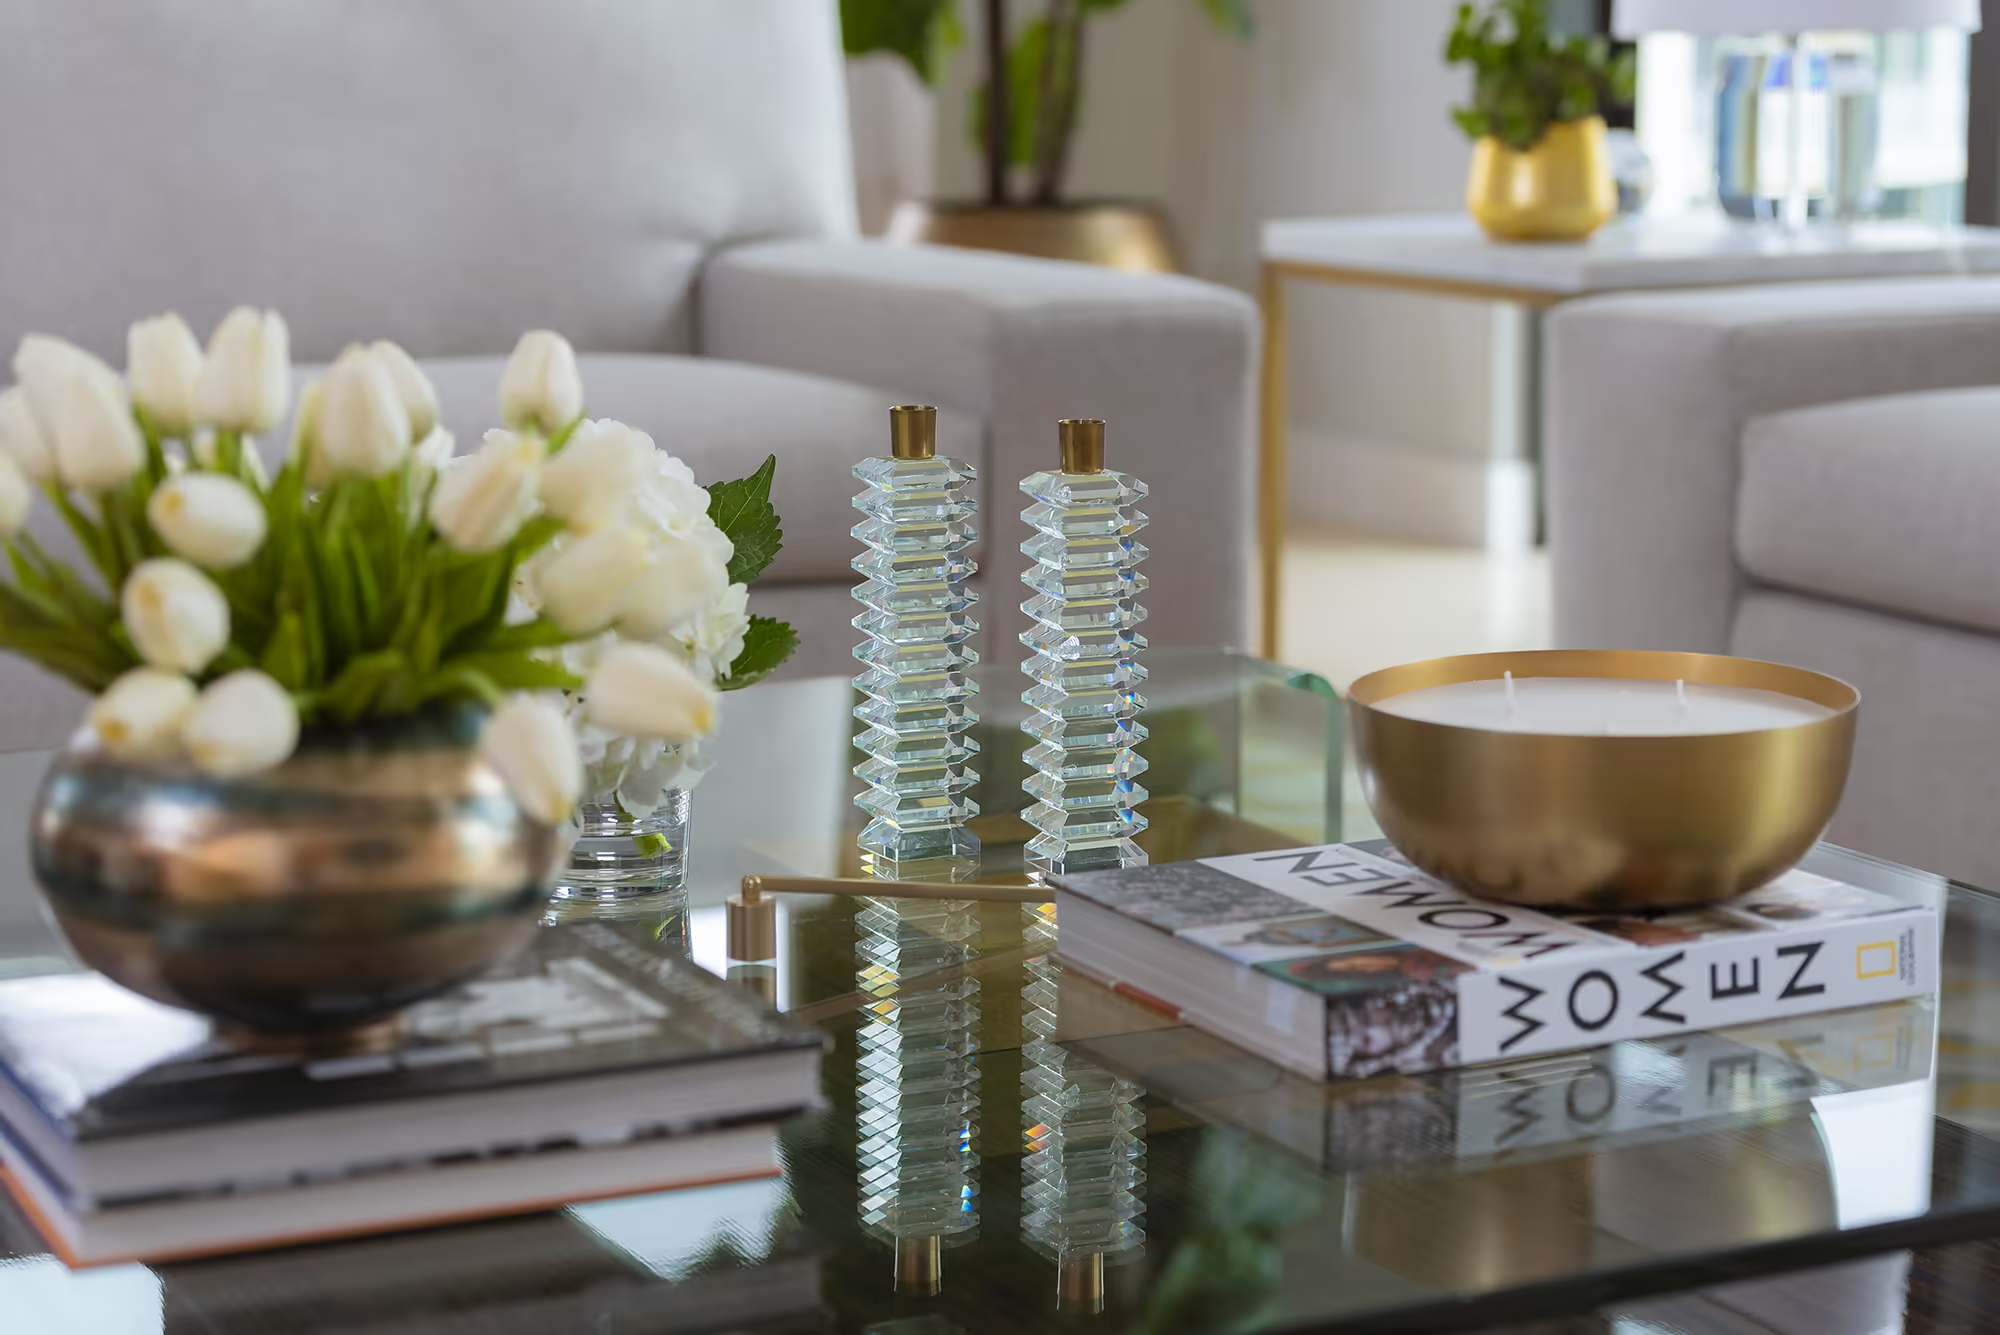
Material detail
A closer view of finishes and furnishings that carry the home’s tonal language.
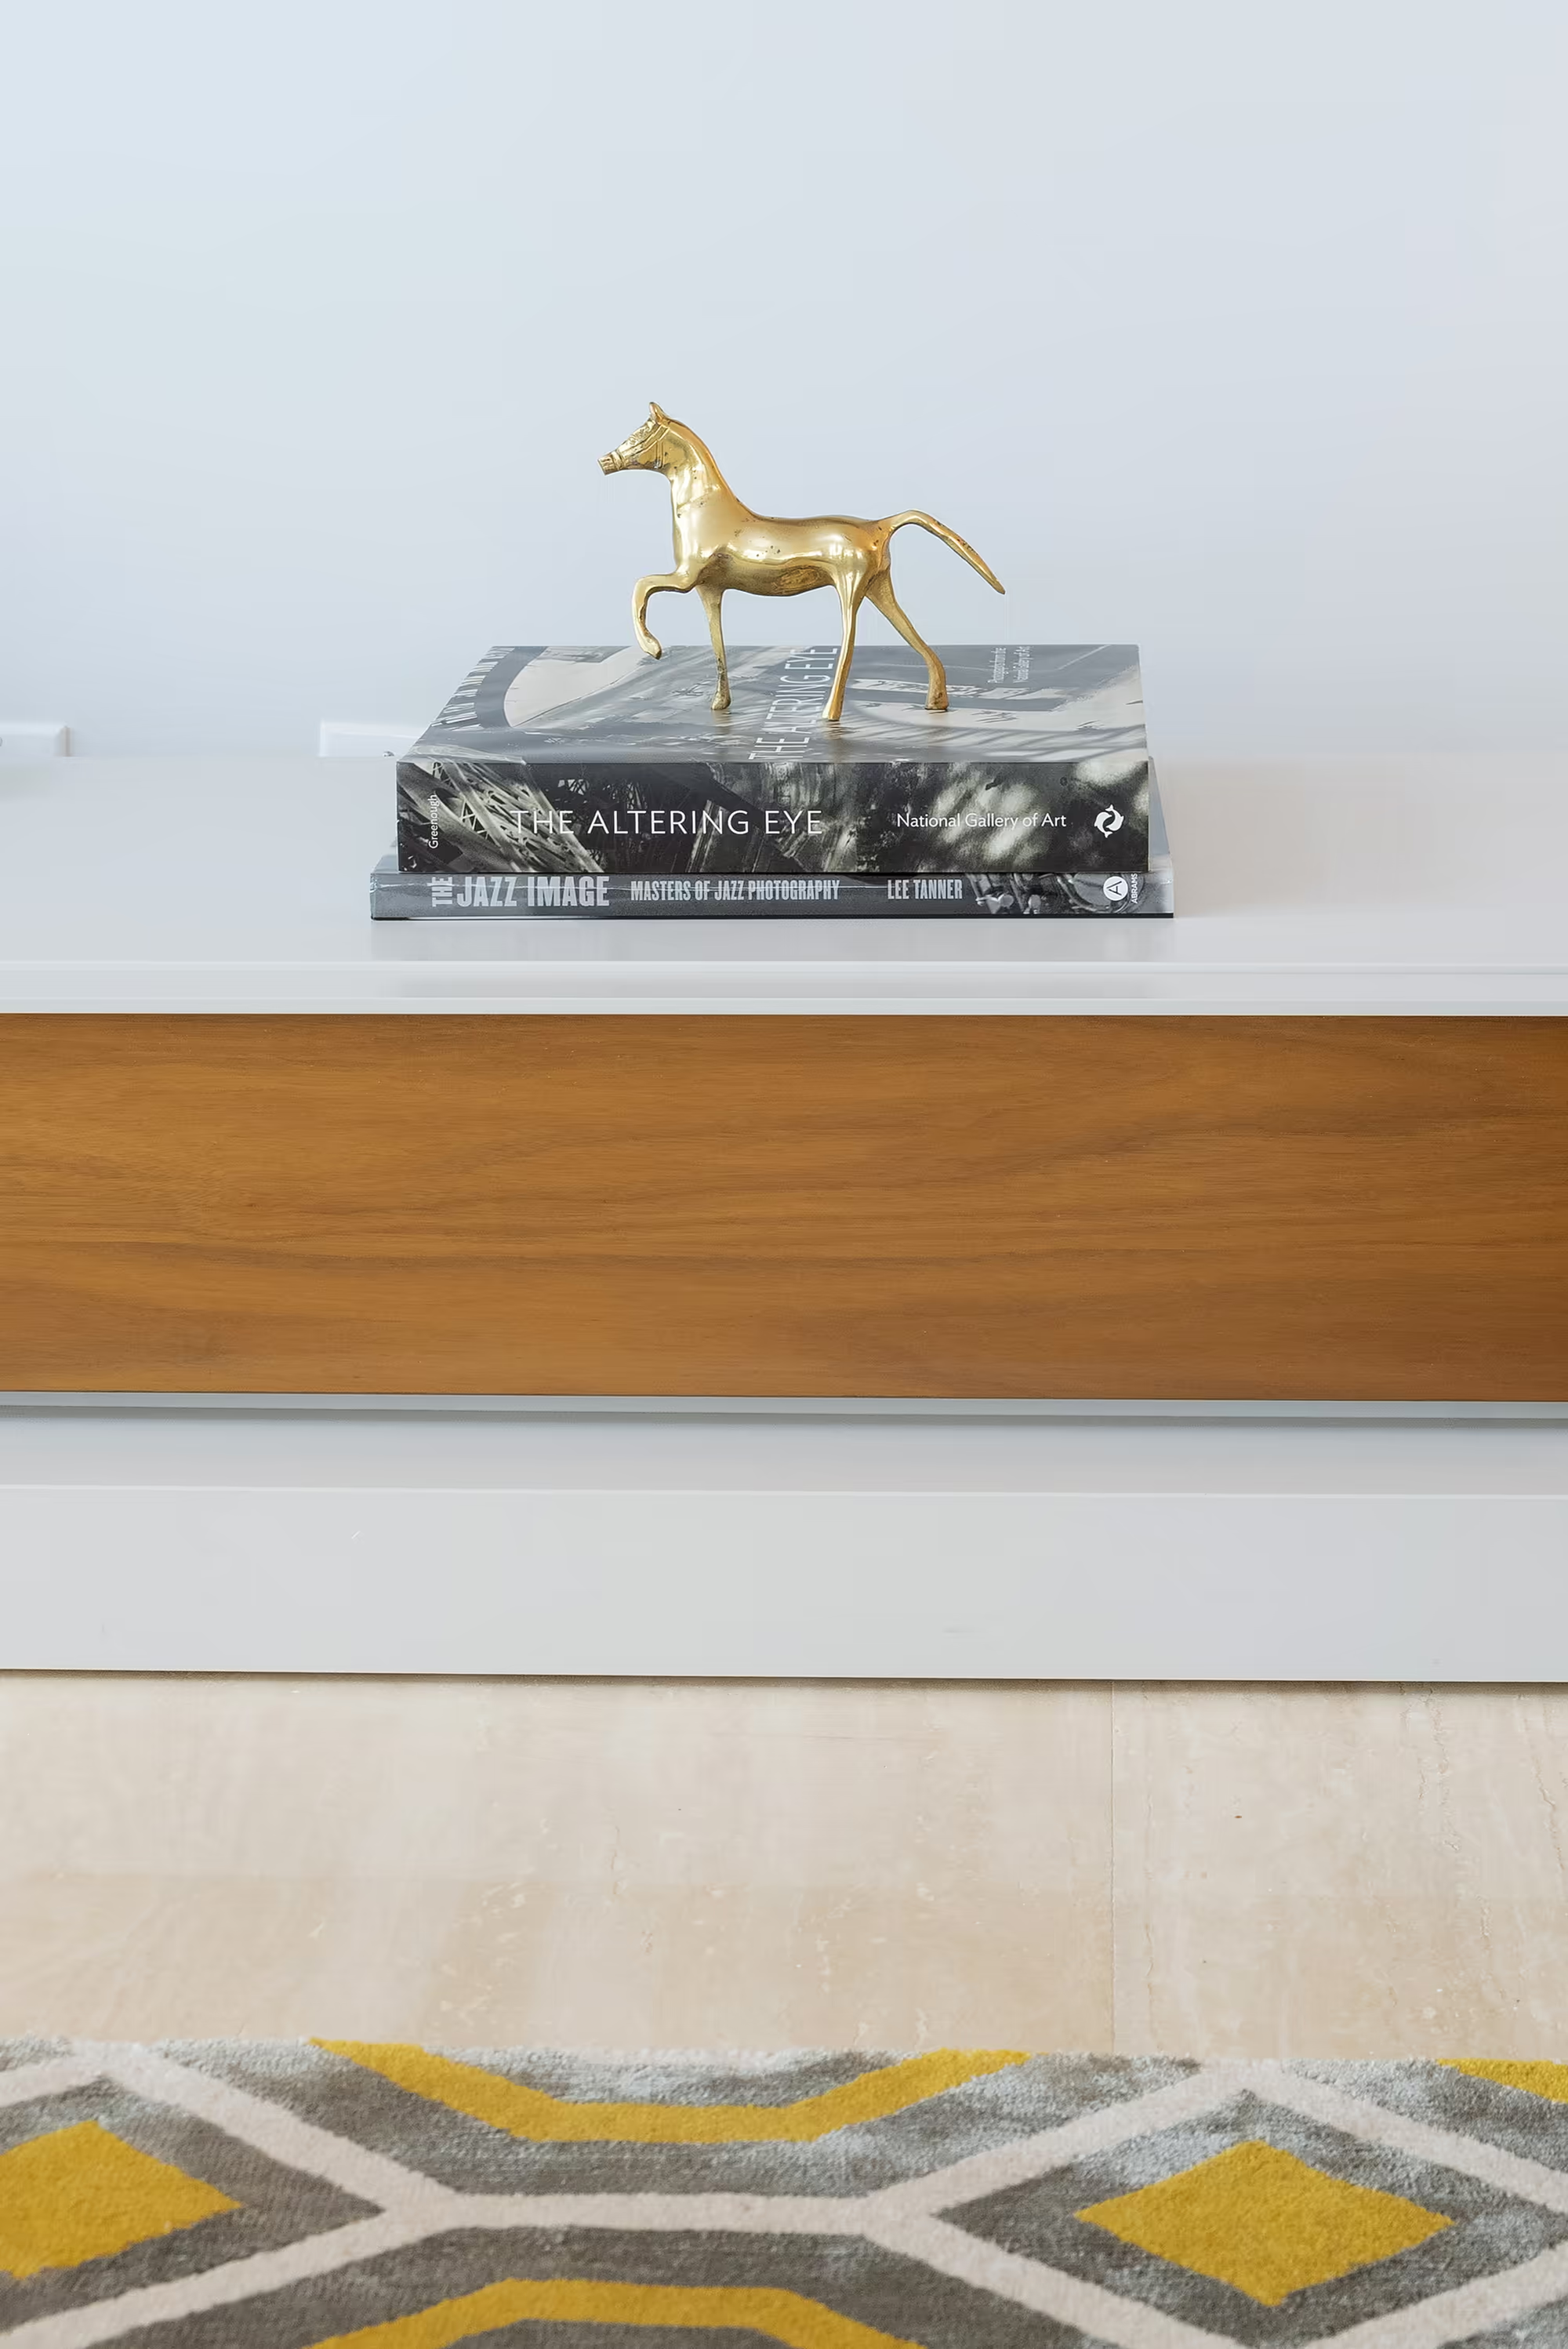
Styling
Finishing layers that complete each room without disrupting the overall calm palette.
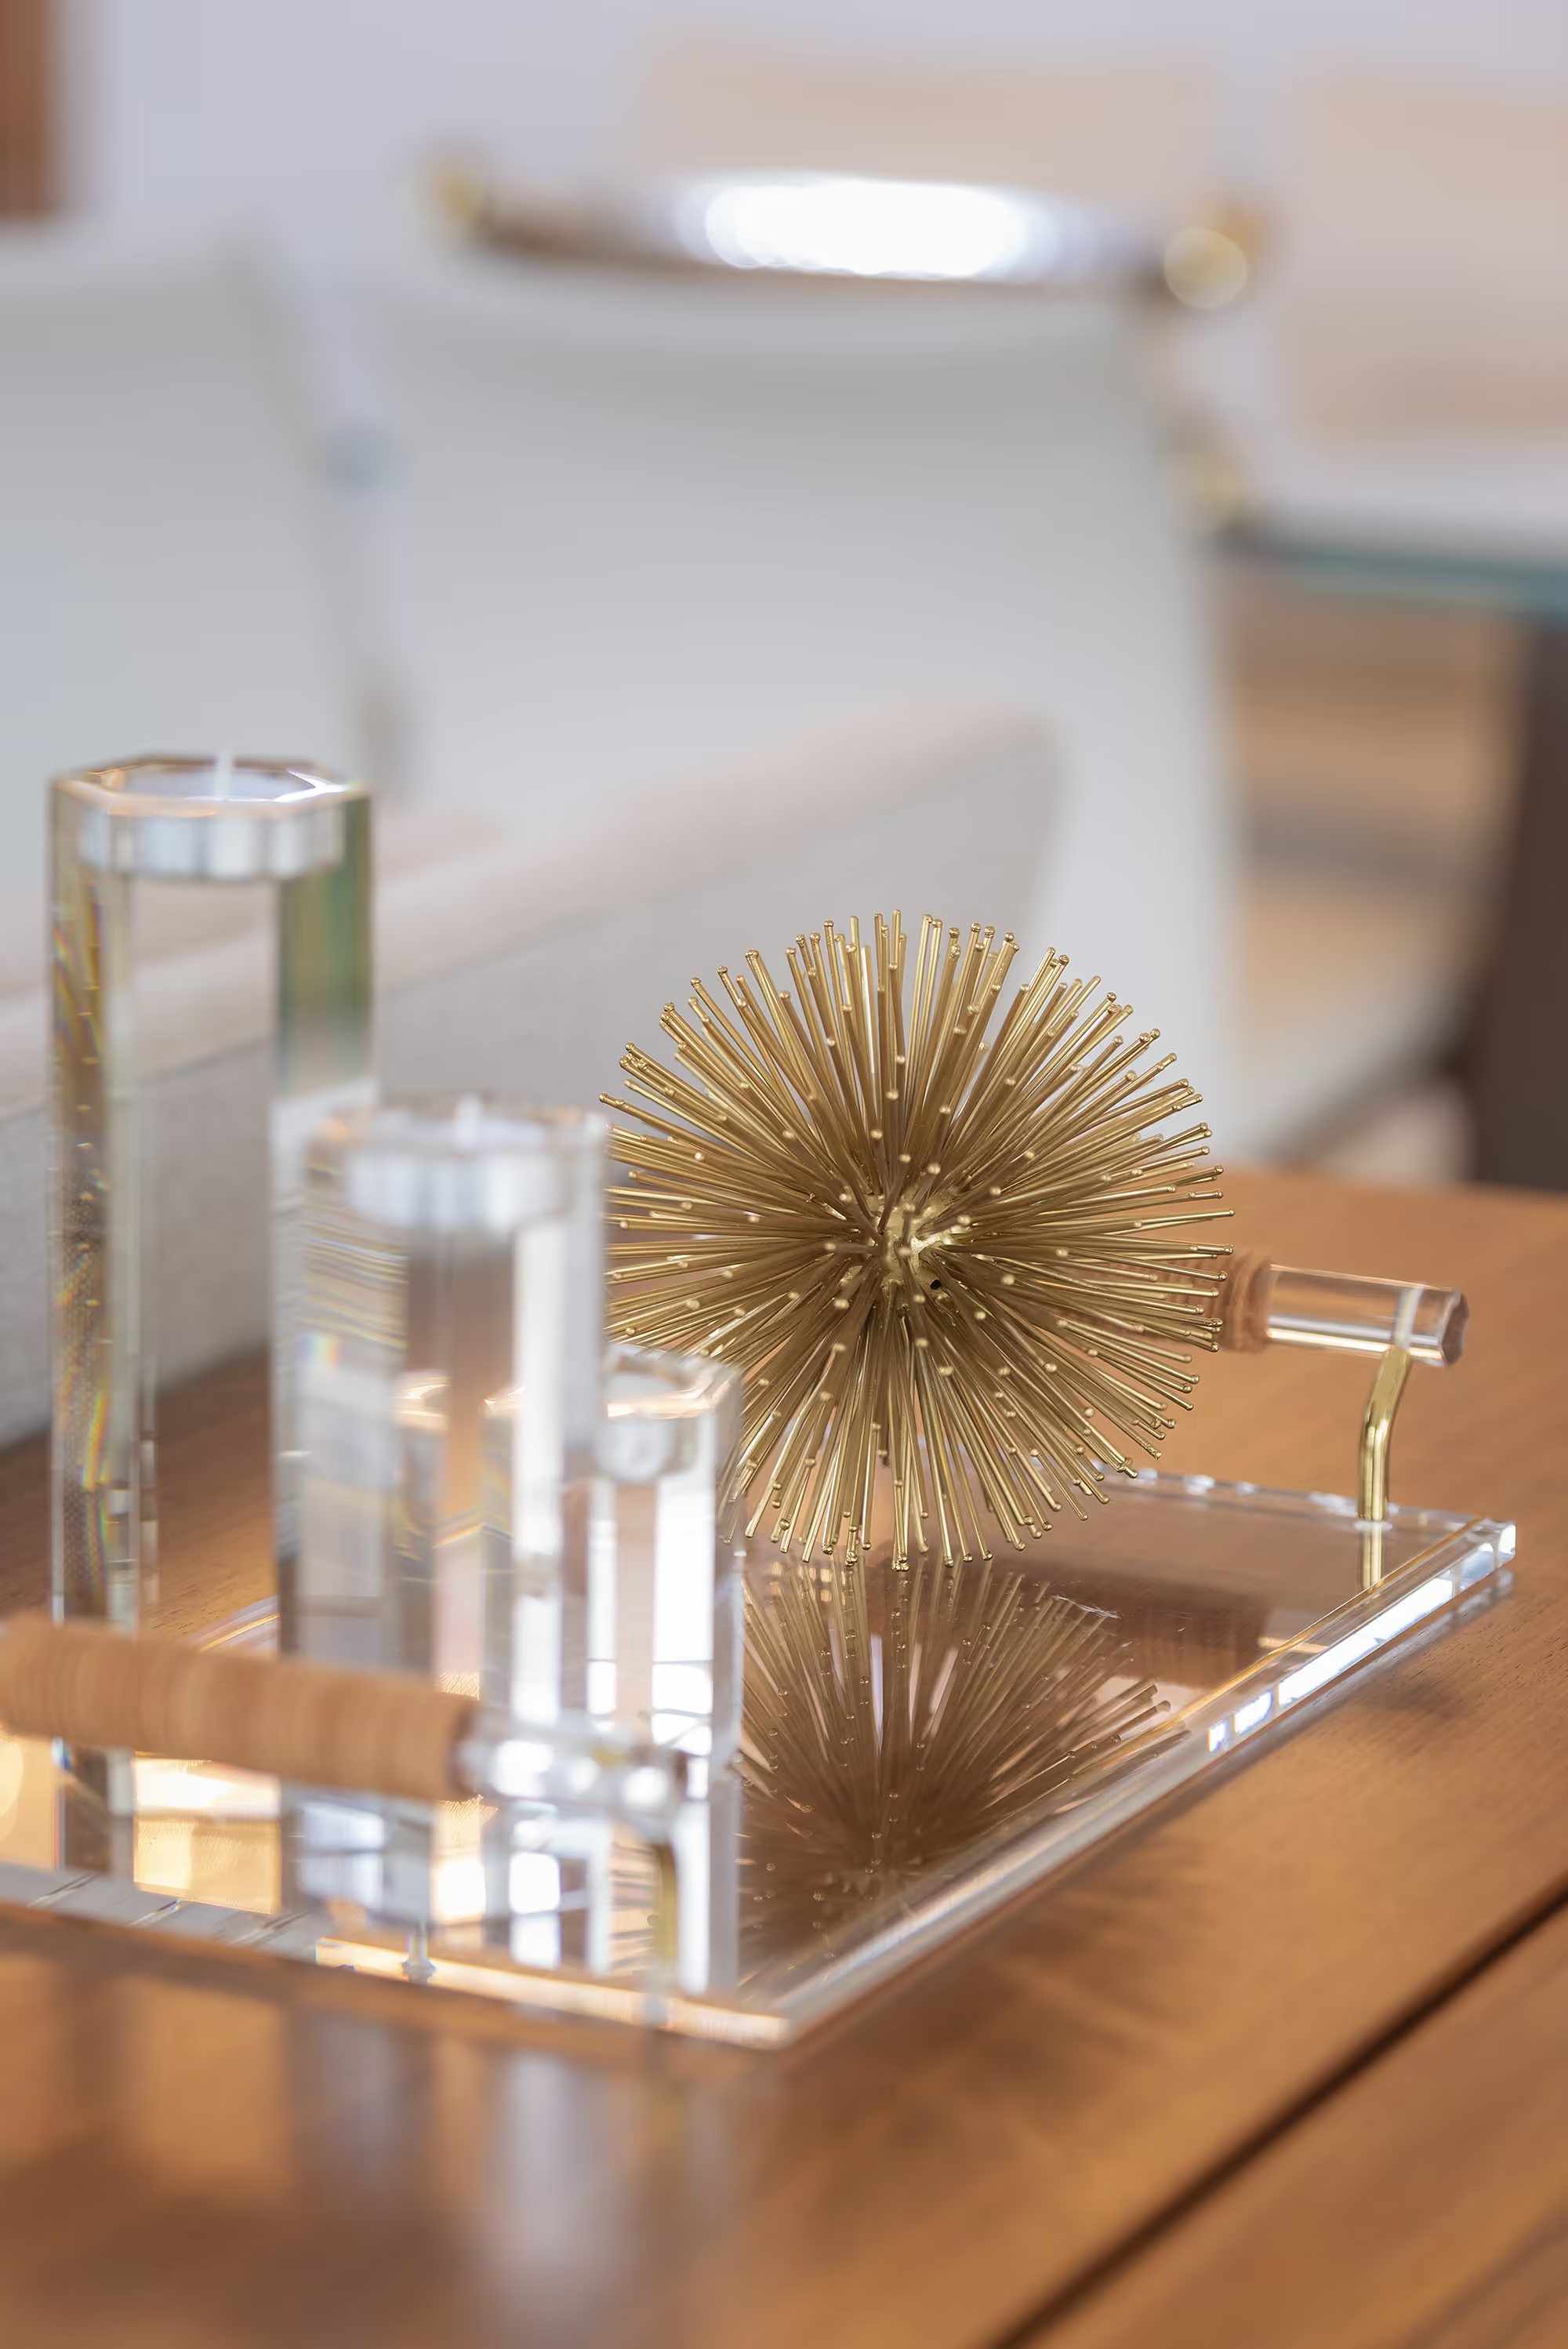
Accessories
A gold starburst sculpture and acrylic candleholders styled on a mirrored tray with quiet contrast.
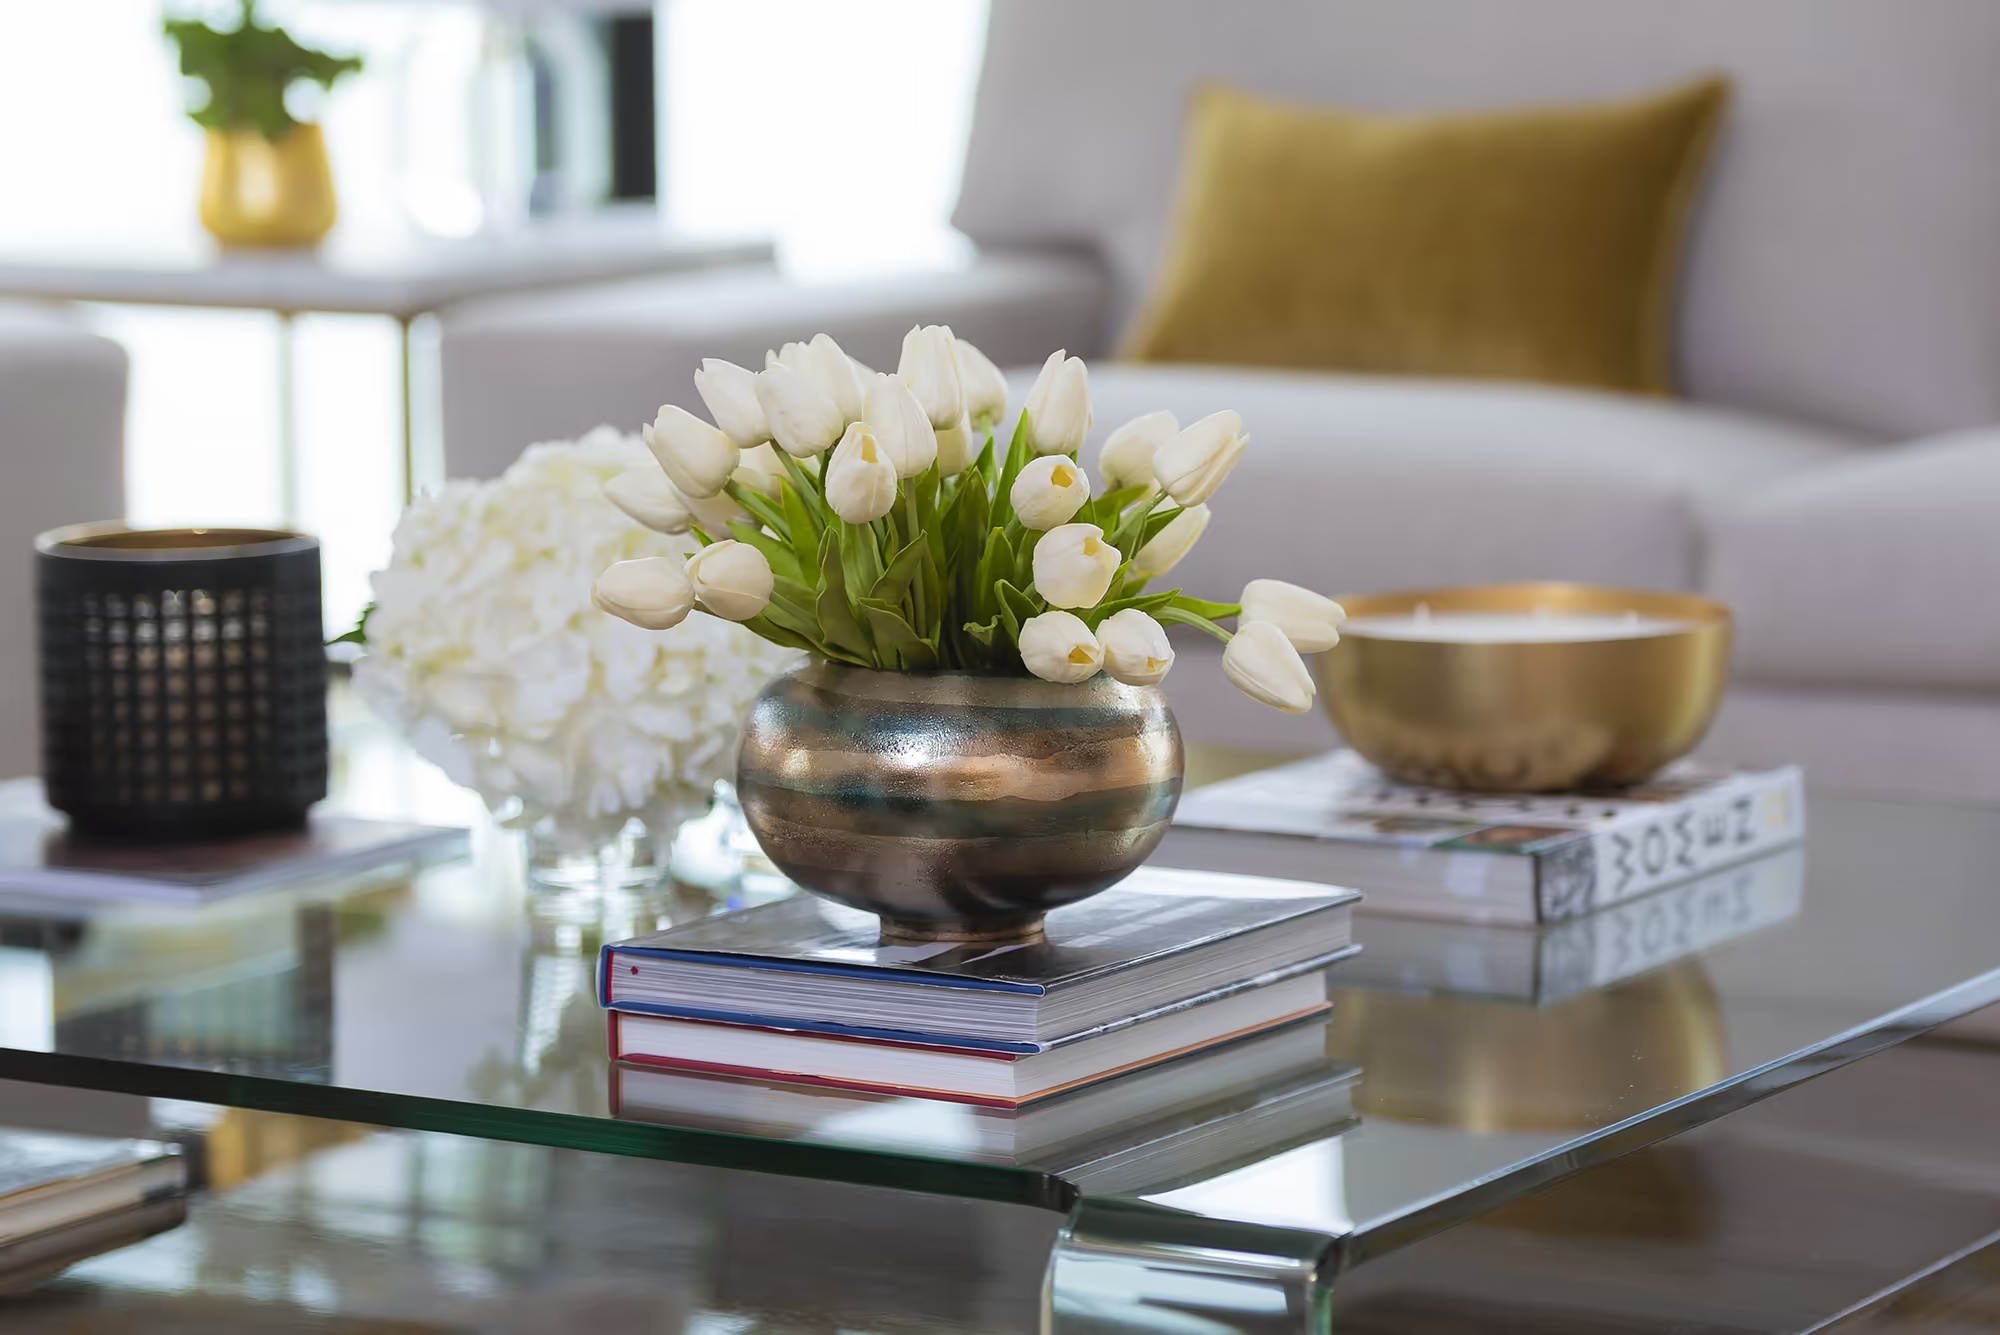
Table styling
Tulips, hydrangeas, and layered books arranged on a glass coffee table beside a yellow accent pillow.
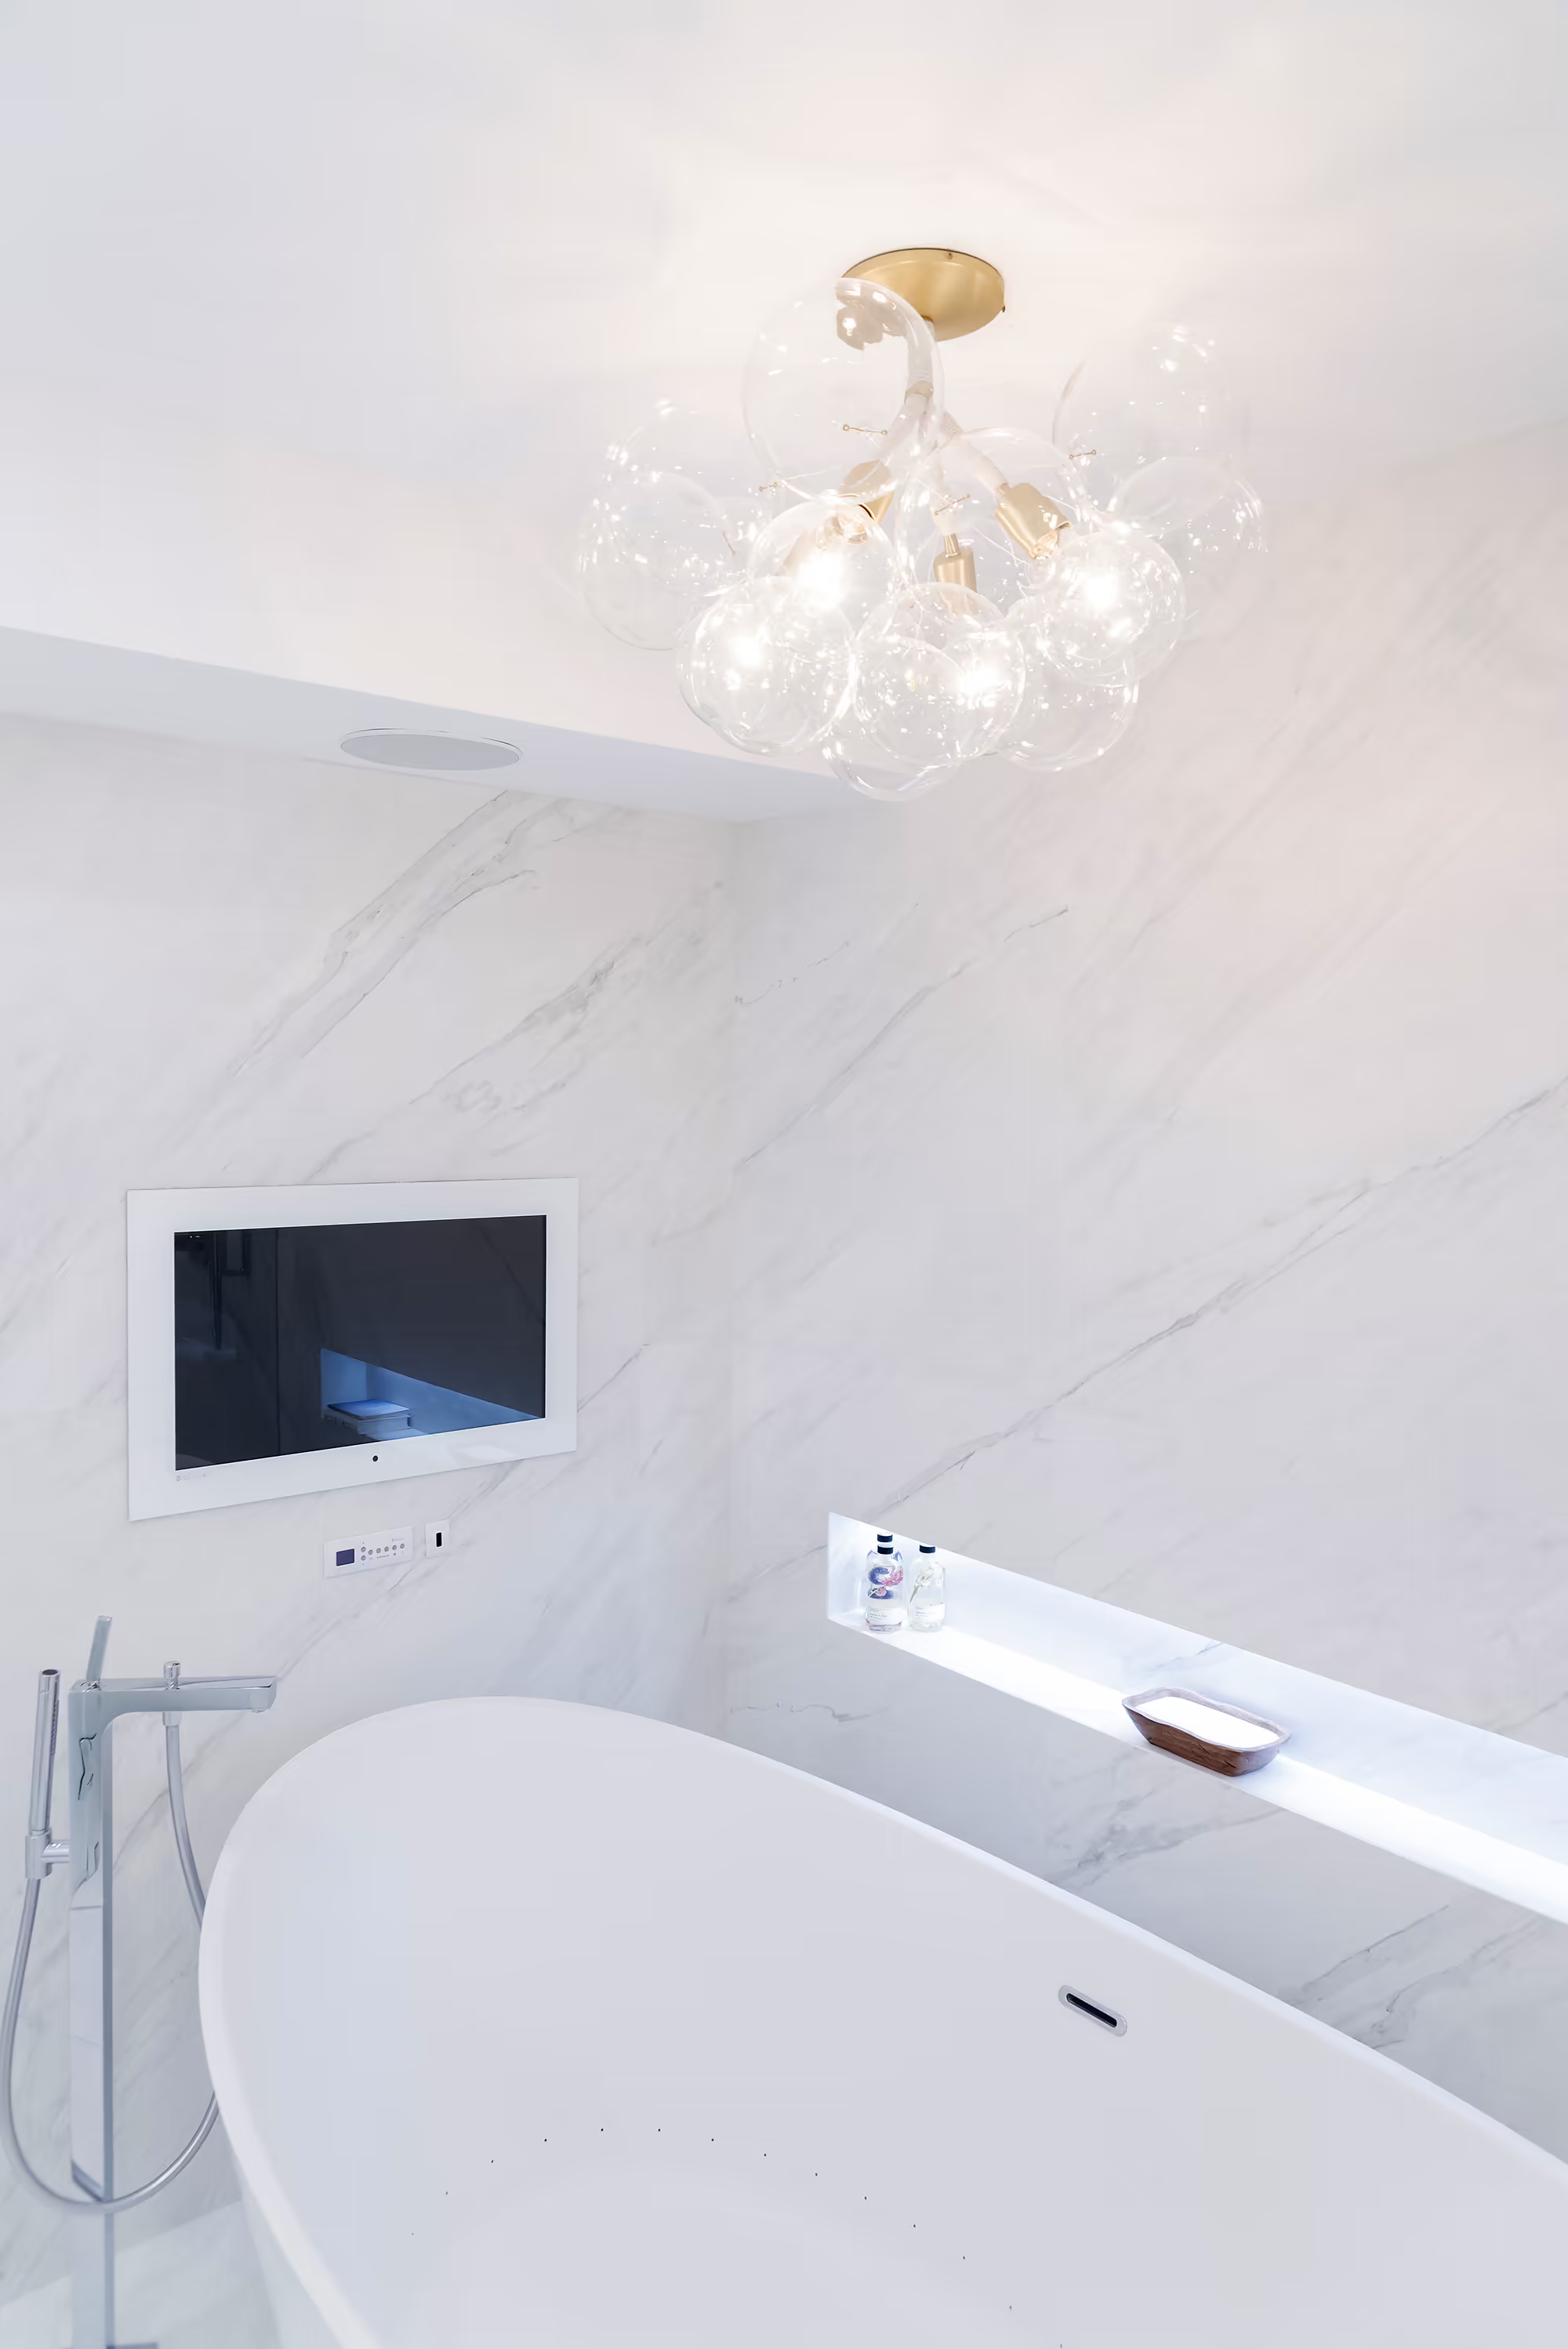
Bathroom
A freestanding tub set against marble walls with a bubble chandelier and recessed television.
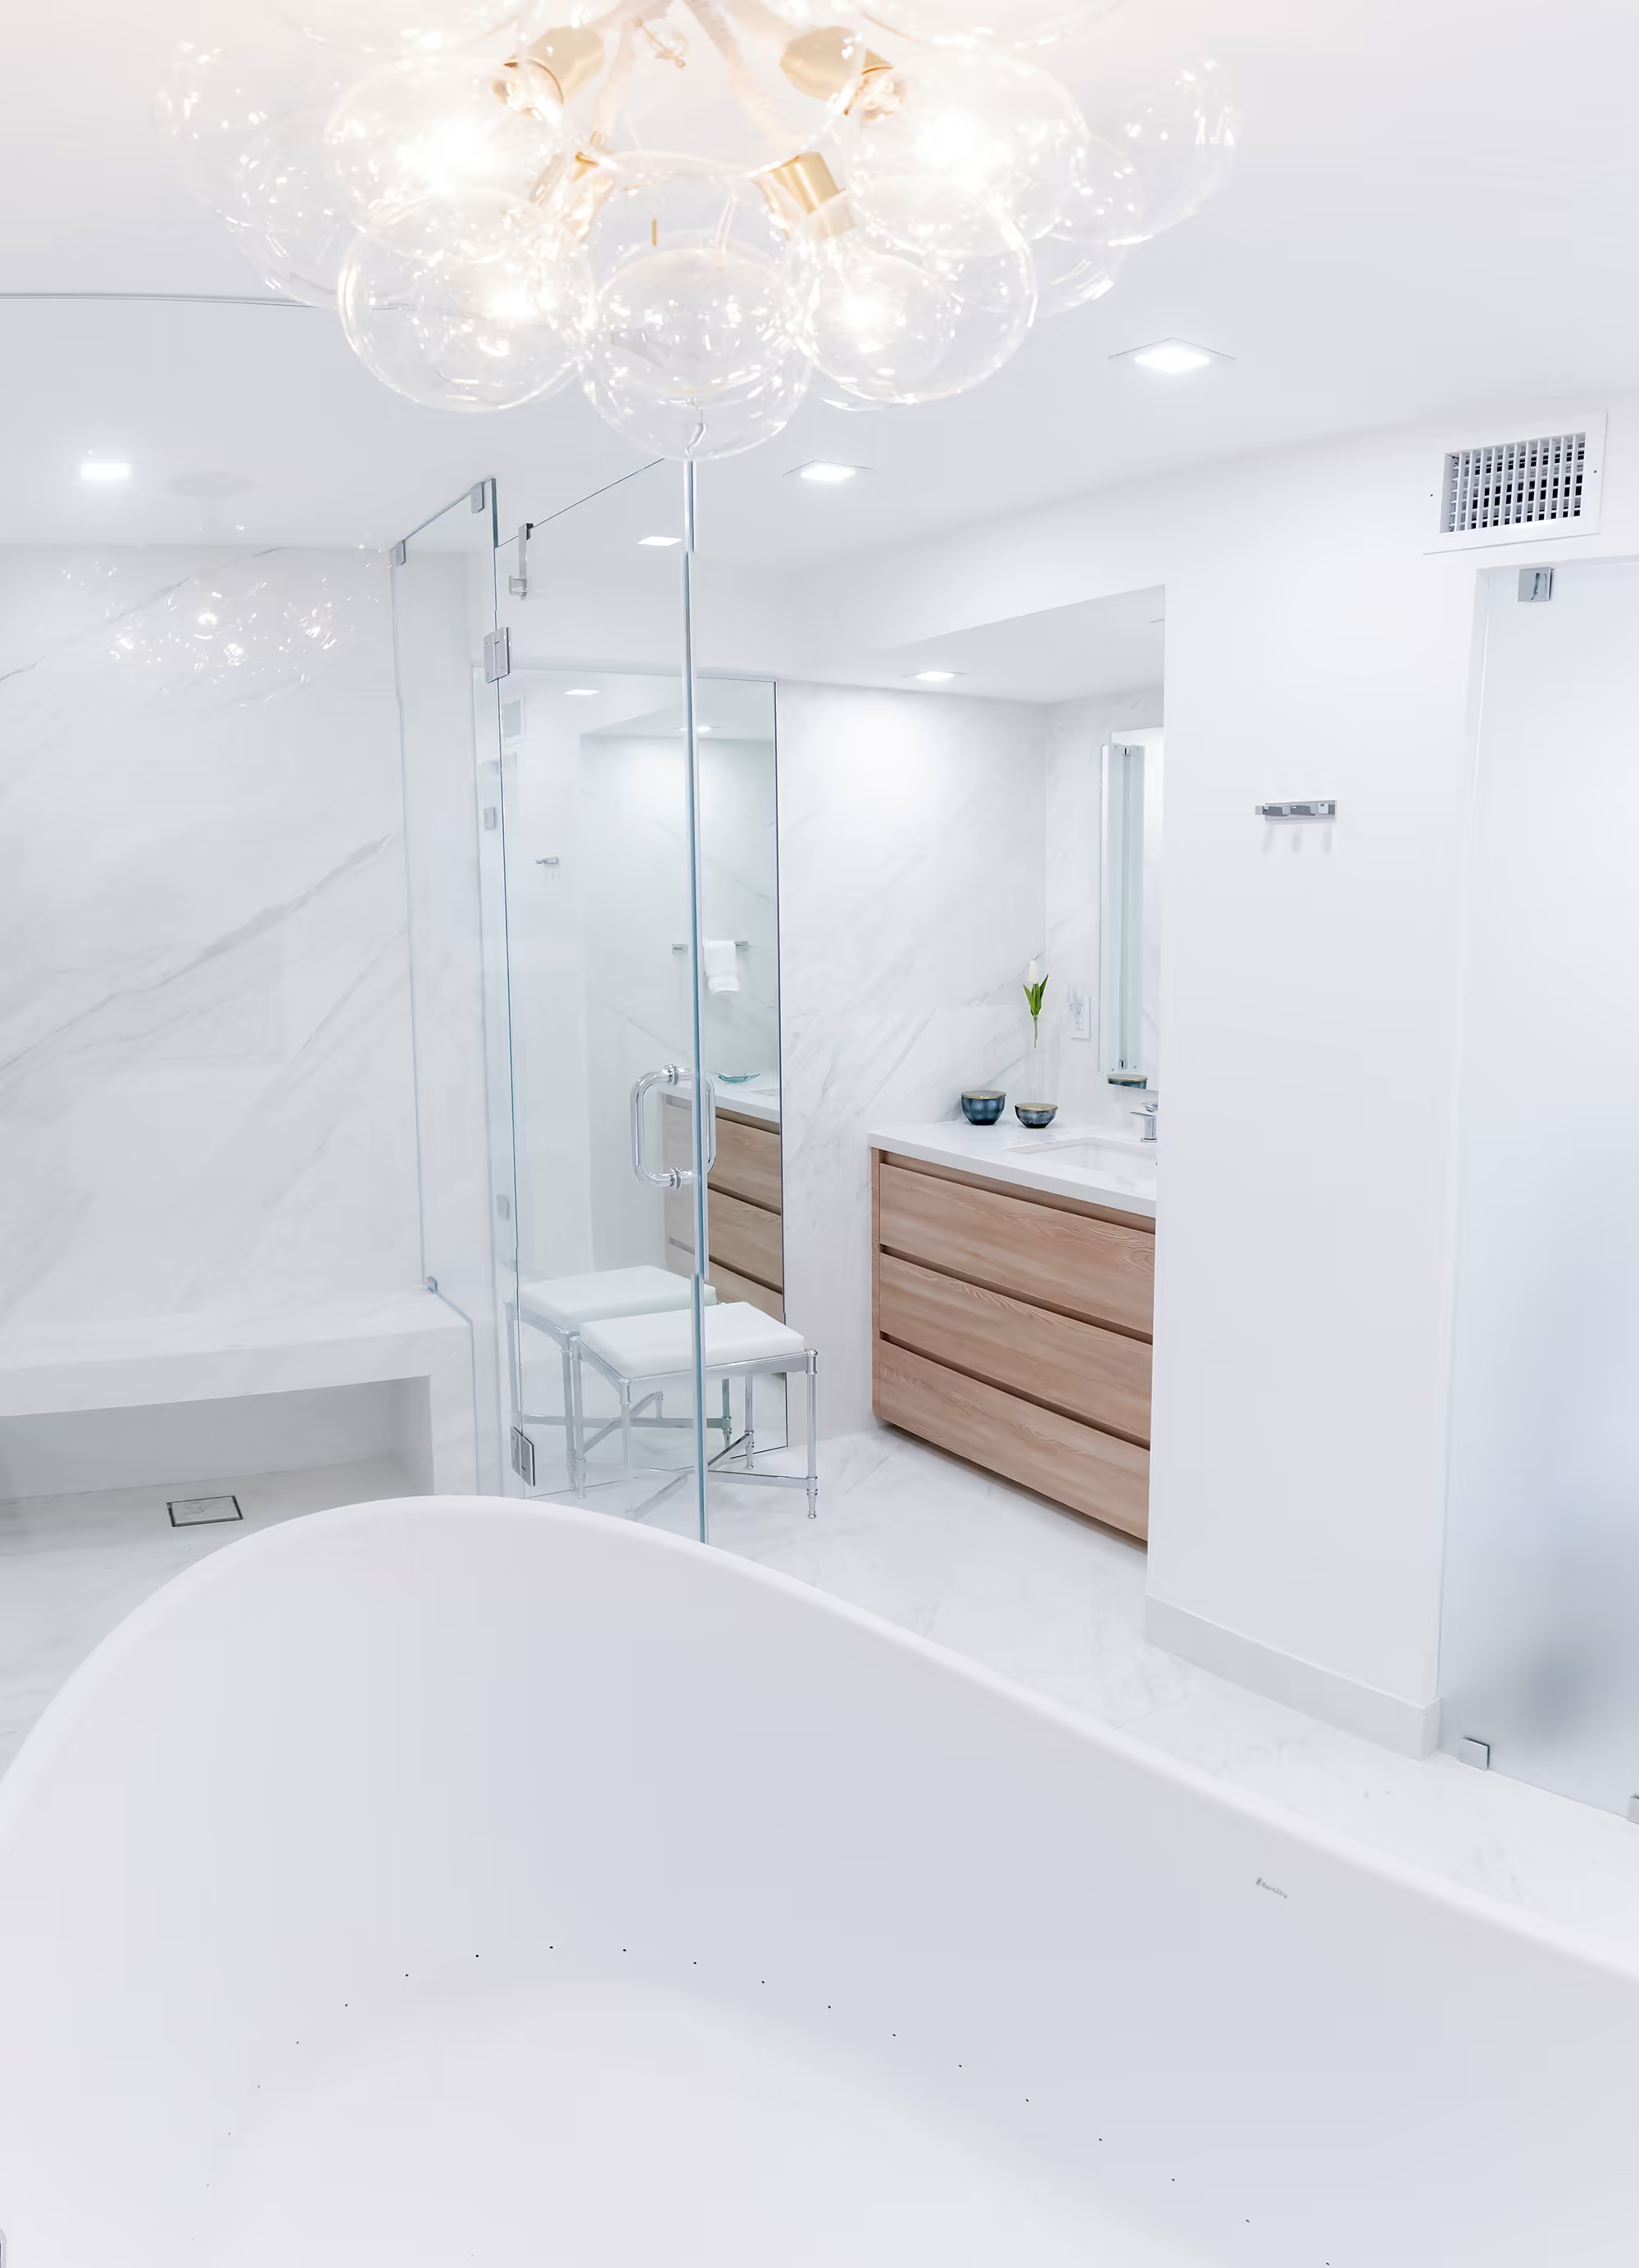
Bathroom view
A glass-enclosed shower, wood vanity, and freestanding tub composed under a bubble chandelier.
Vanity detail
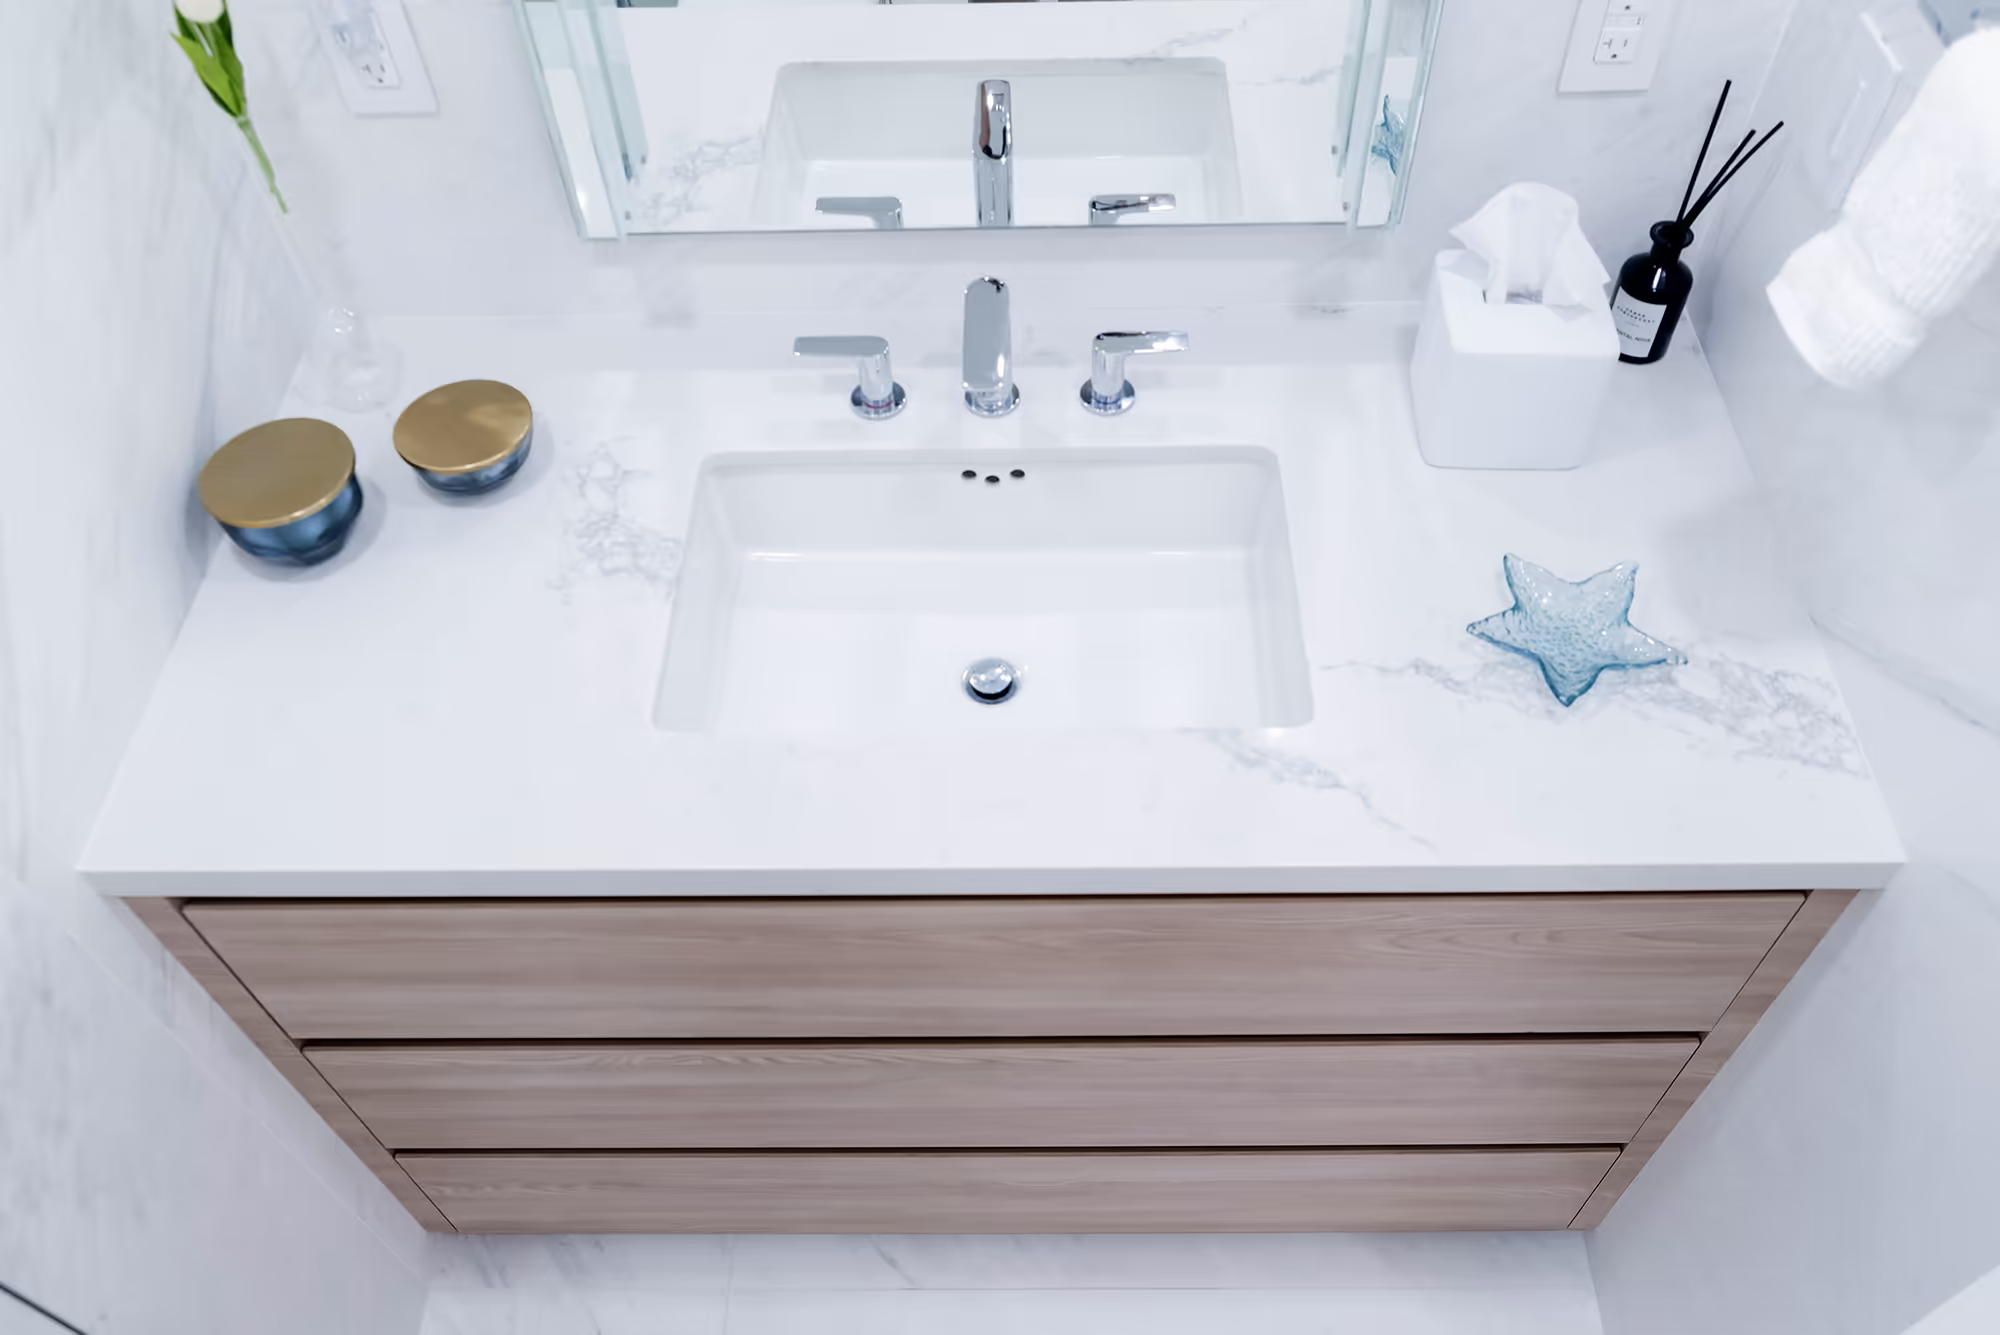
A wood vanity with a marble countertop, chrome fixtures, and curated accessories from above.
Bathtub
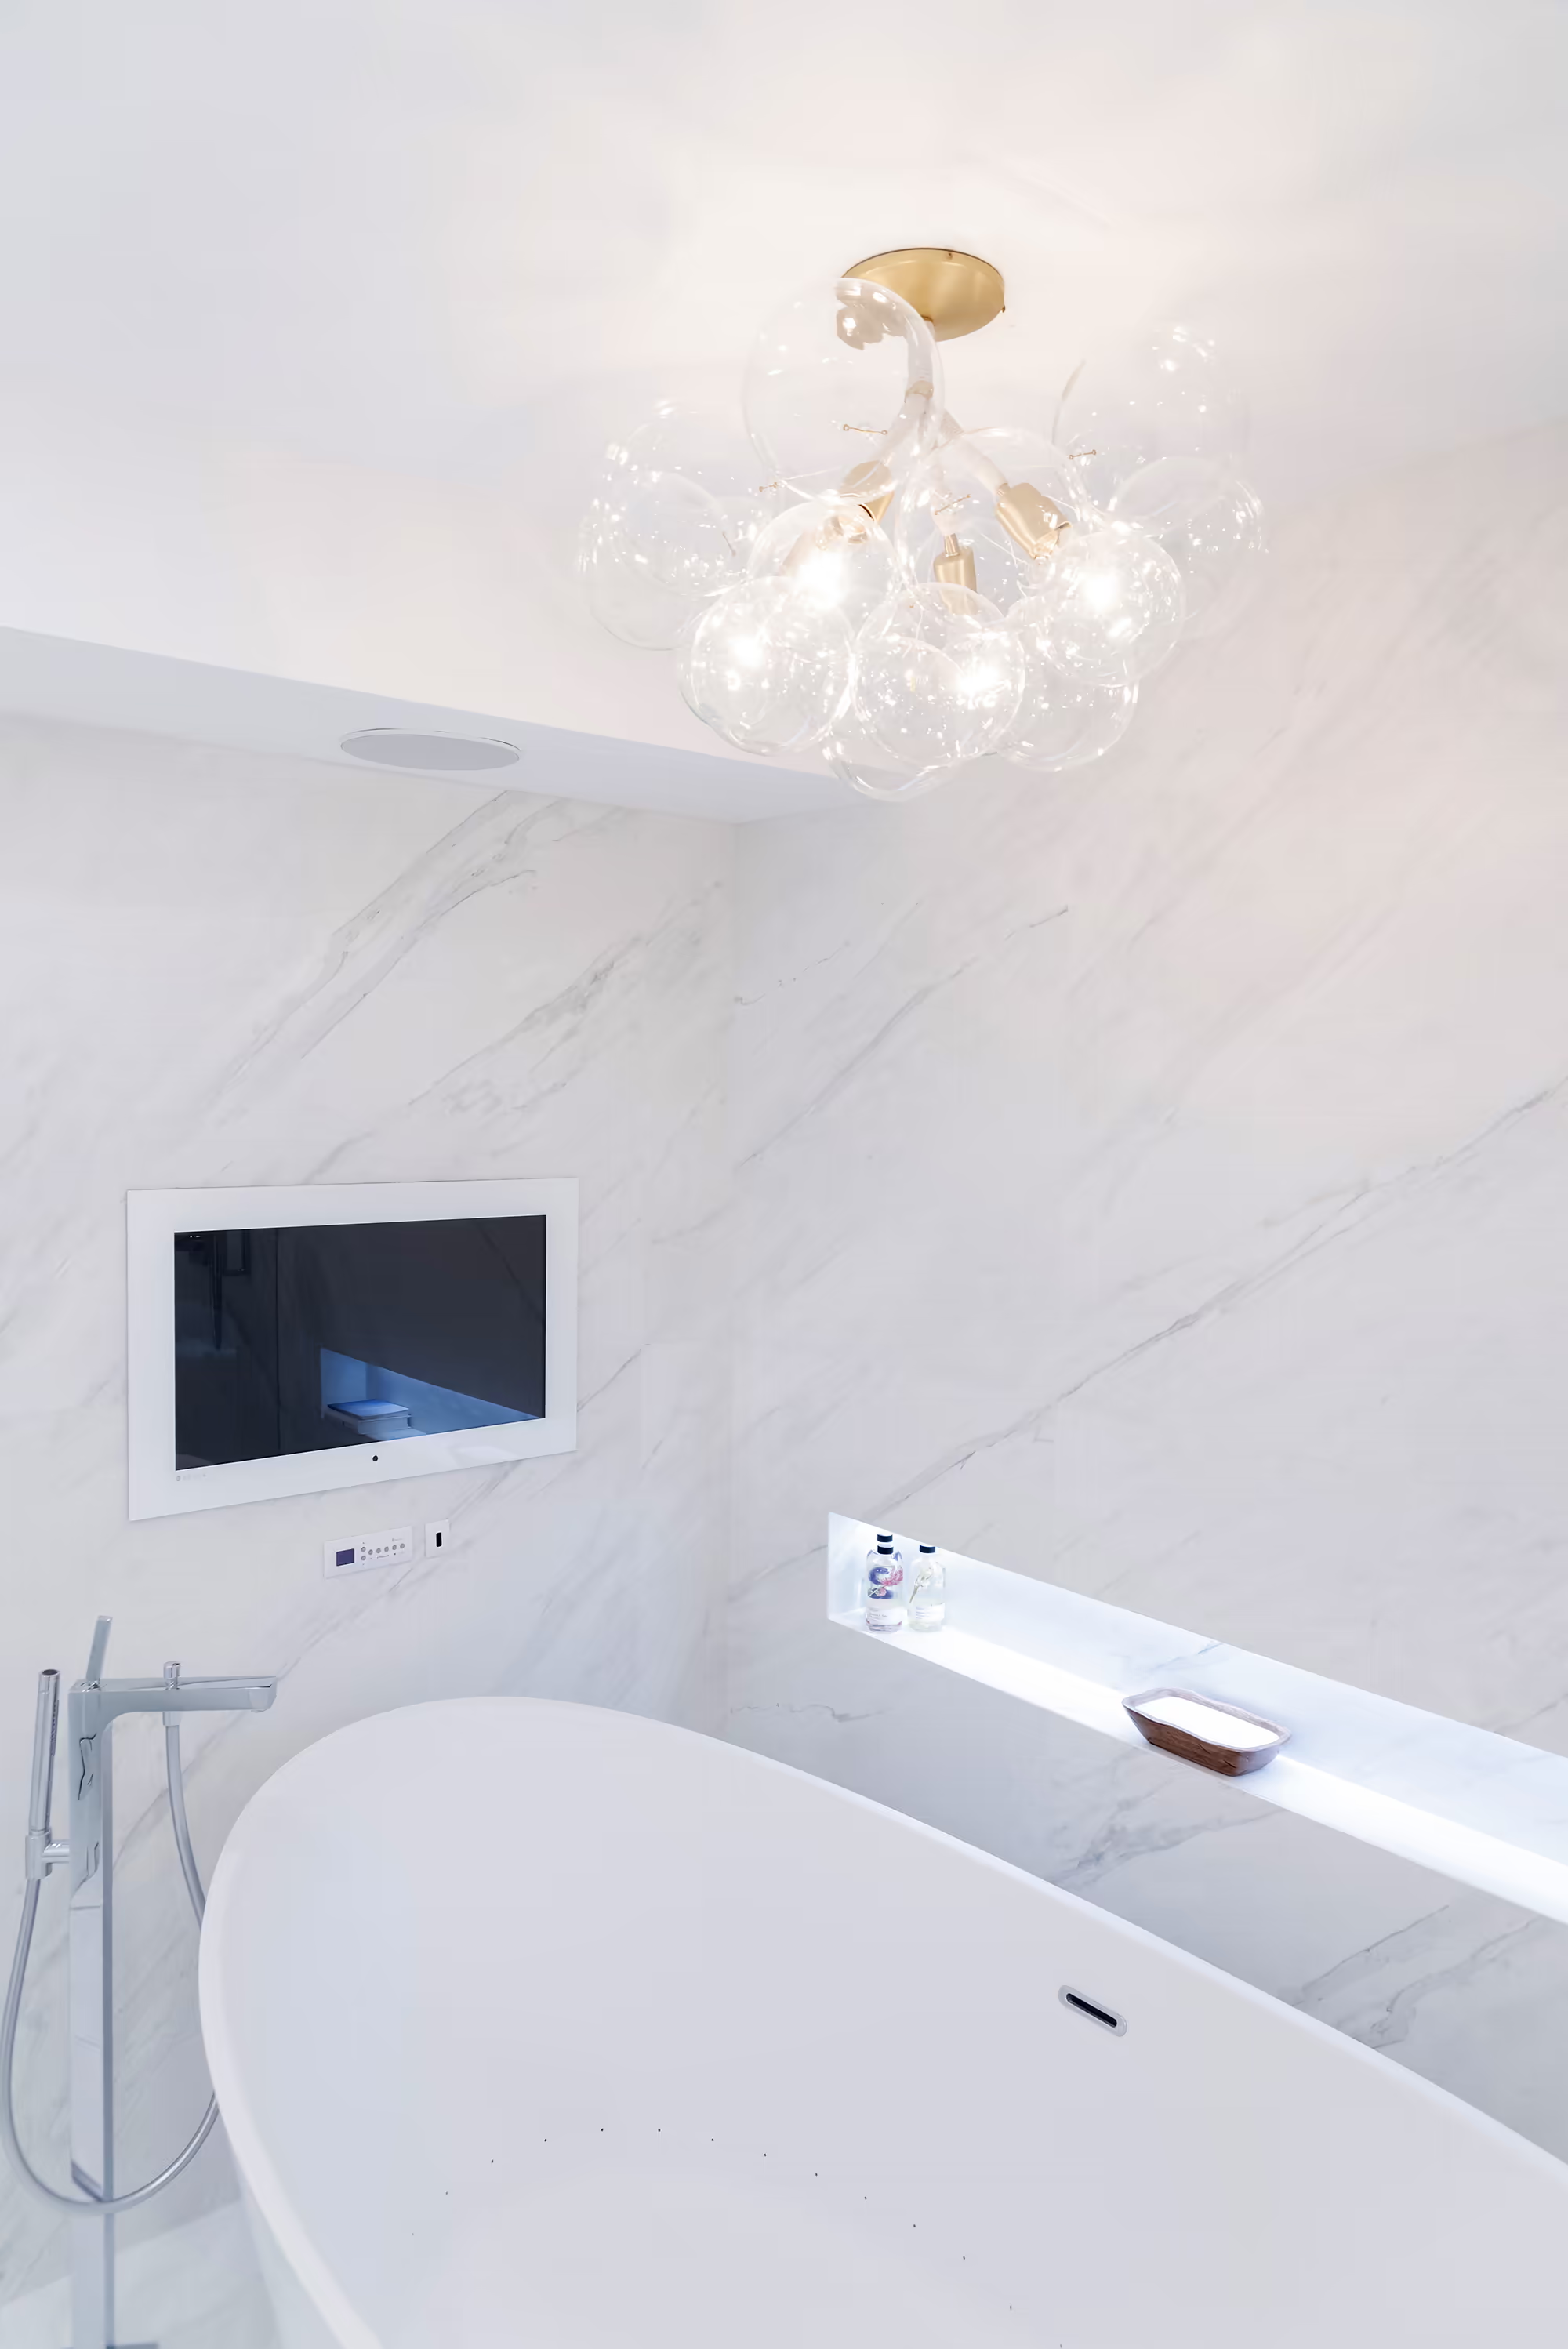
A freestanding tub beneath a bubble chandelier, recessed television, and backlit wall niche.
Bathroom
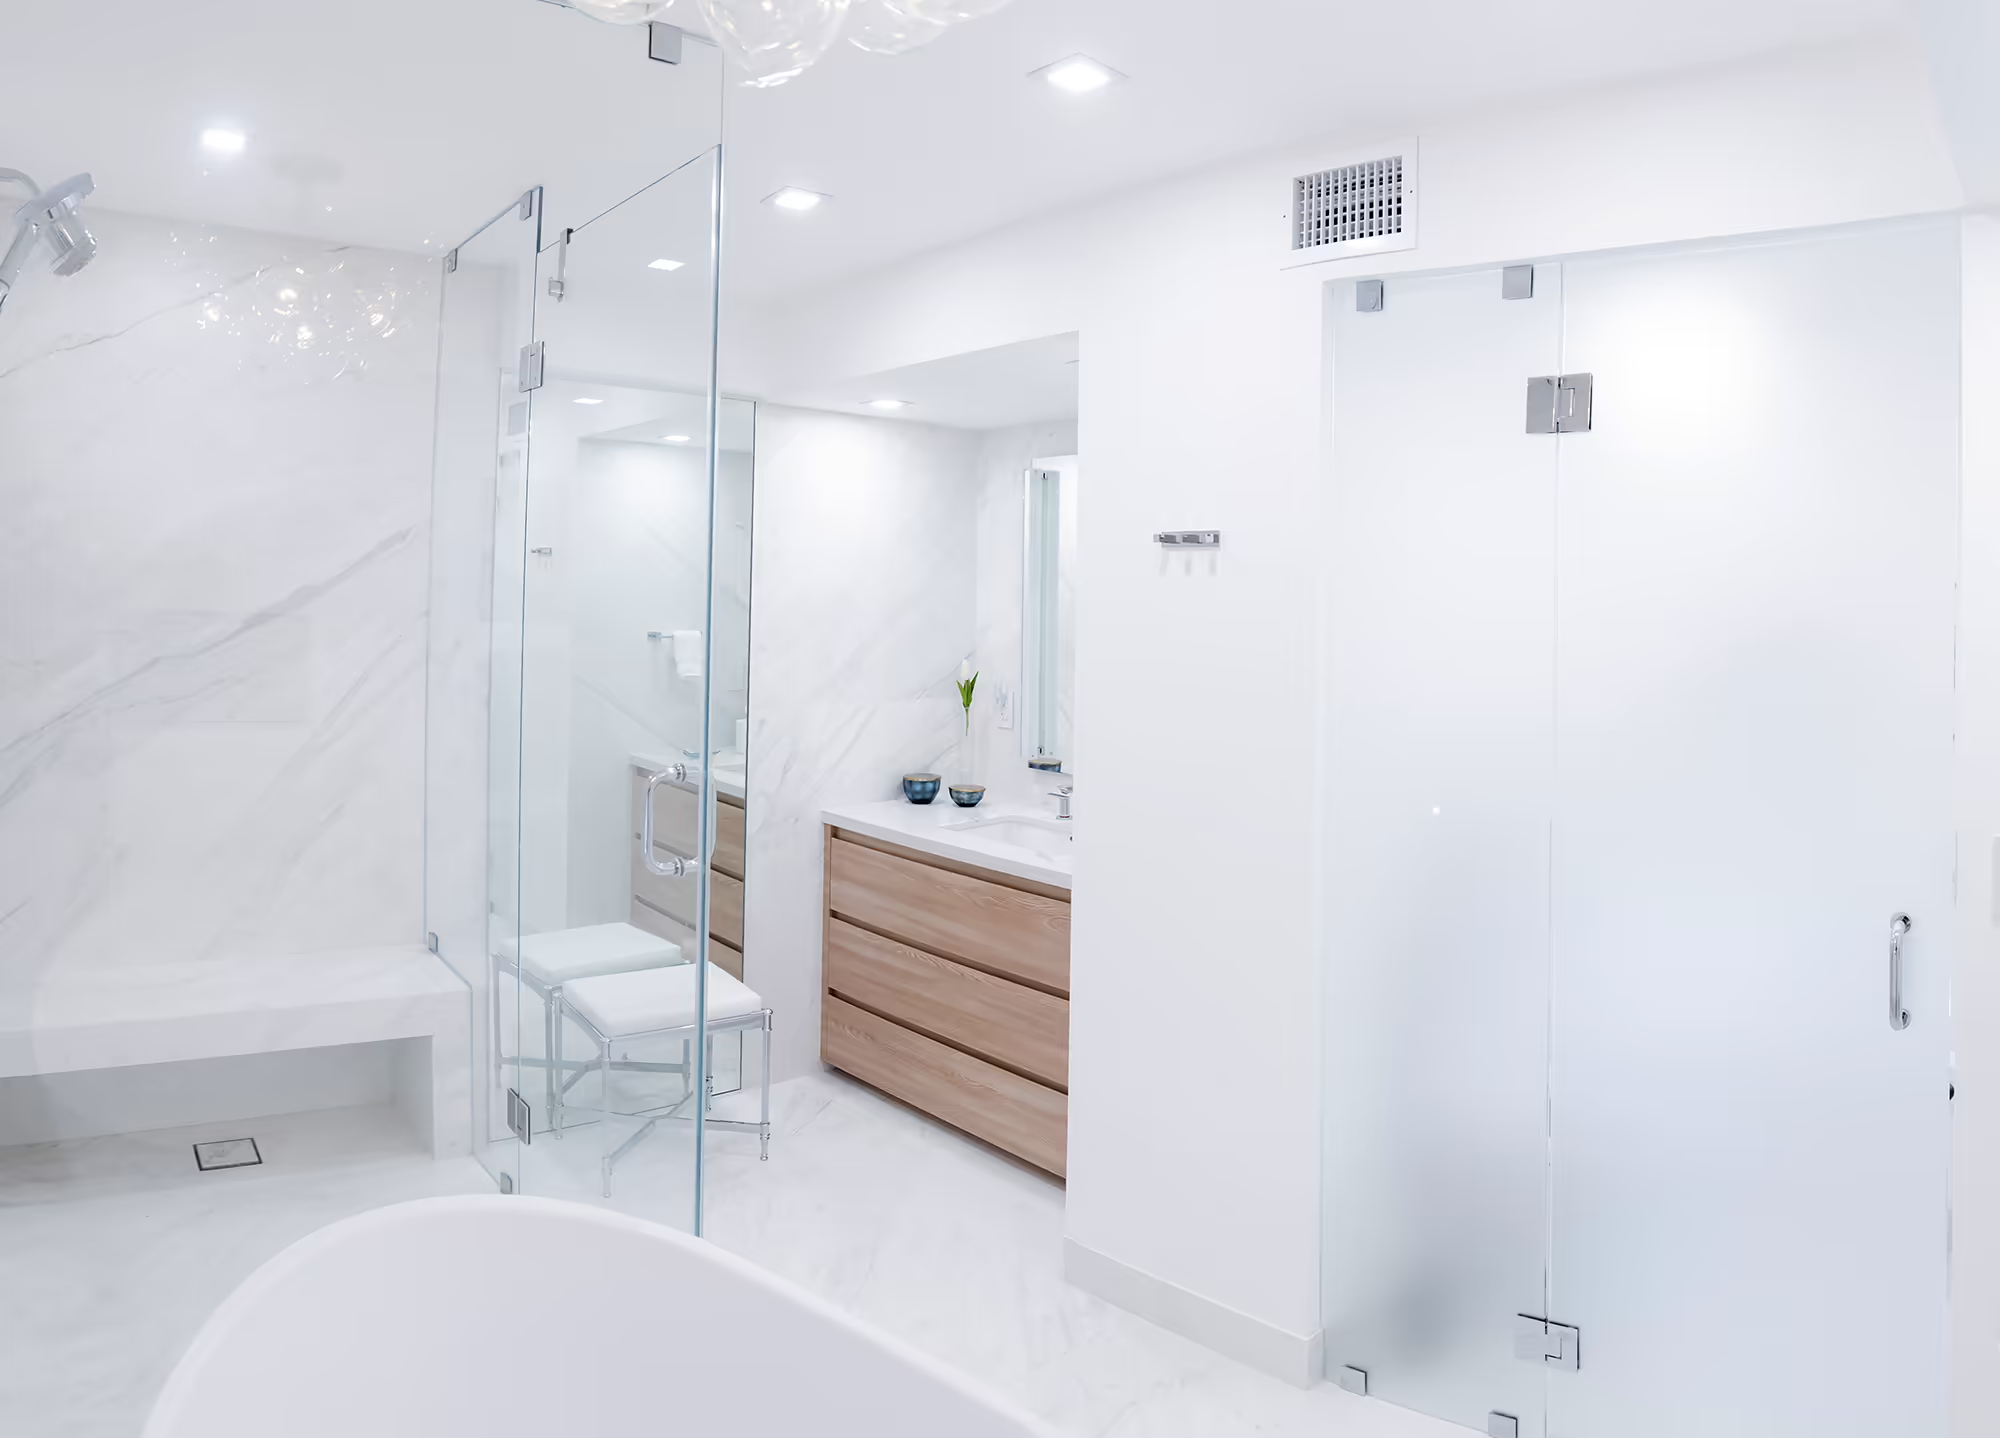
Marble floors, a glass shower, and a floating wood vanity arranged for everyday use.
Bathroom view
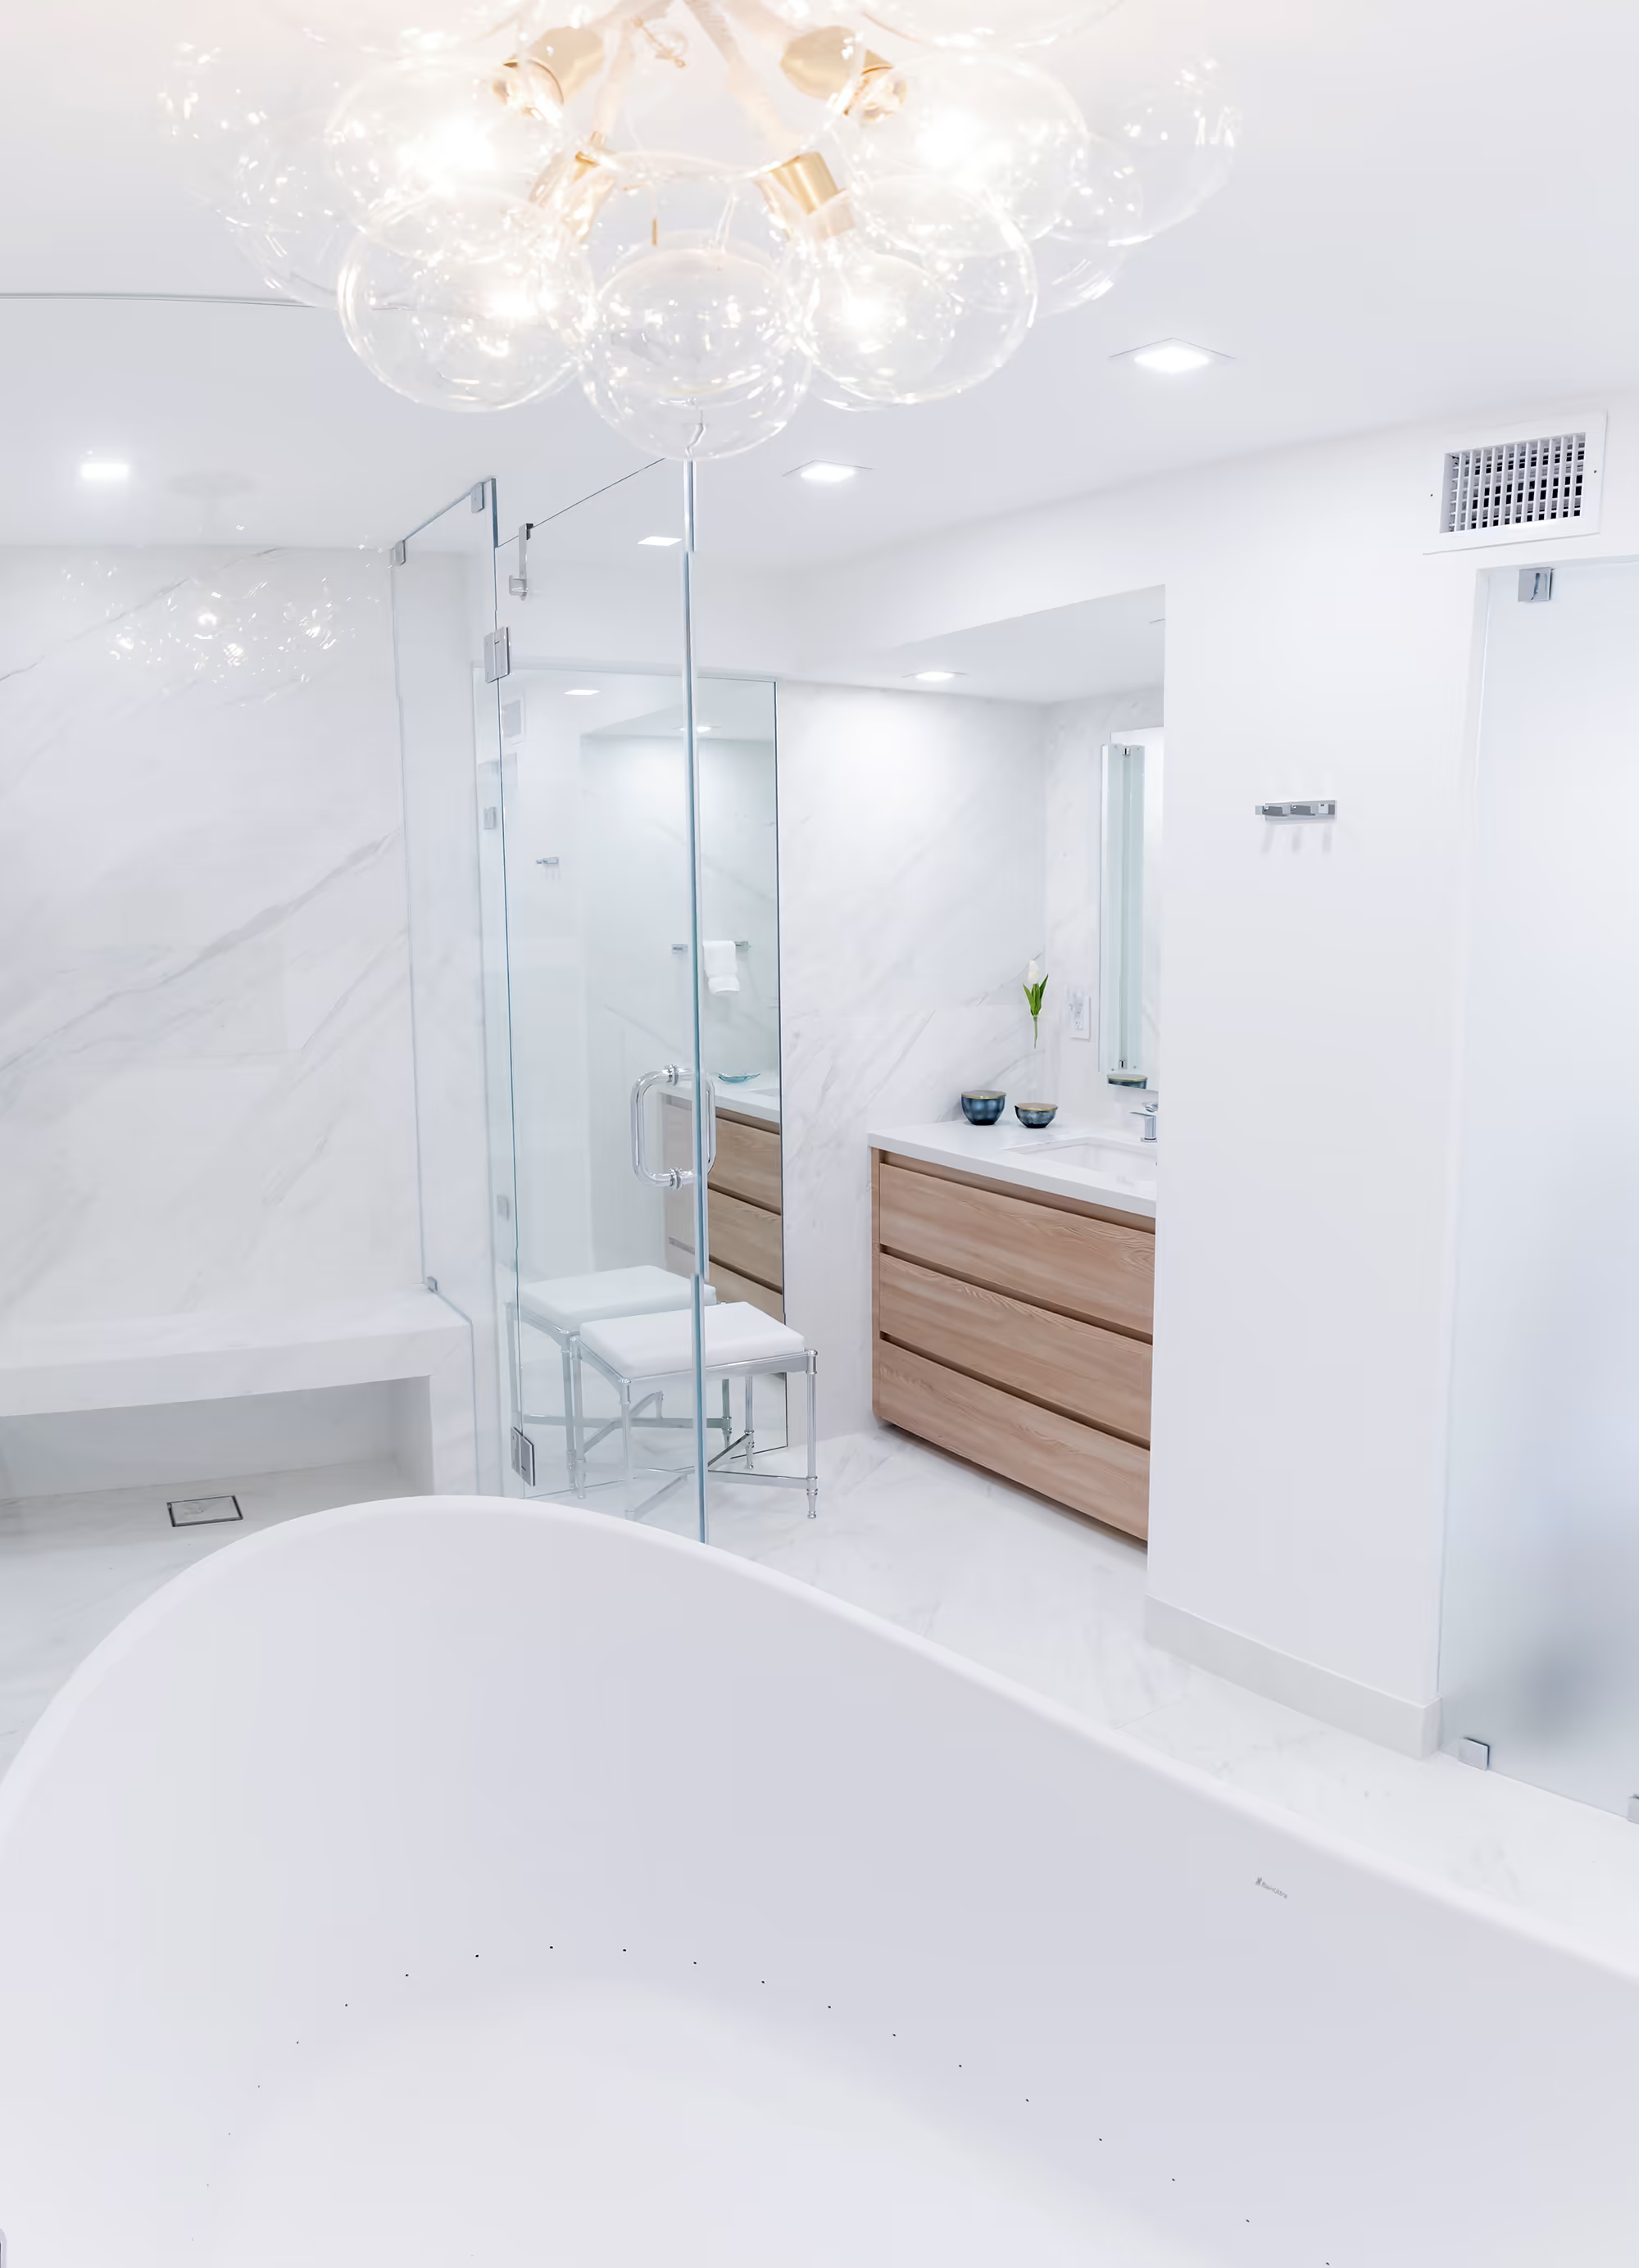
A full bathroom view with freestanding tub, glass shower, wood vanity, and layered lighting.
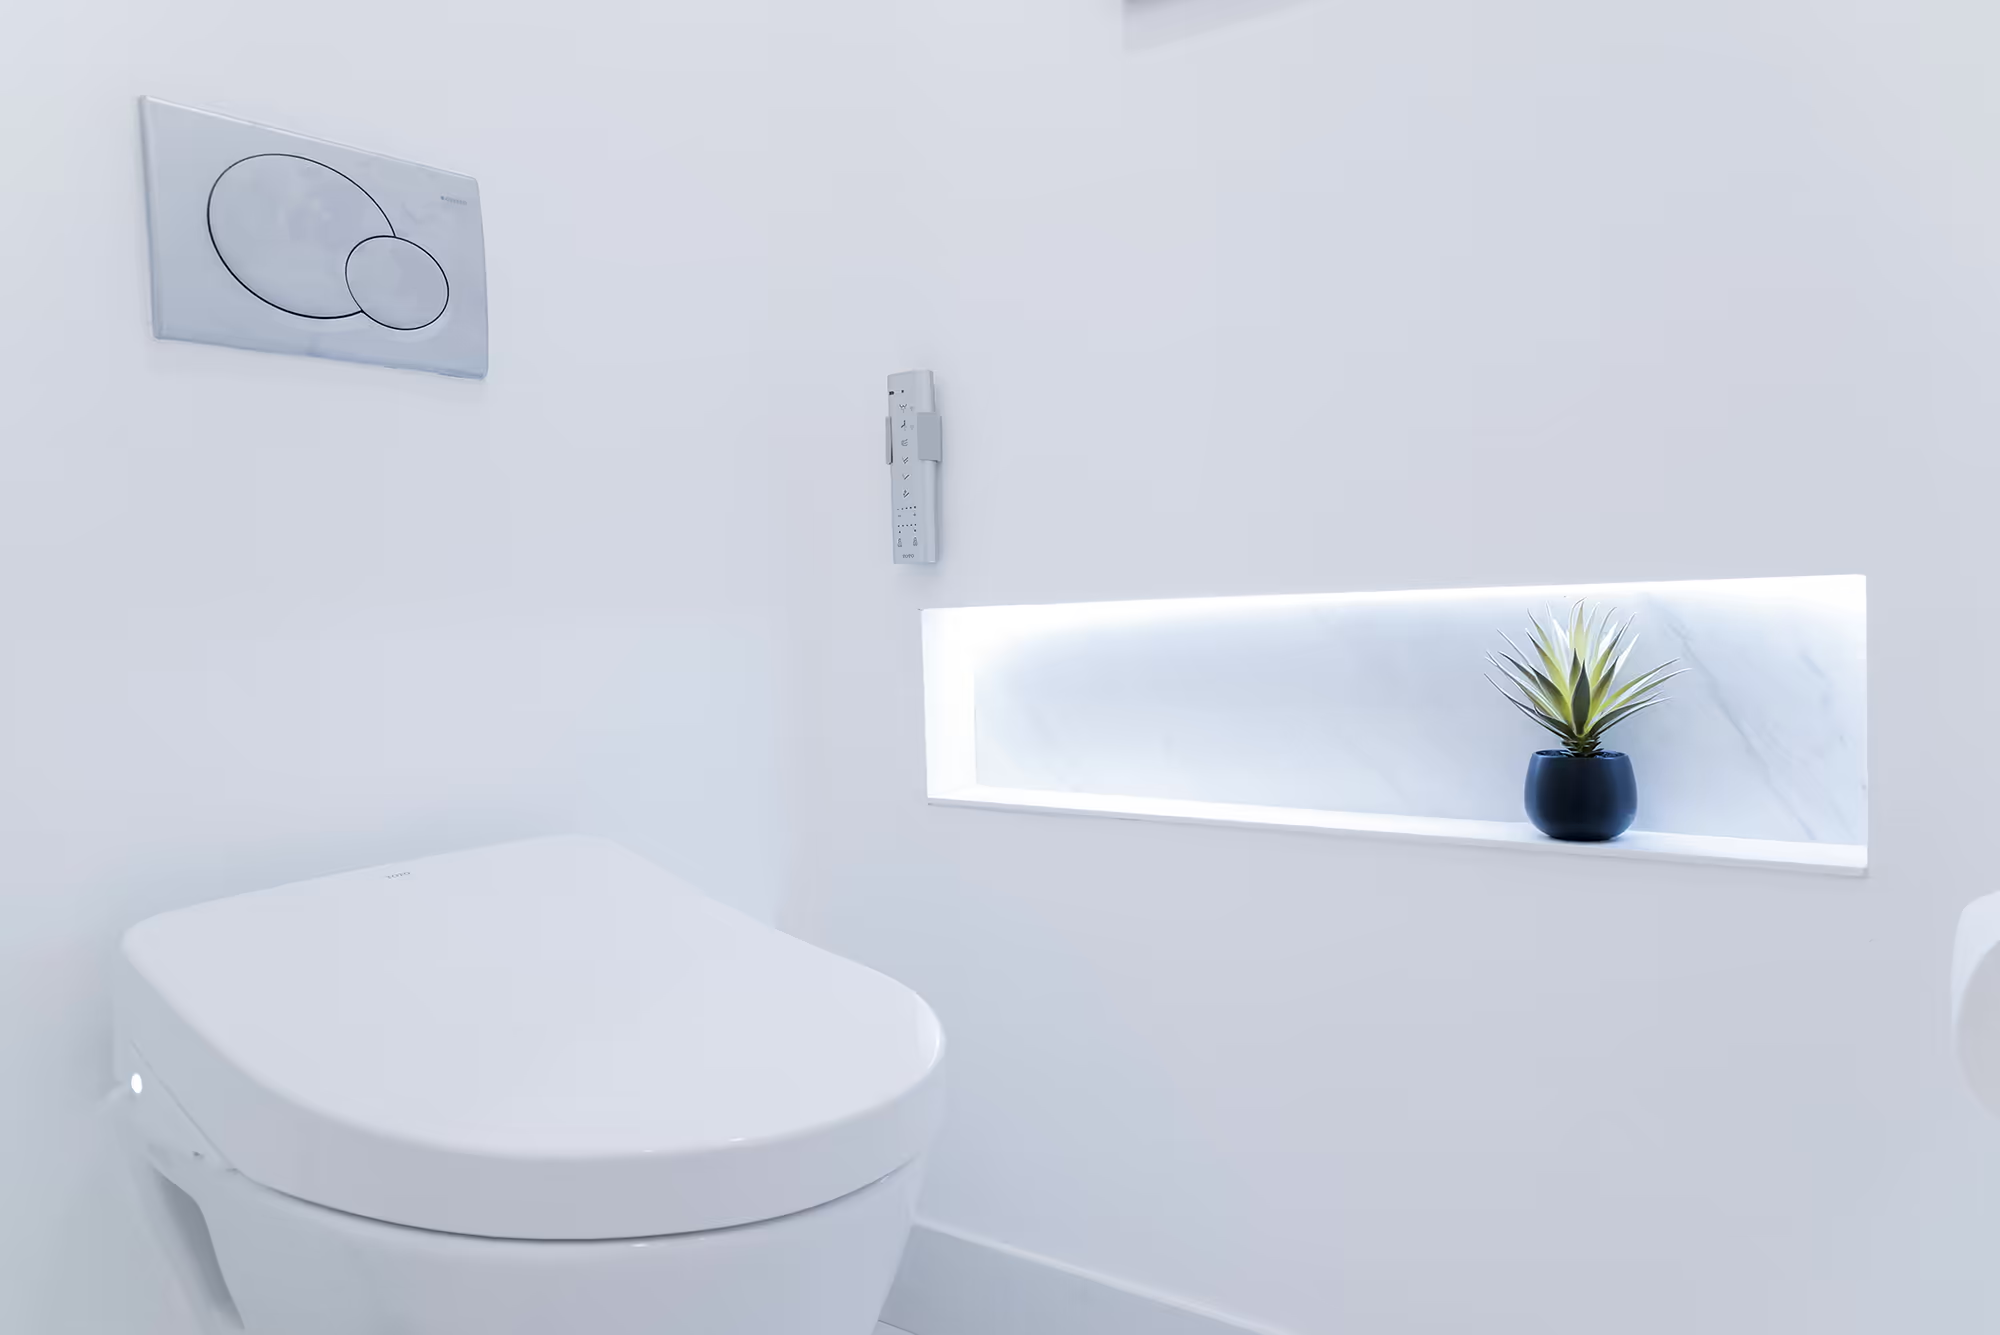
Water closet
A wall-hung toilet with dual-flush plate and a backlit niche holding a small succulent.
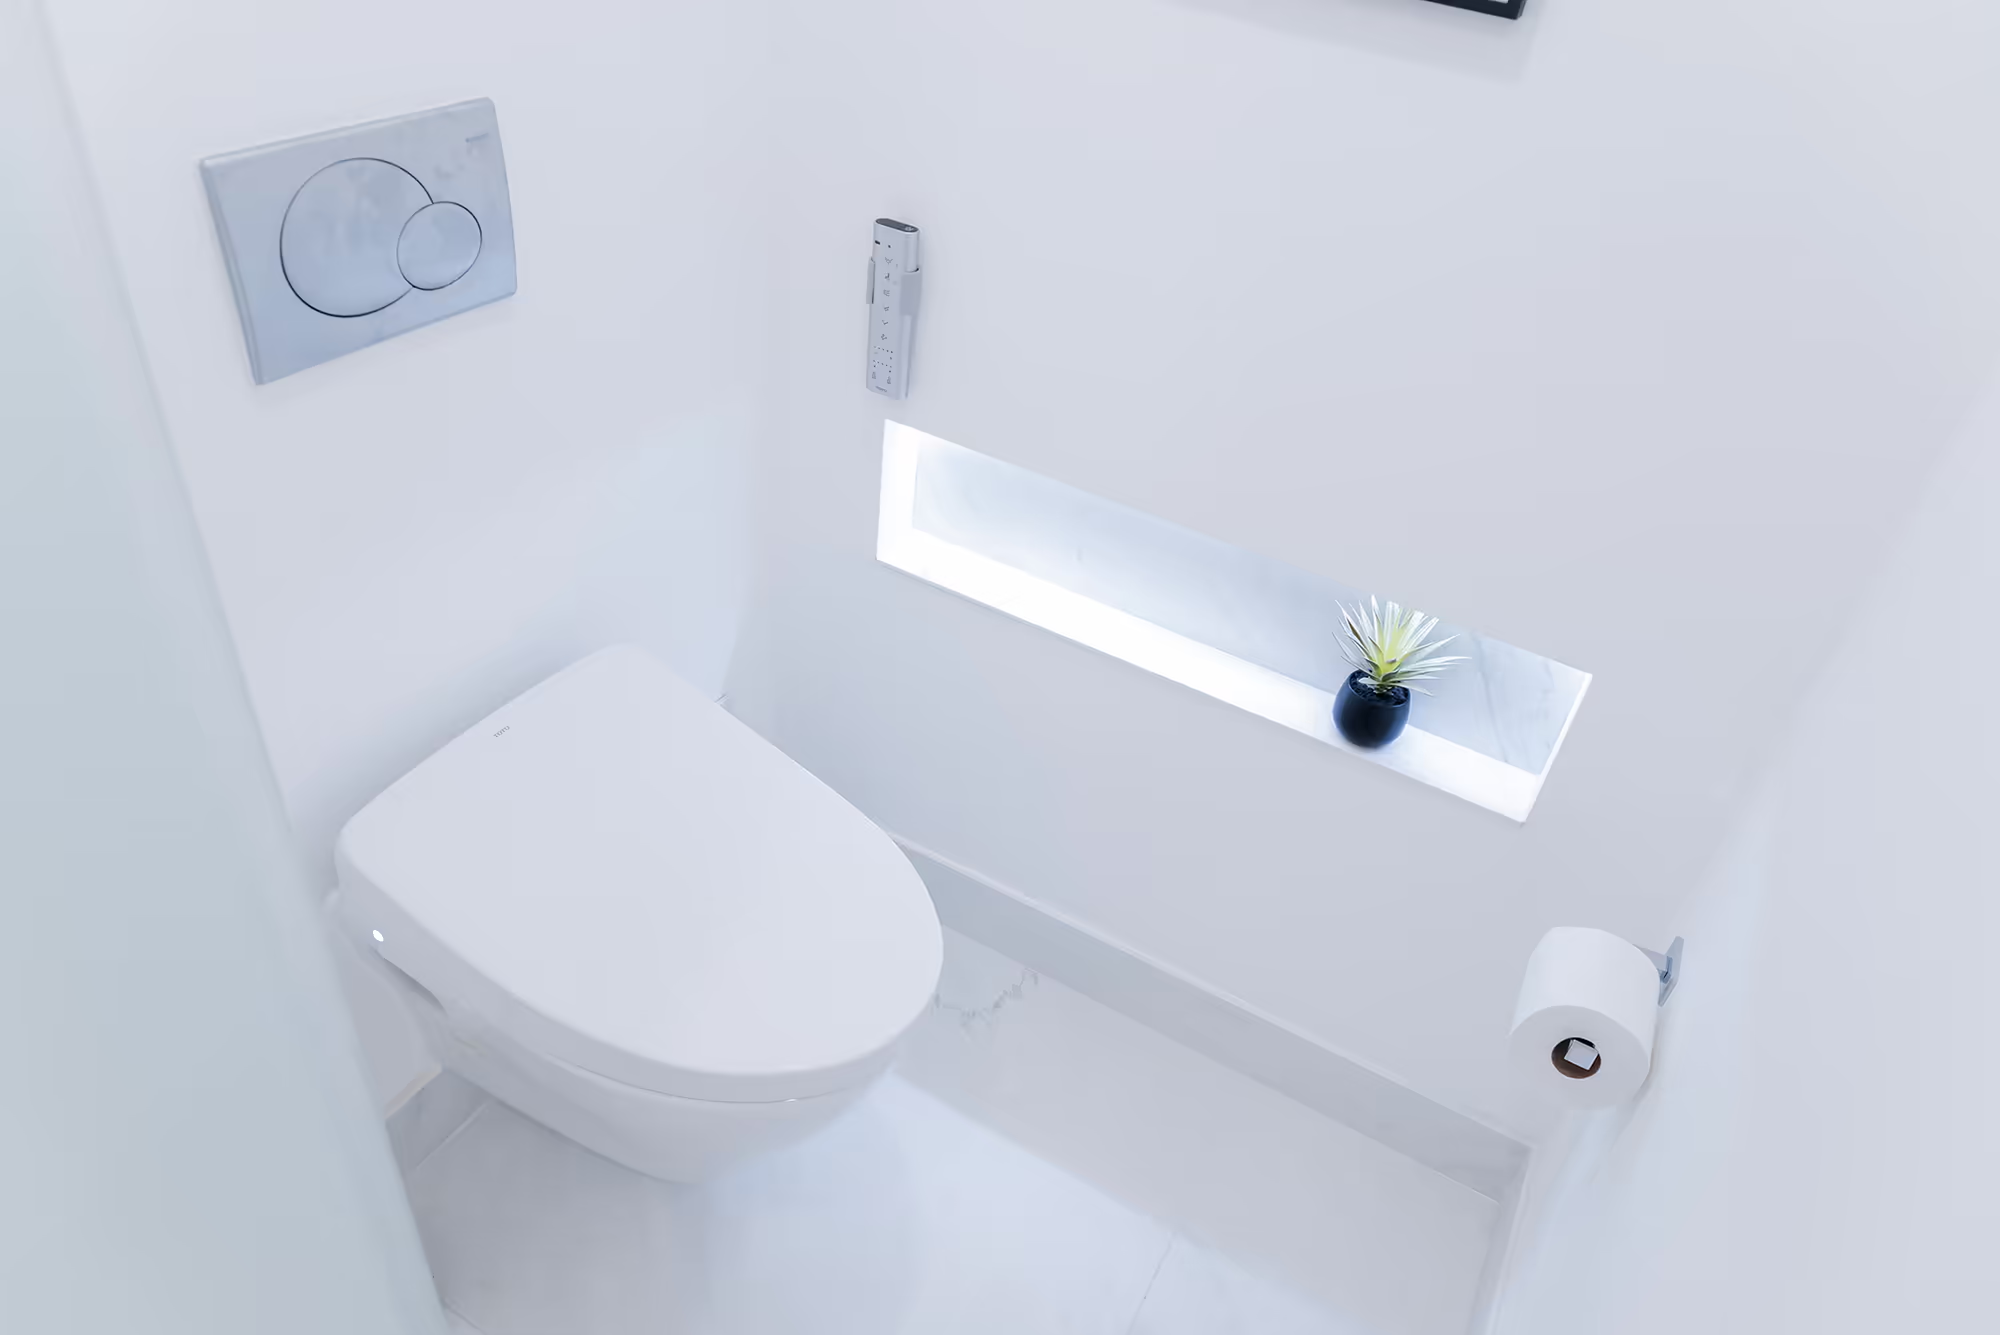
Water closet detail
An overhead view of a wall-hung toilet, lit niche, and marble floors in a minimalist water closet.
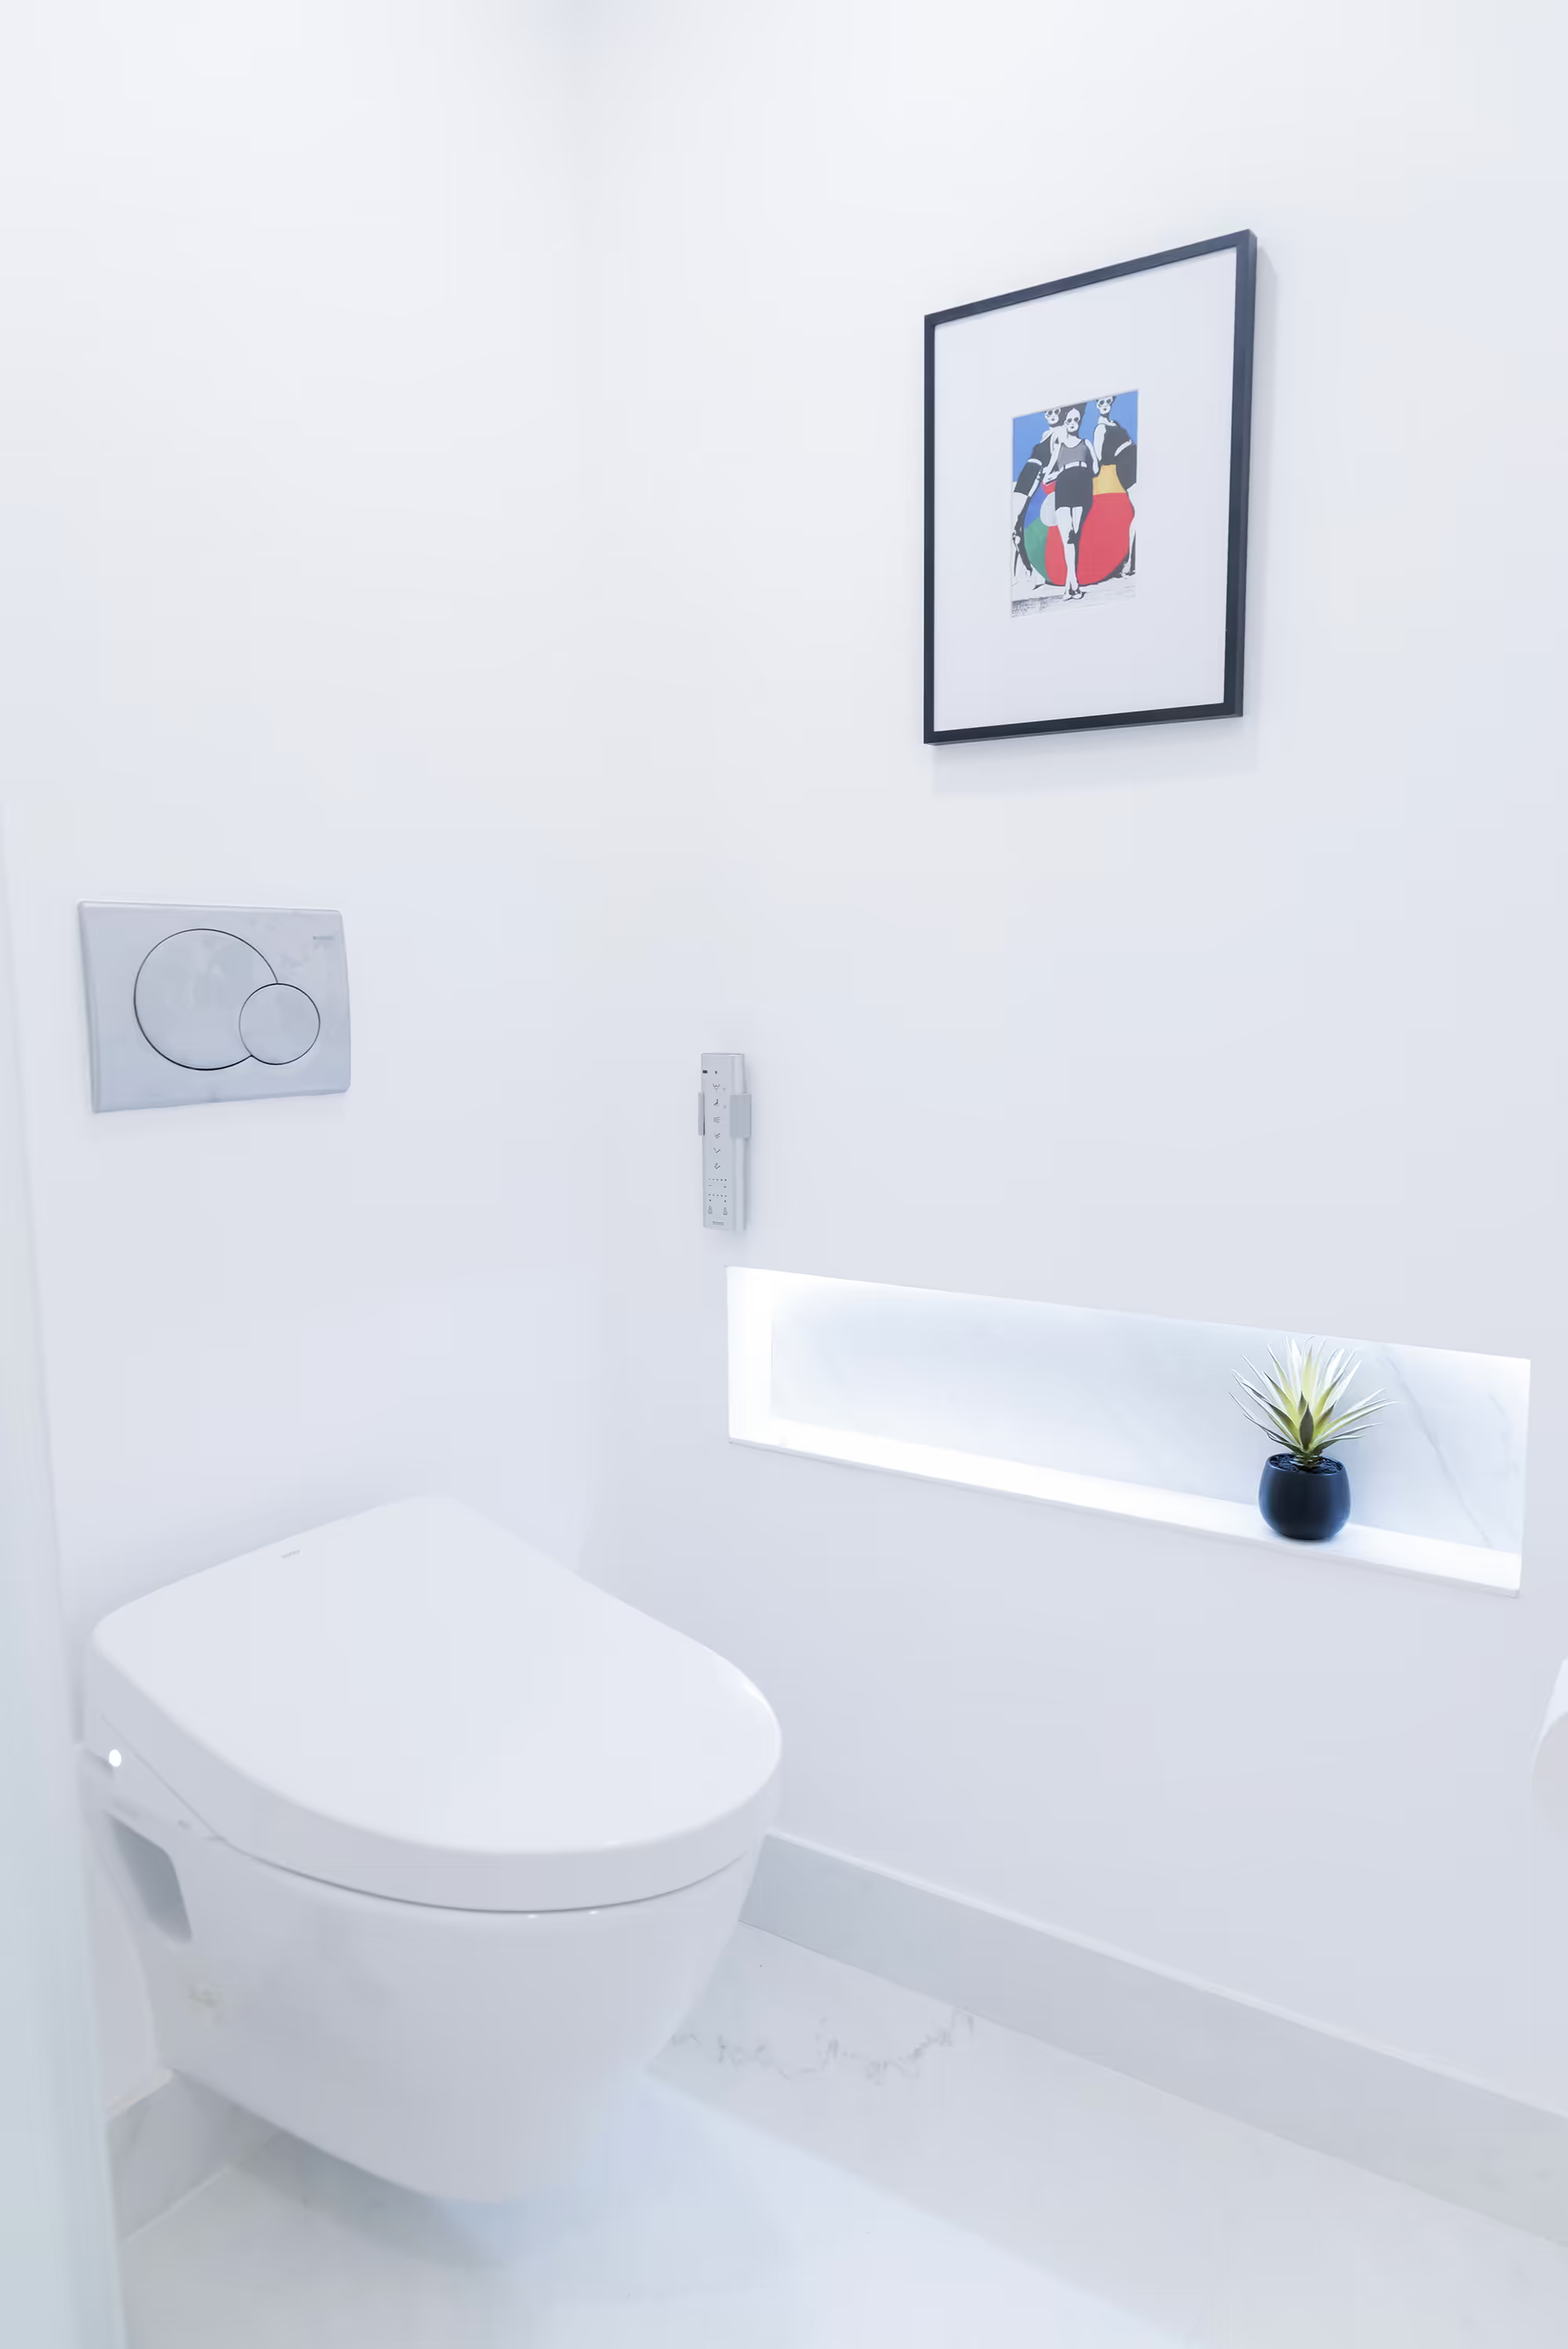
Powder room
A powder room with a wall-hung toilet, backlit niche, and framed art above marble floors.
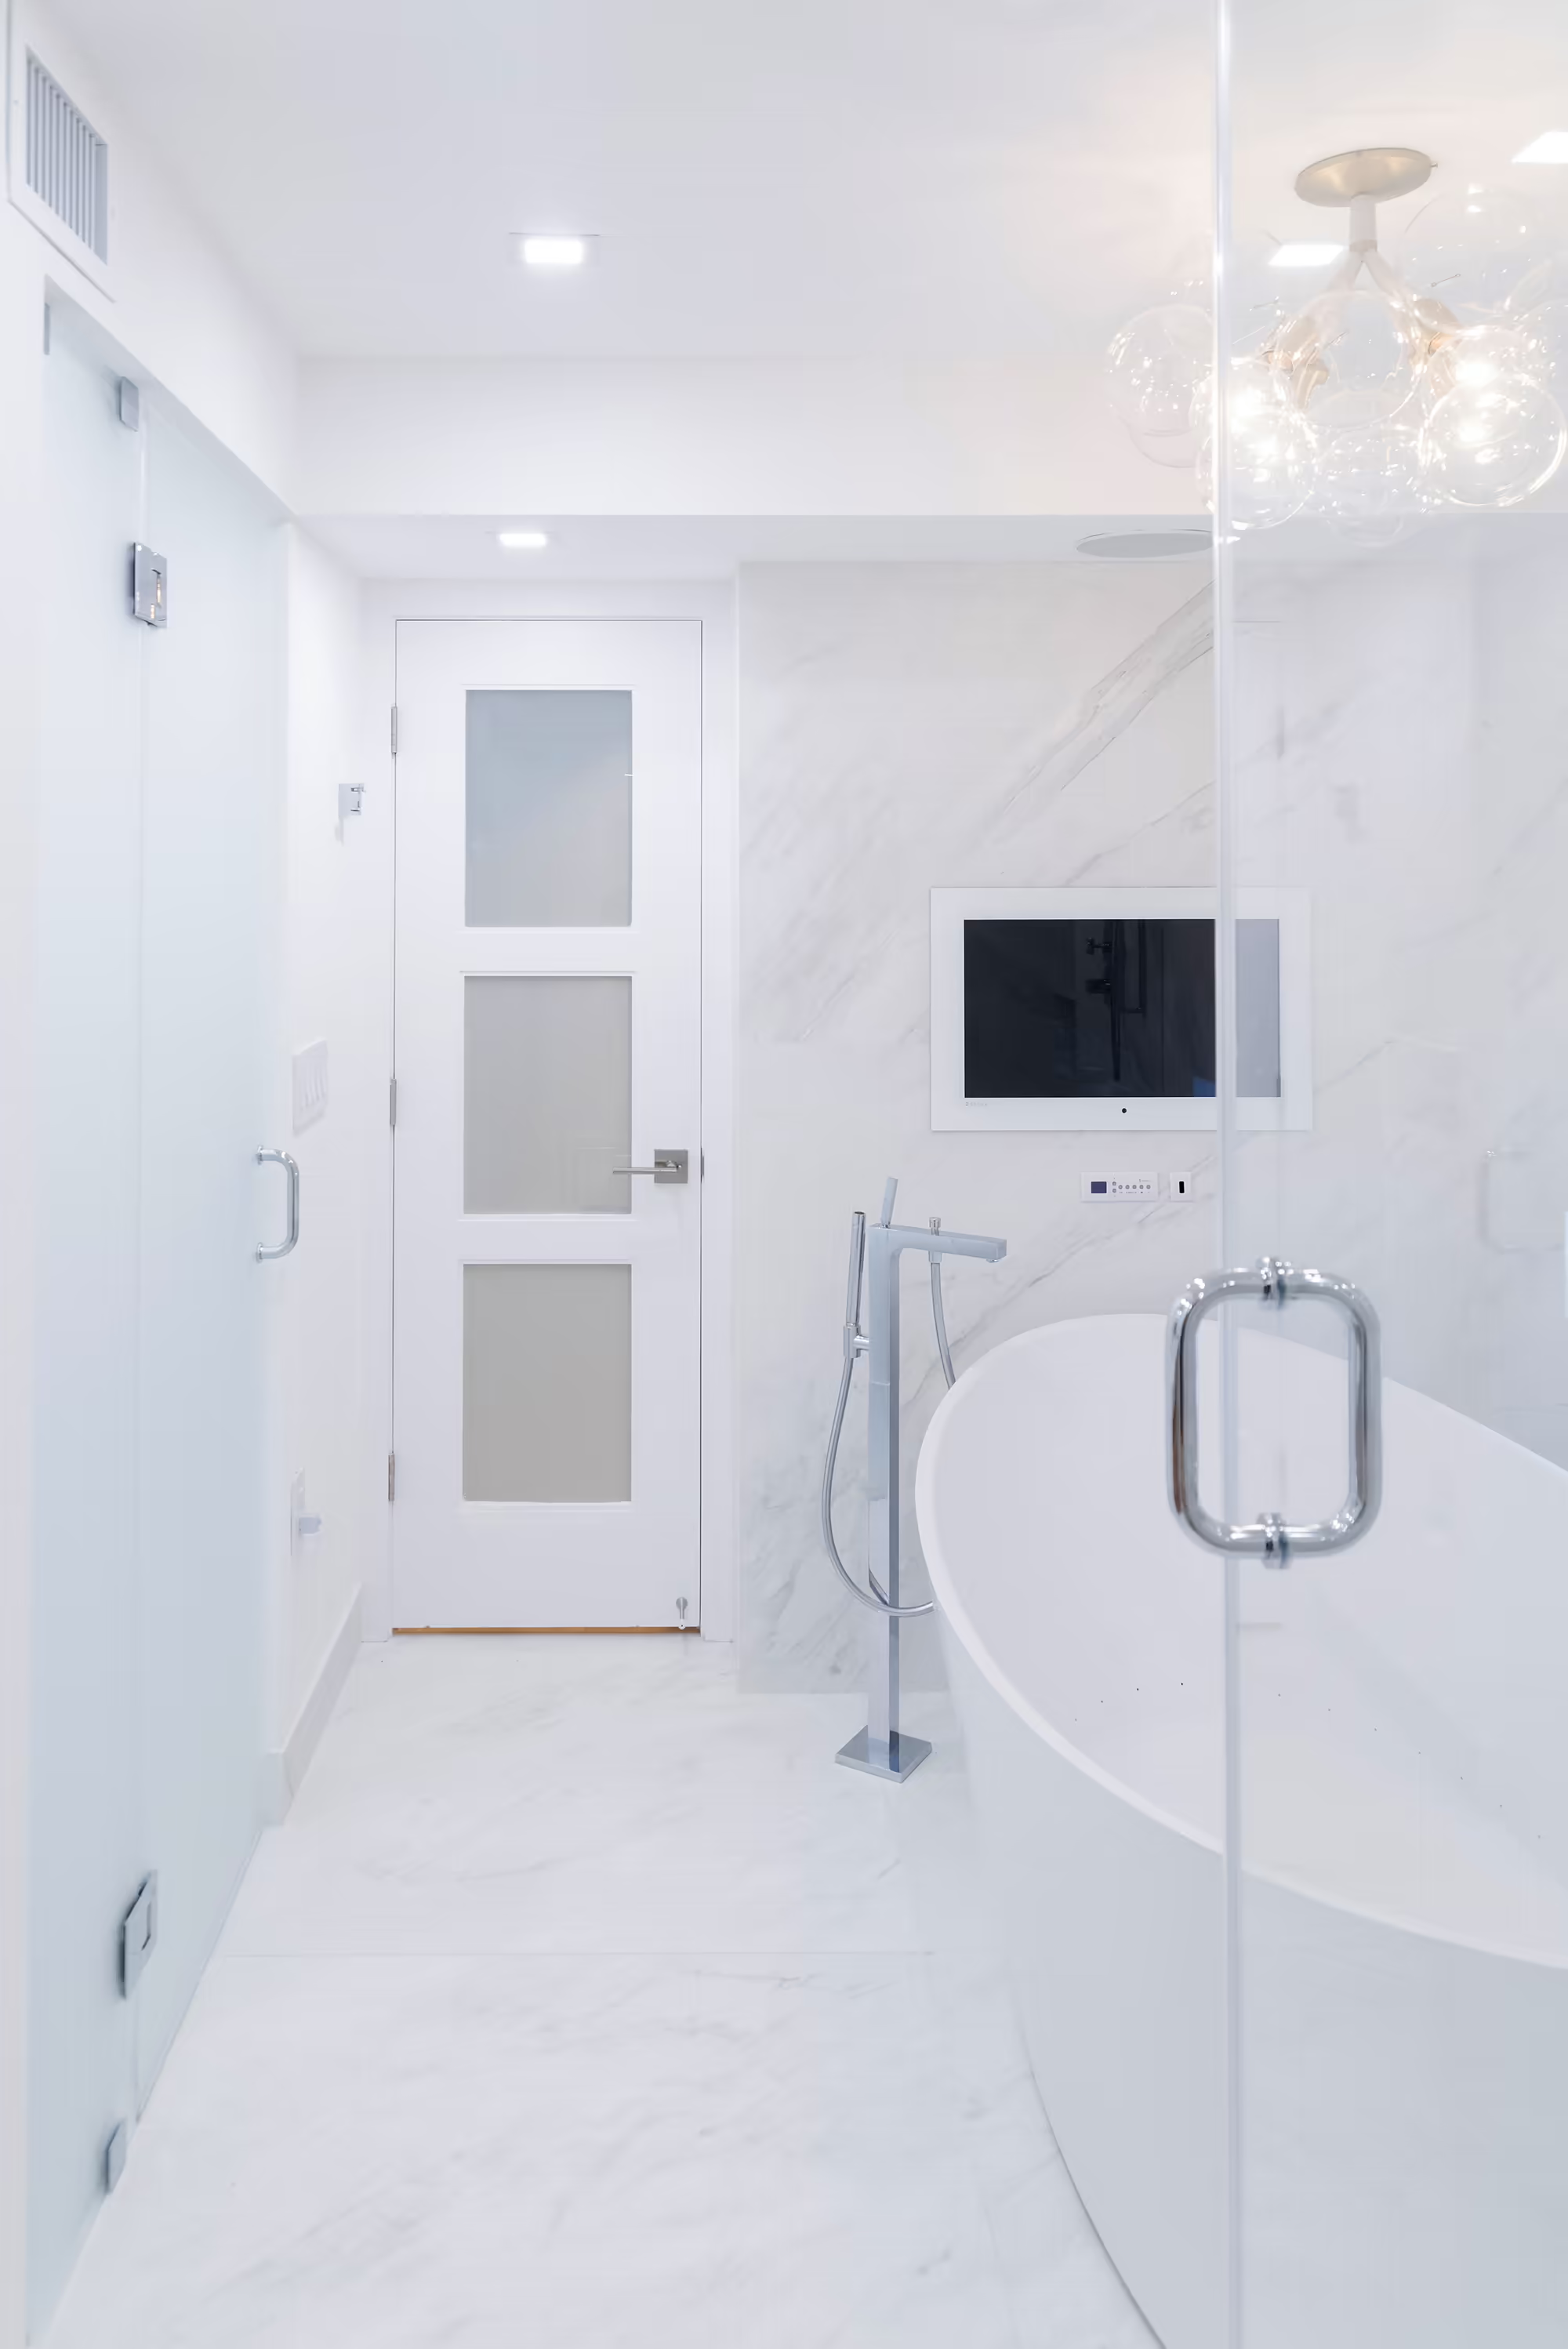
Bathroom detail
A freestanding tub beside frosted glass doors, marble walls, and a recessed television.
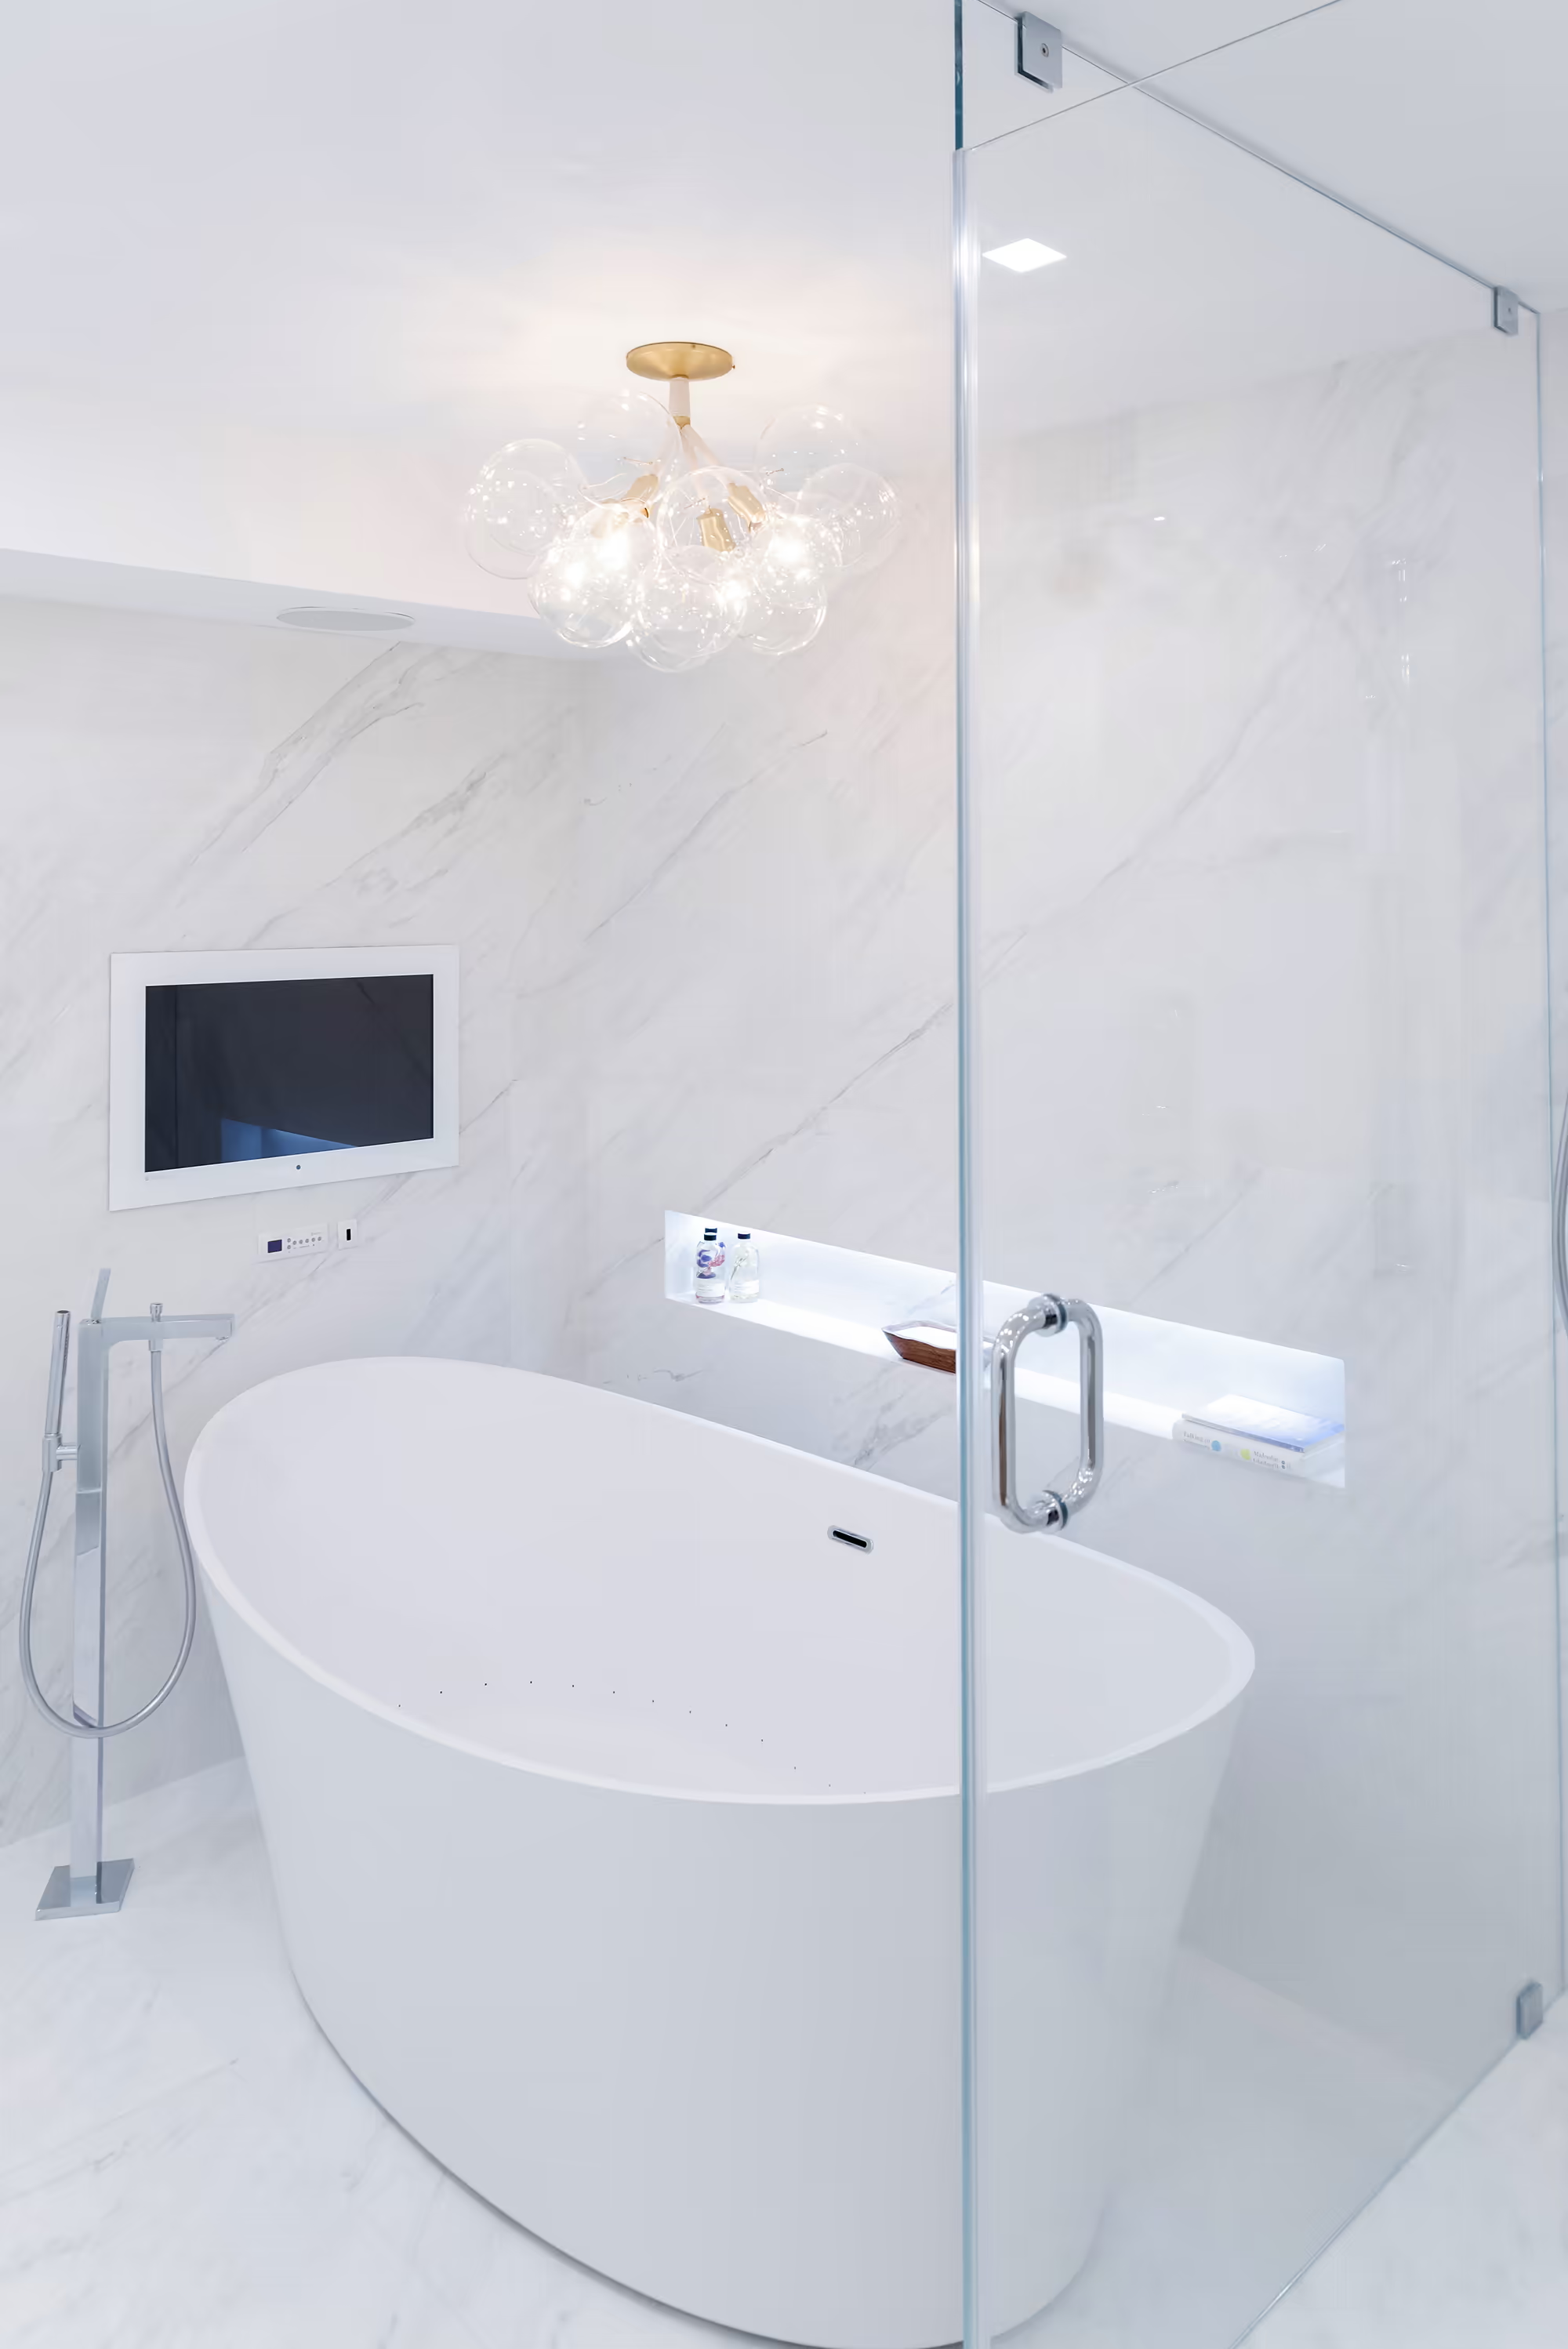
Bathtub
A freestanding tub centered beneath a bubble chandelier with marble walls and glass shower beyond.
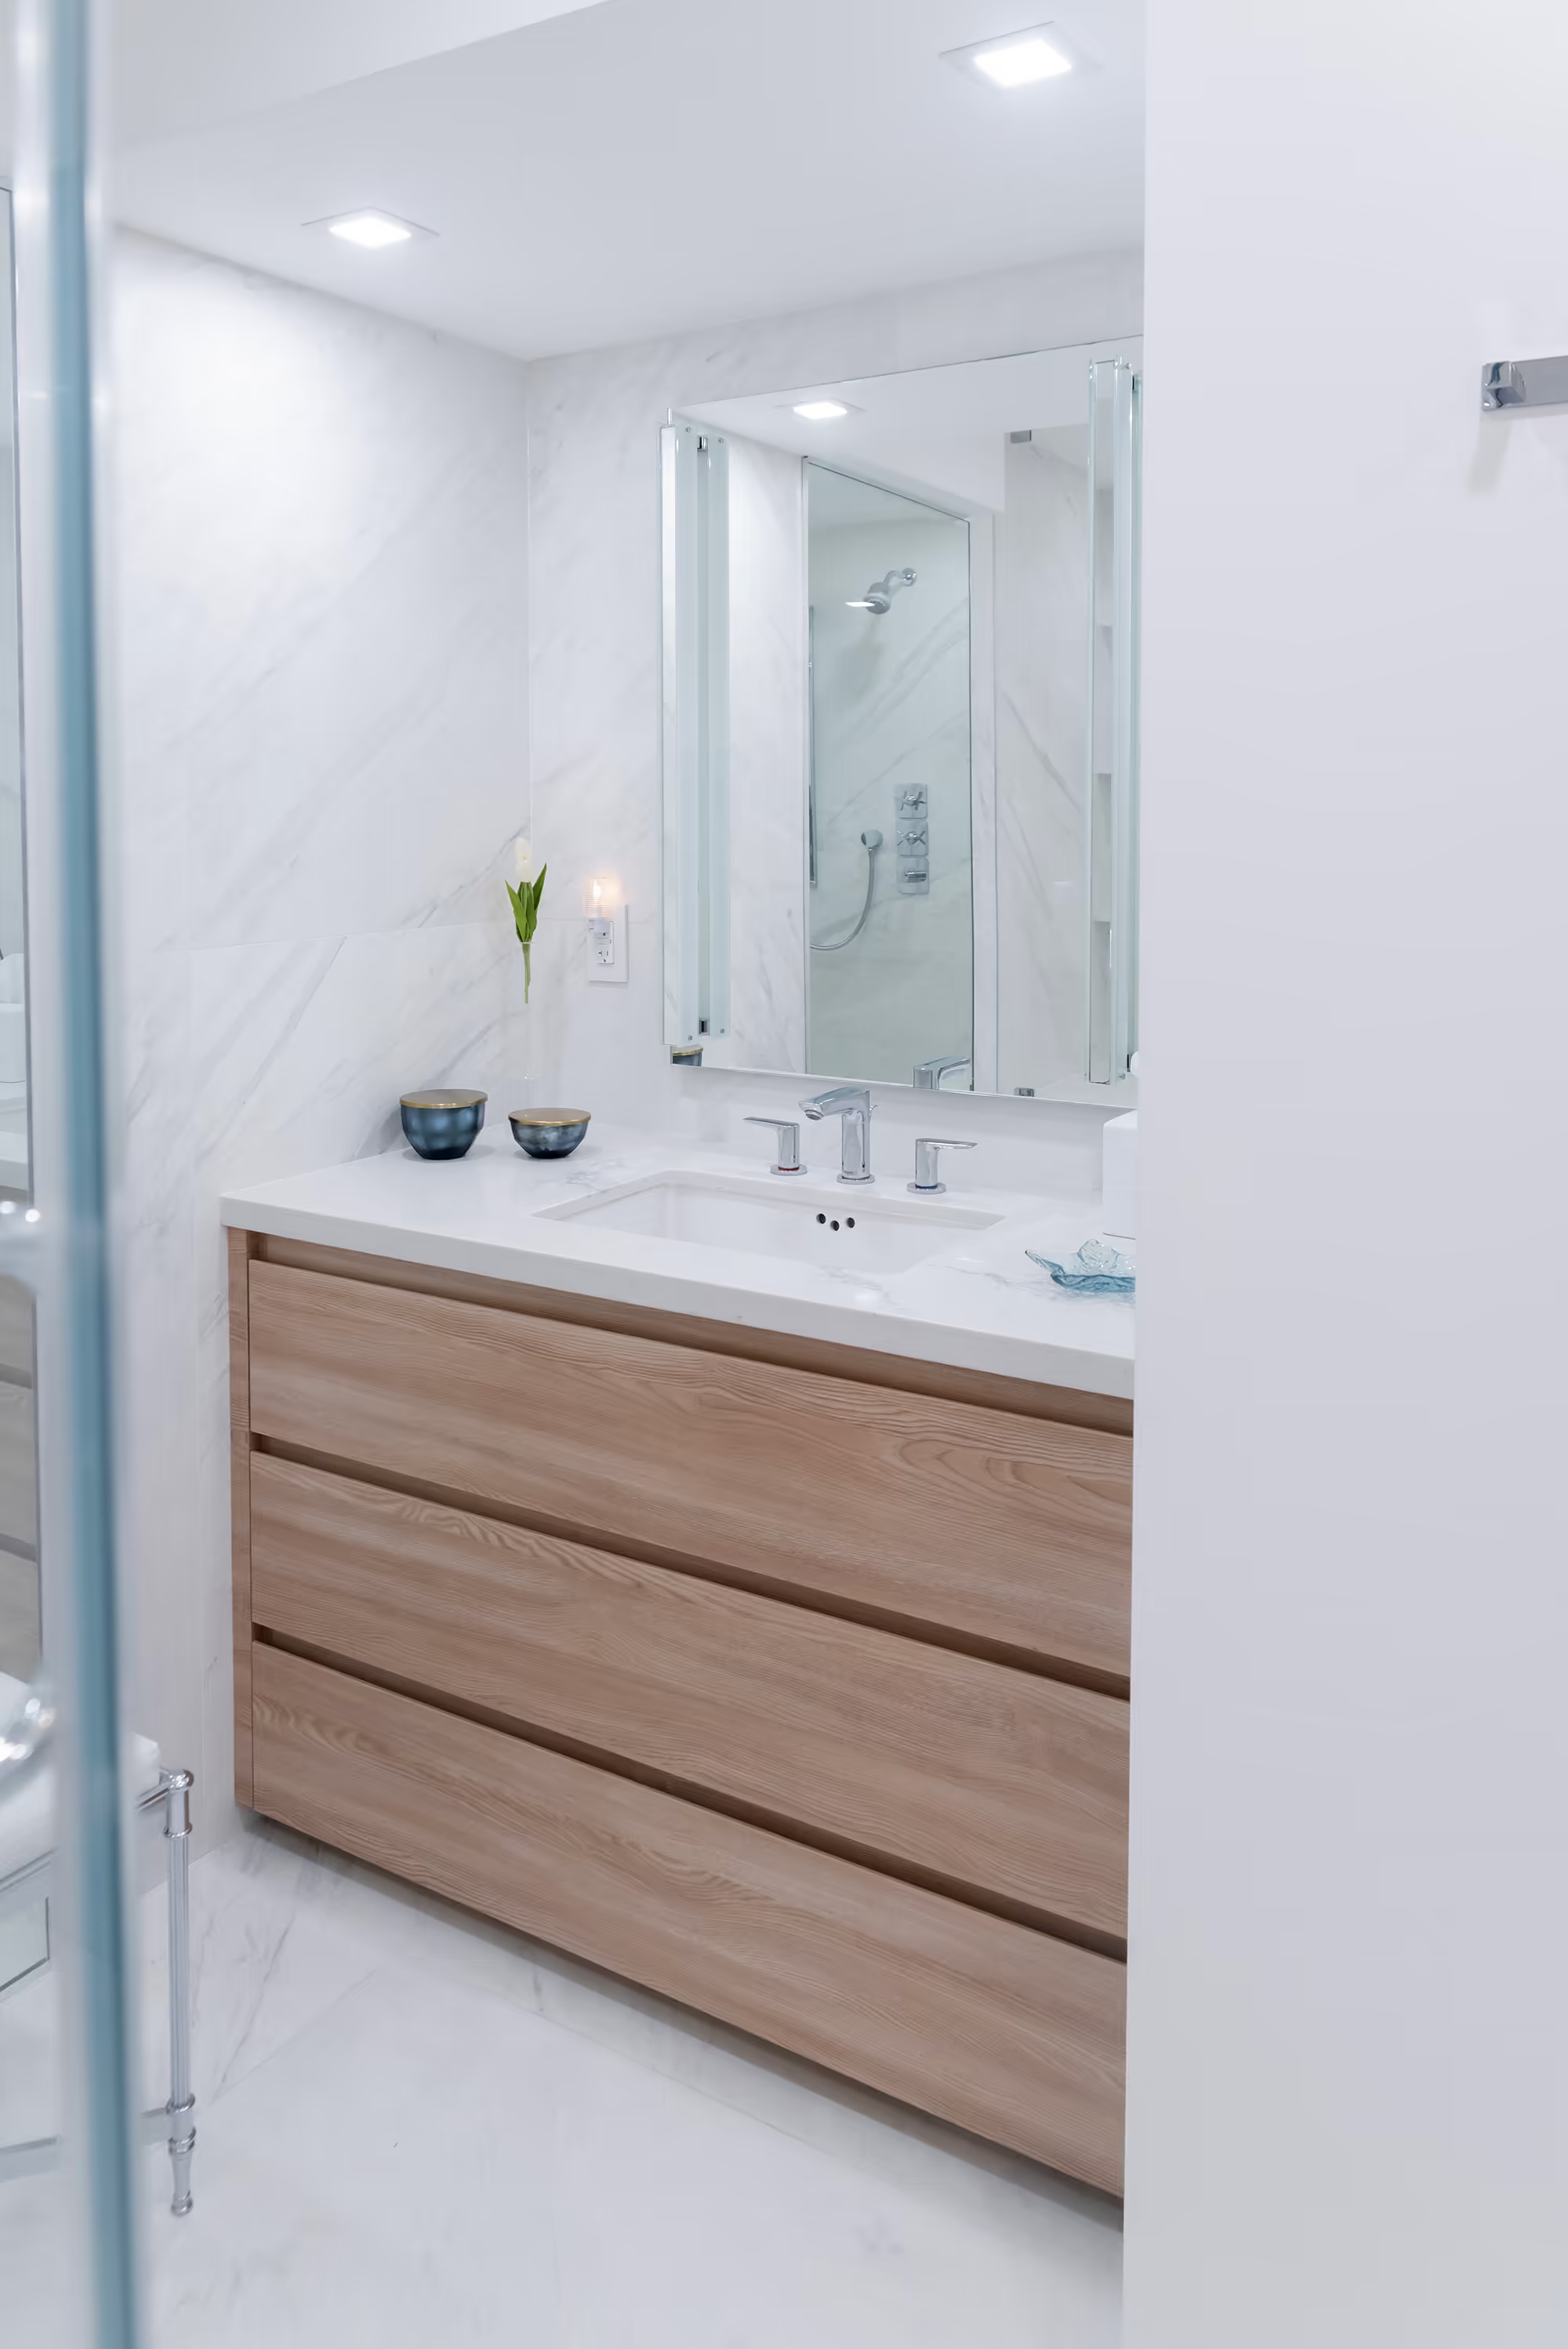
Vanity
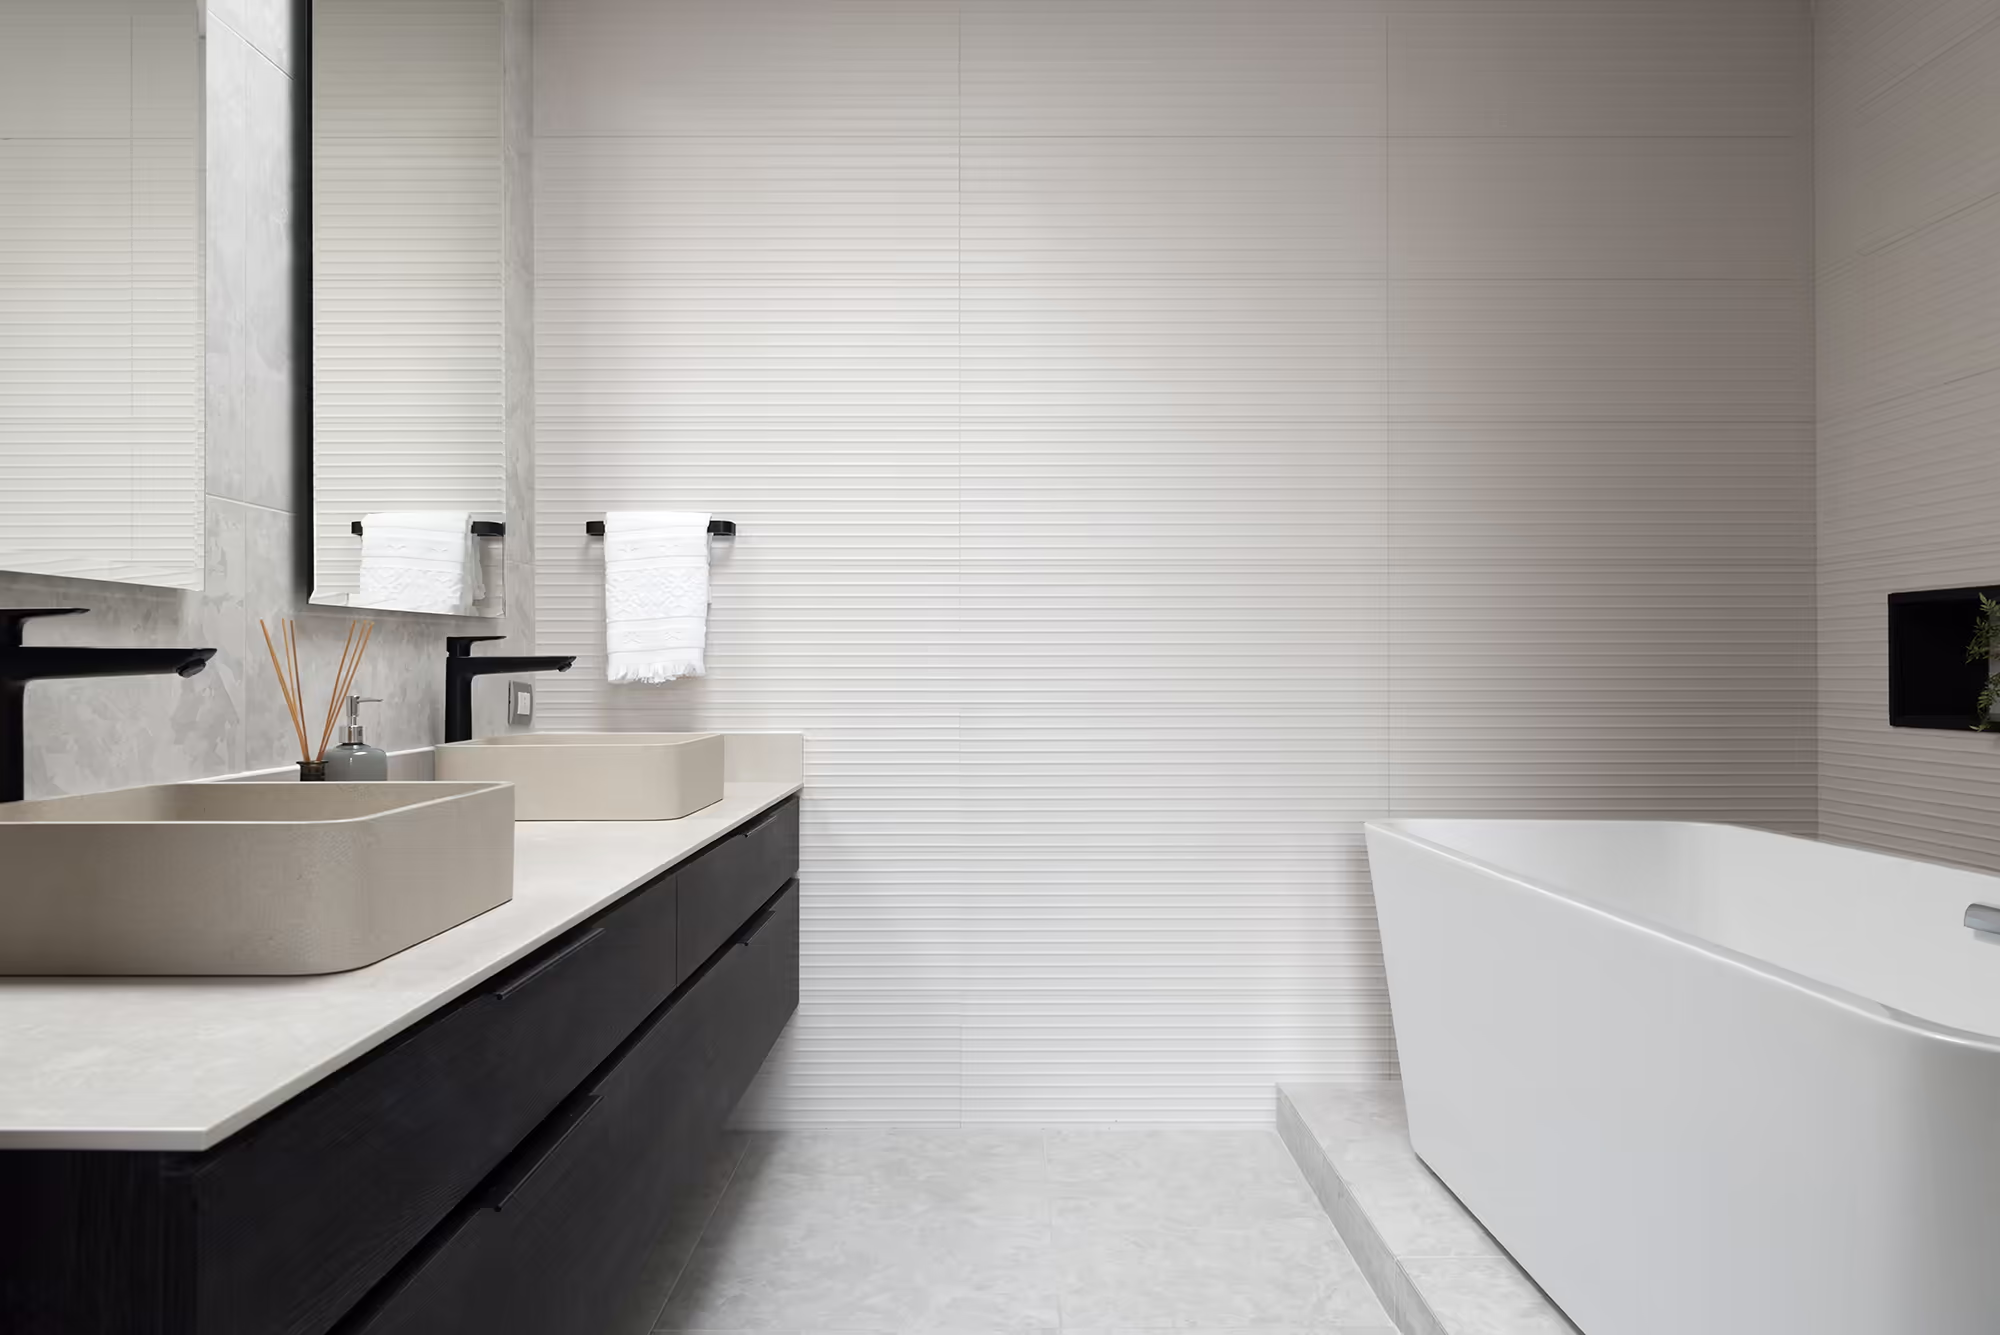
A floating wood vanity with marble countertop and mirror reflecting the glass shower beyond.
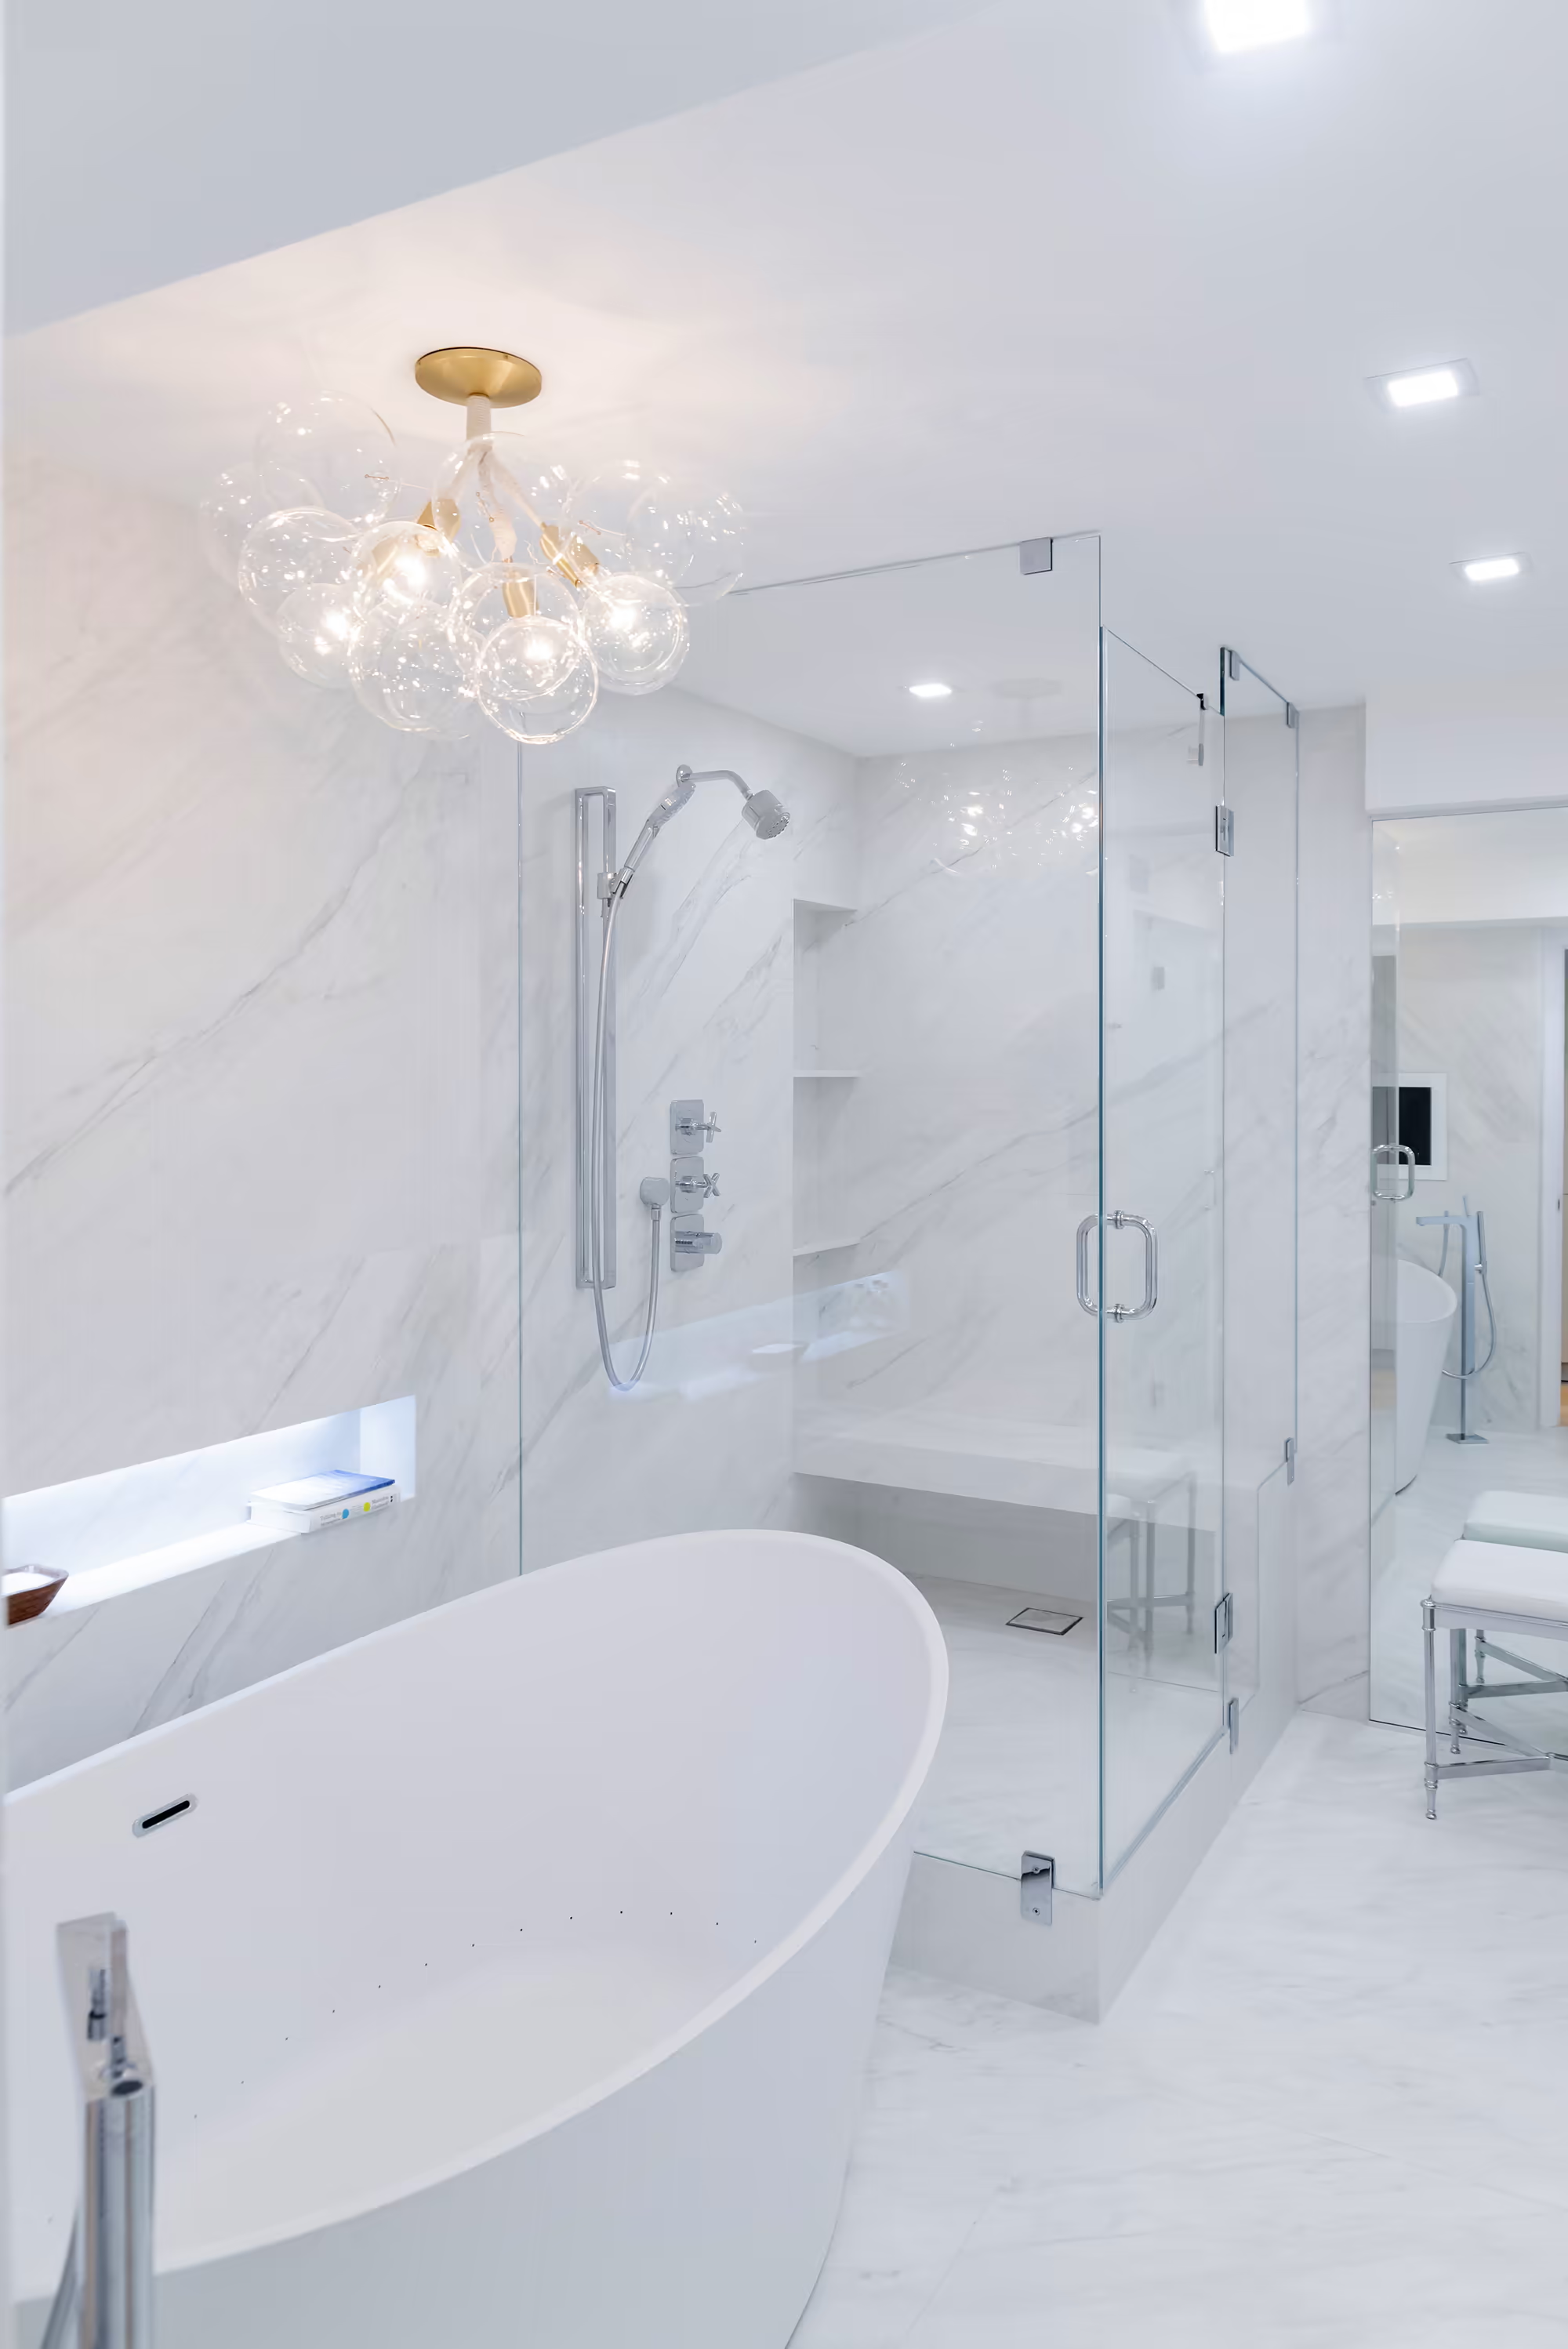
Bathroom view
A bathroom view with freestanding tub, glass shower, bubble chandelier, and marble throughout.