Interior Design Project
Coral Gables
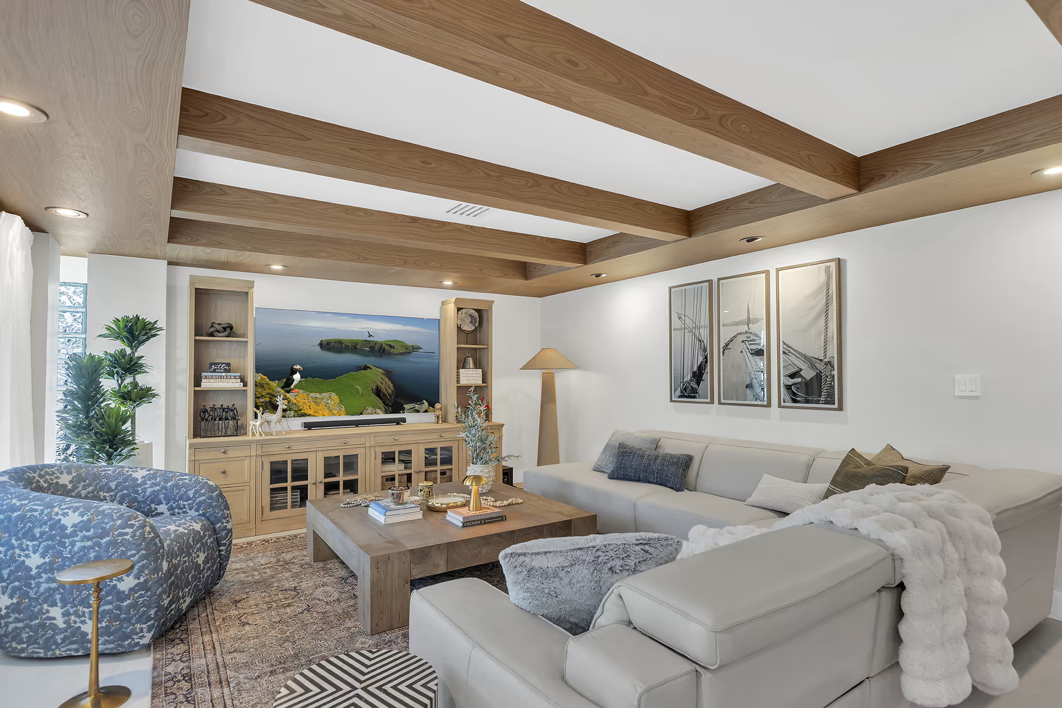
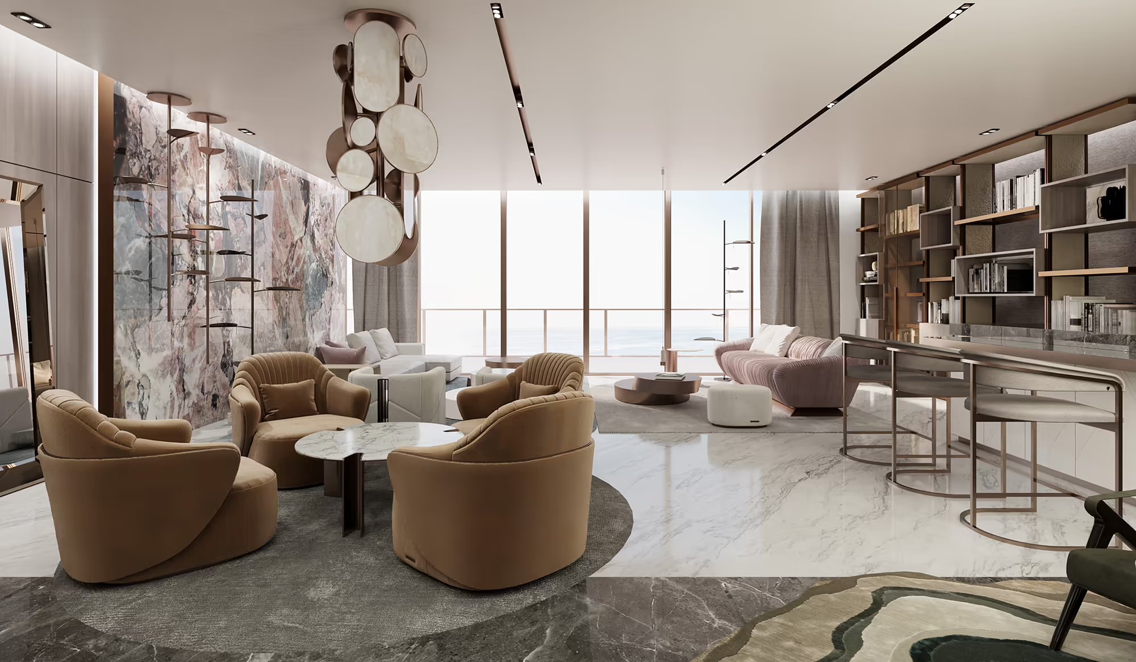
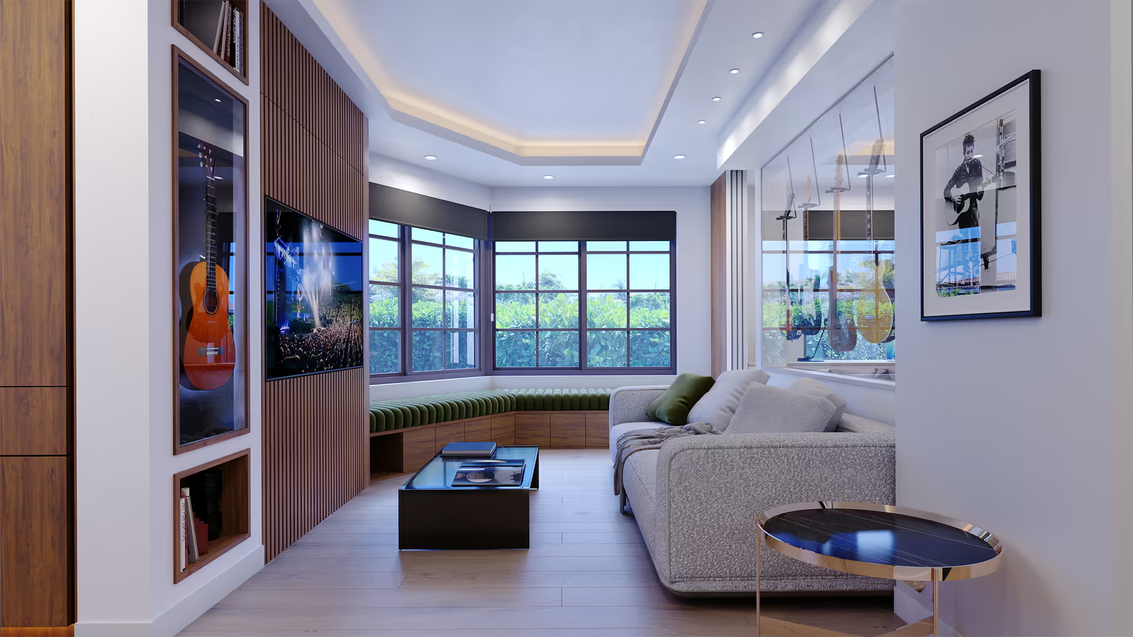
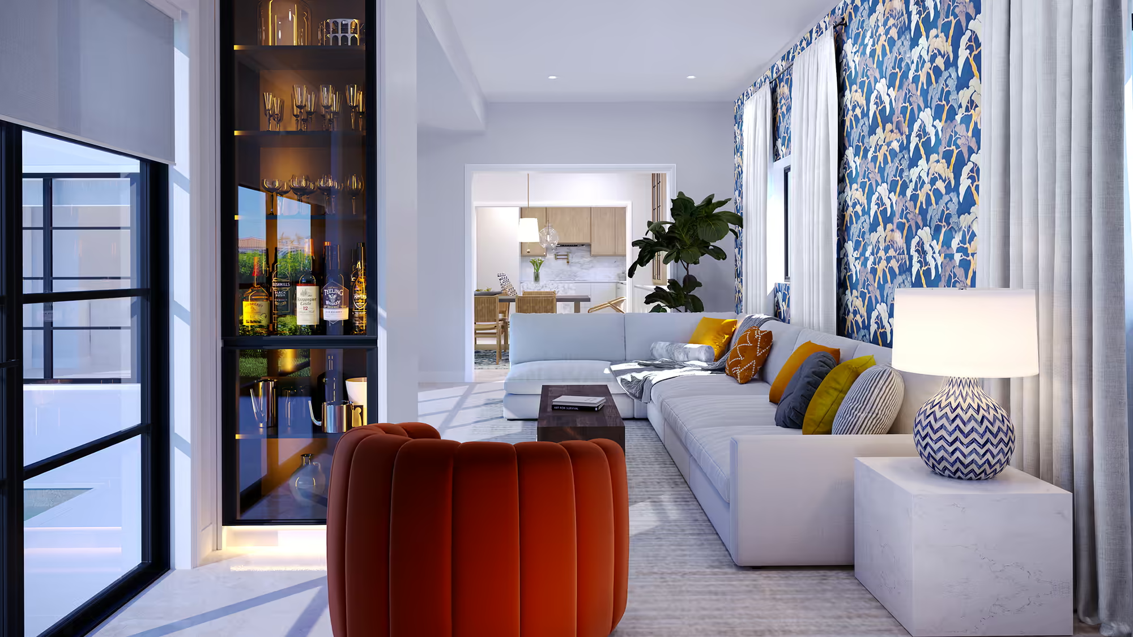
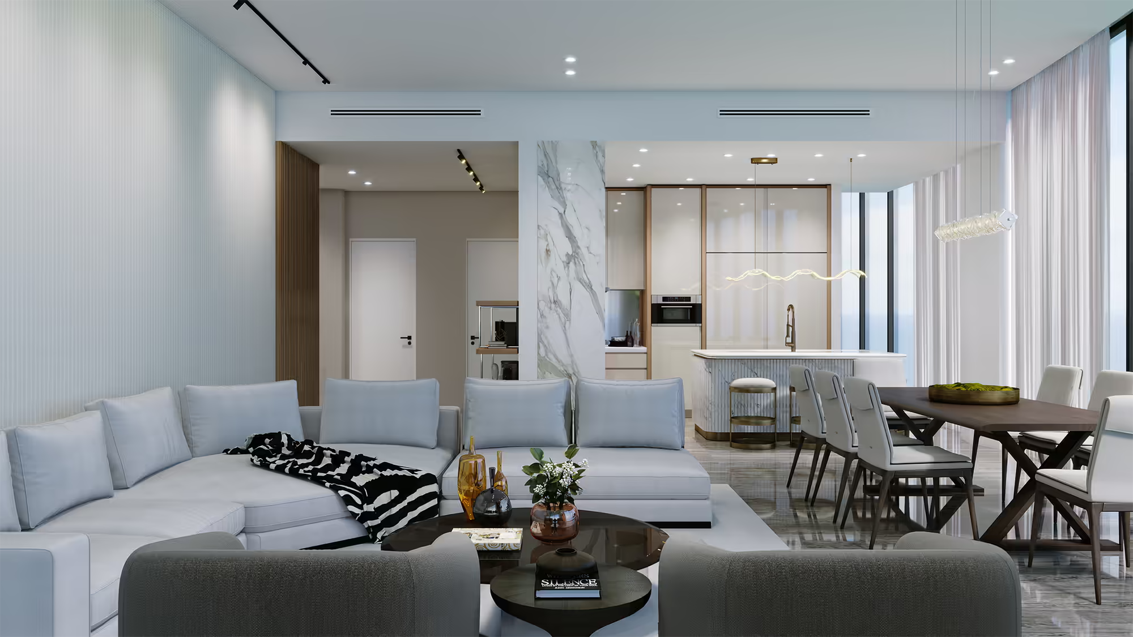
The living room needed to feel complete without becoming formal. The clients wanted a space that could hold daily life and occasional entertaining, with furnishings and finishes that read as intentional rather than staged.
The approach
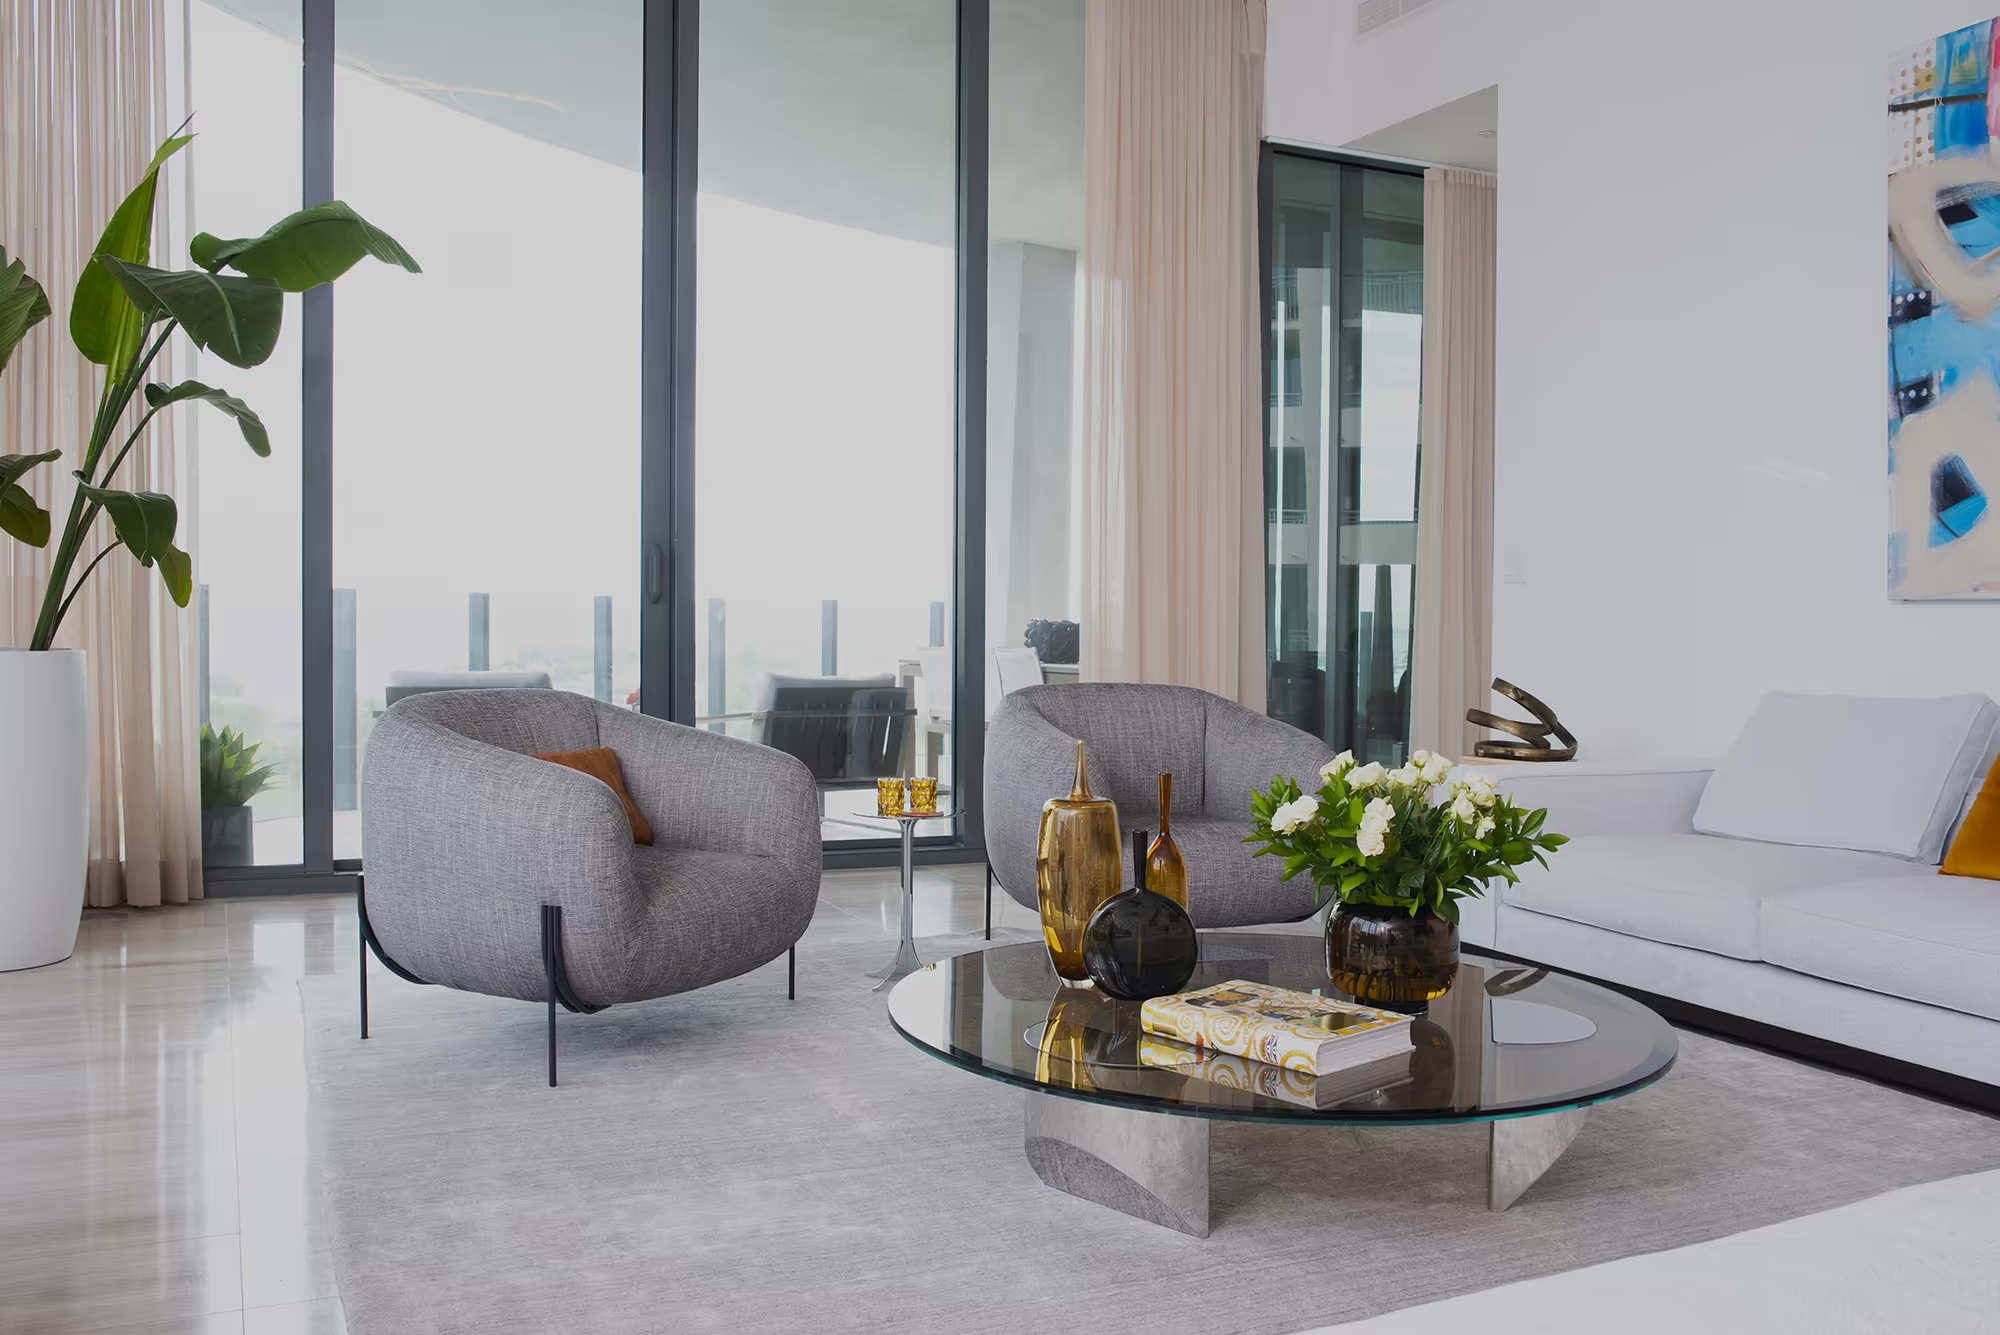
Colors of Design built the room around a restrained palette, proportional seating, and lighting that softens the architecture. Textiles, art, and accent pieces were selected to add depth while keeping the overall atmosphere calm and cohesive.
The result
The finished living room feels settled and personal, a room that supports conversation, quiet evenings, and the slower rhythm of home.
Rooms & Details
Living room
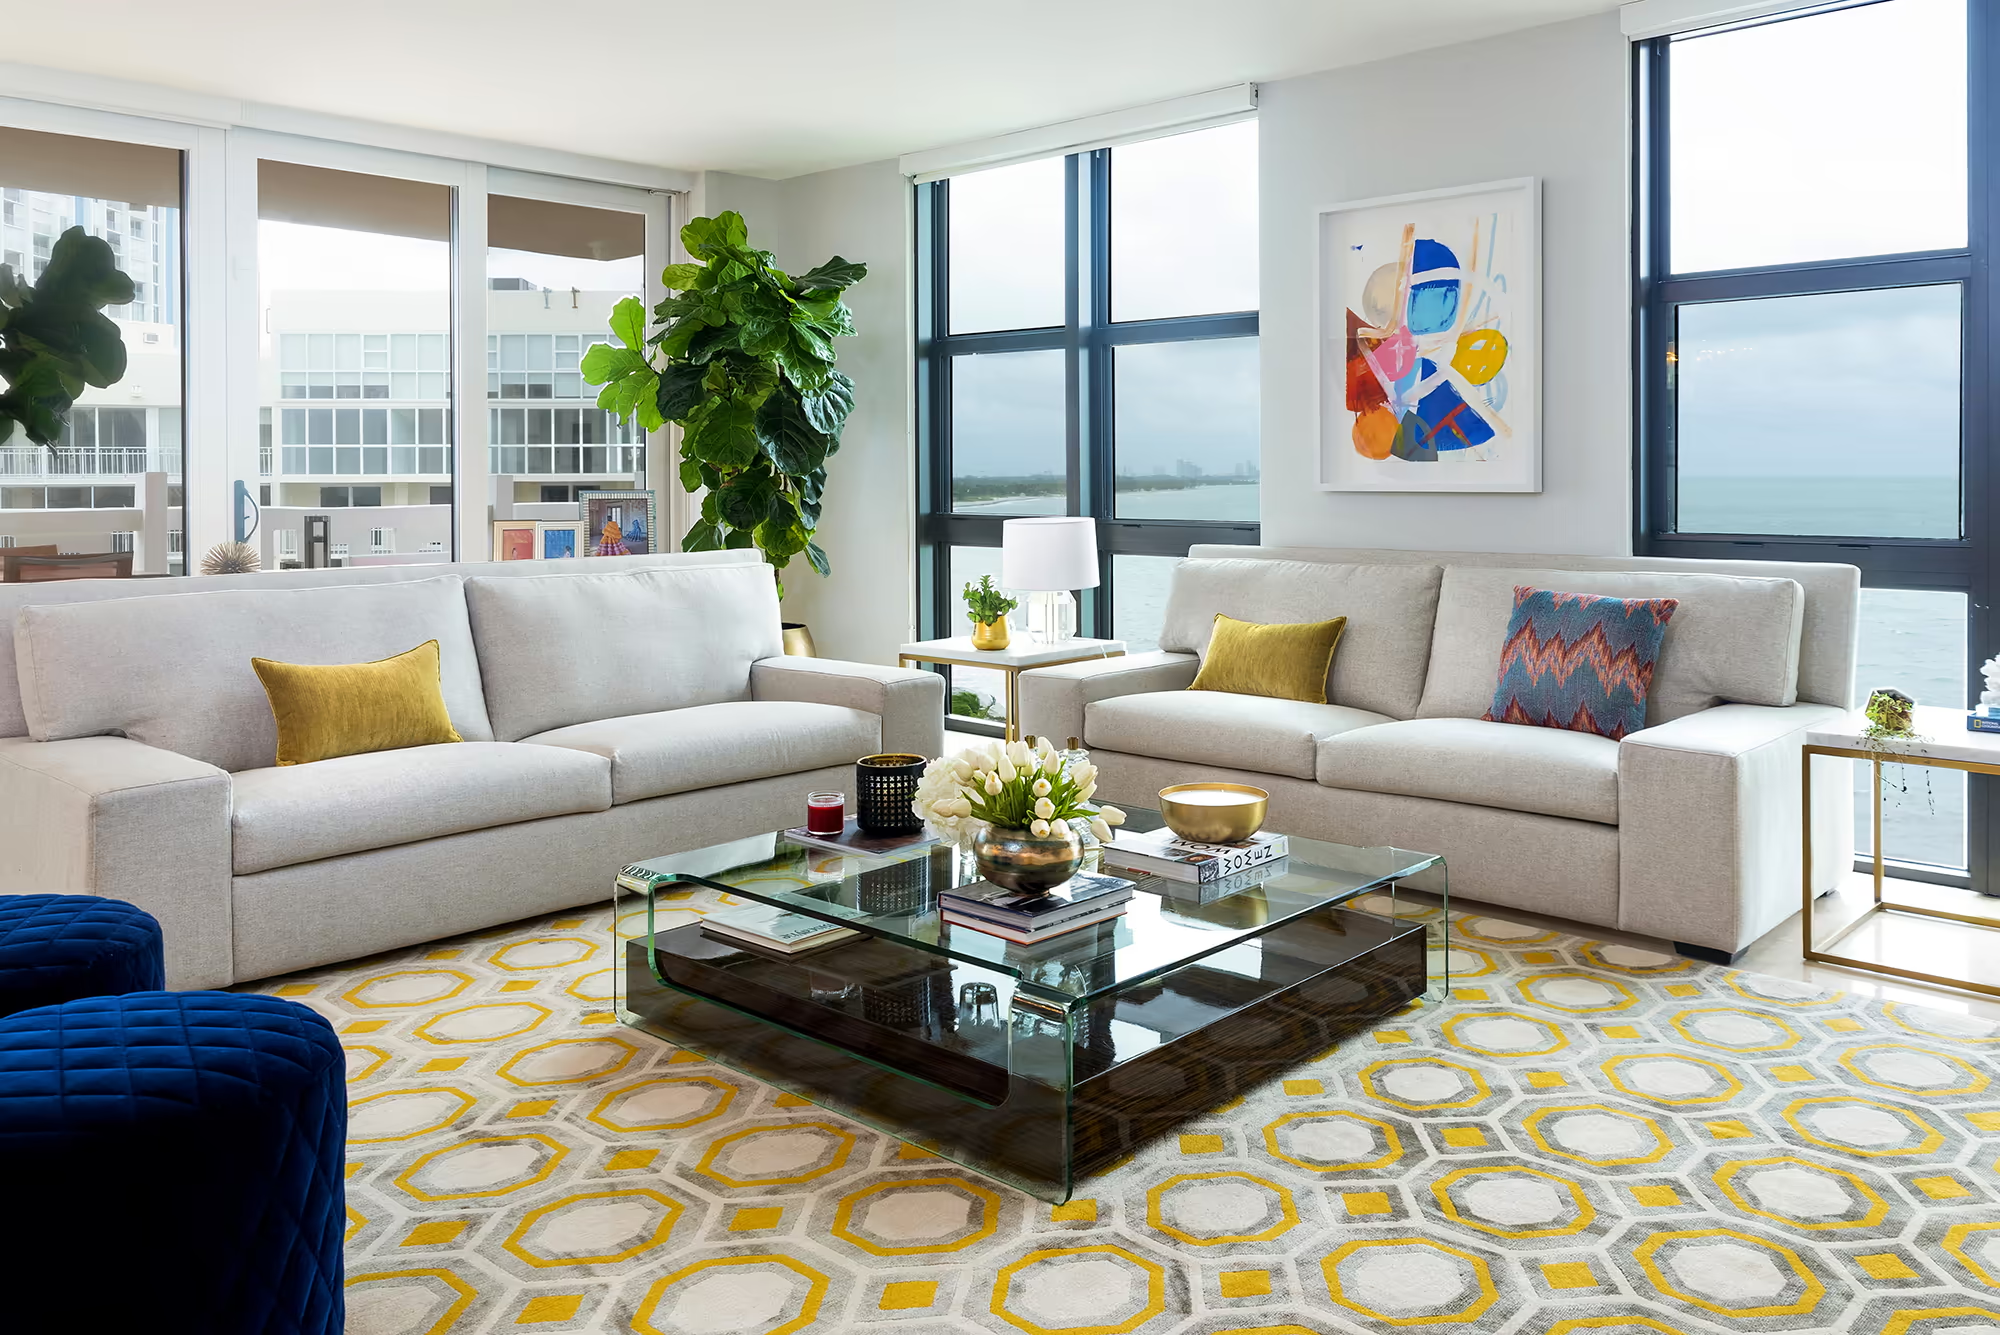
Warm neutrals, layered textures, and proportional seating arranged for everyday ease.
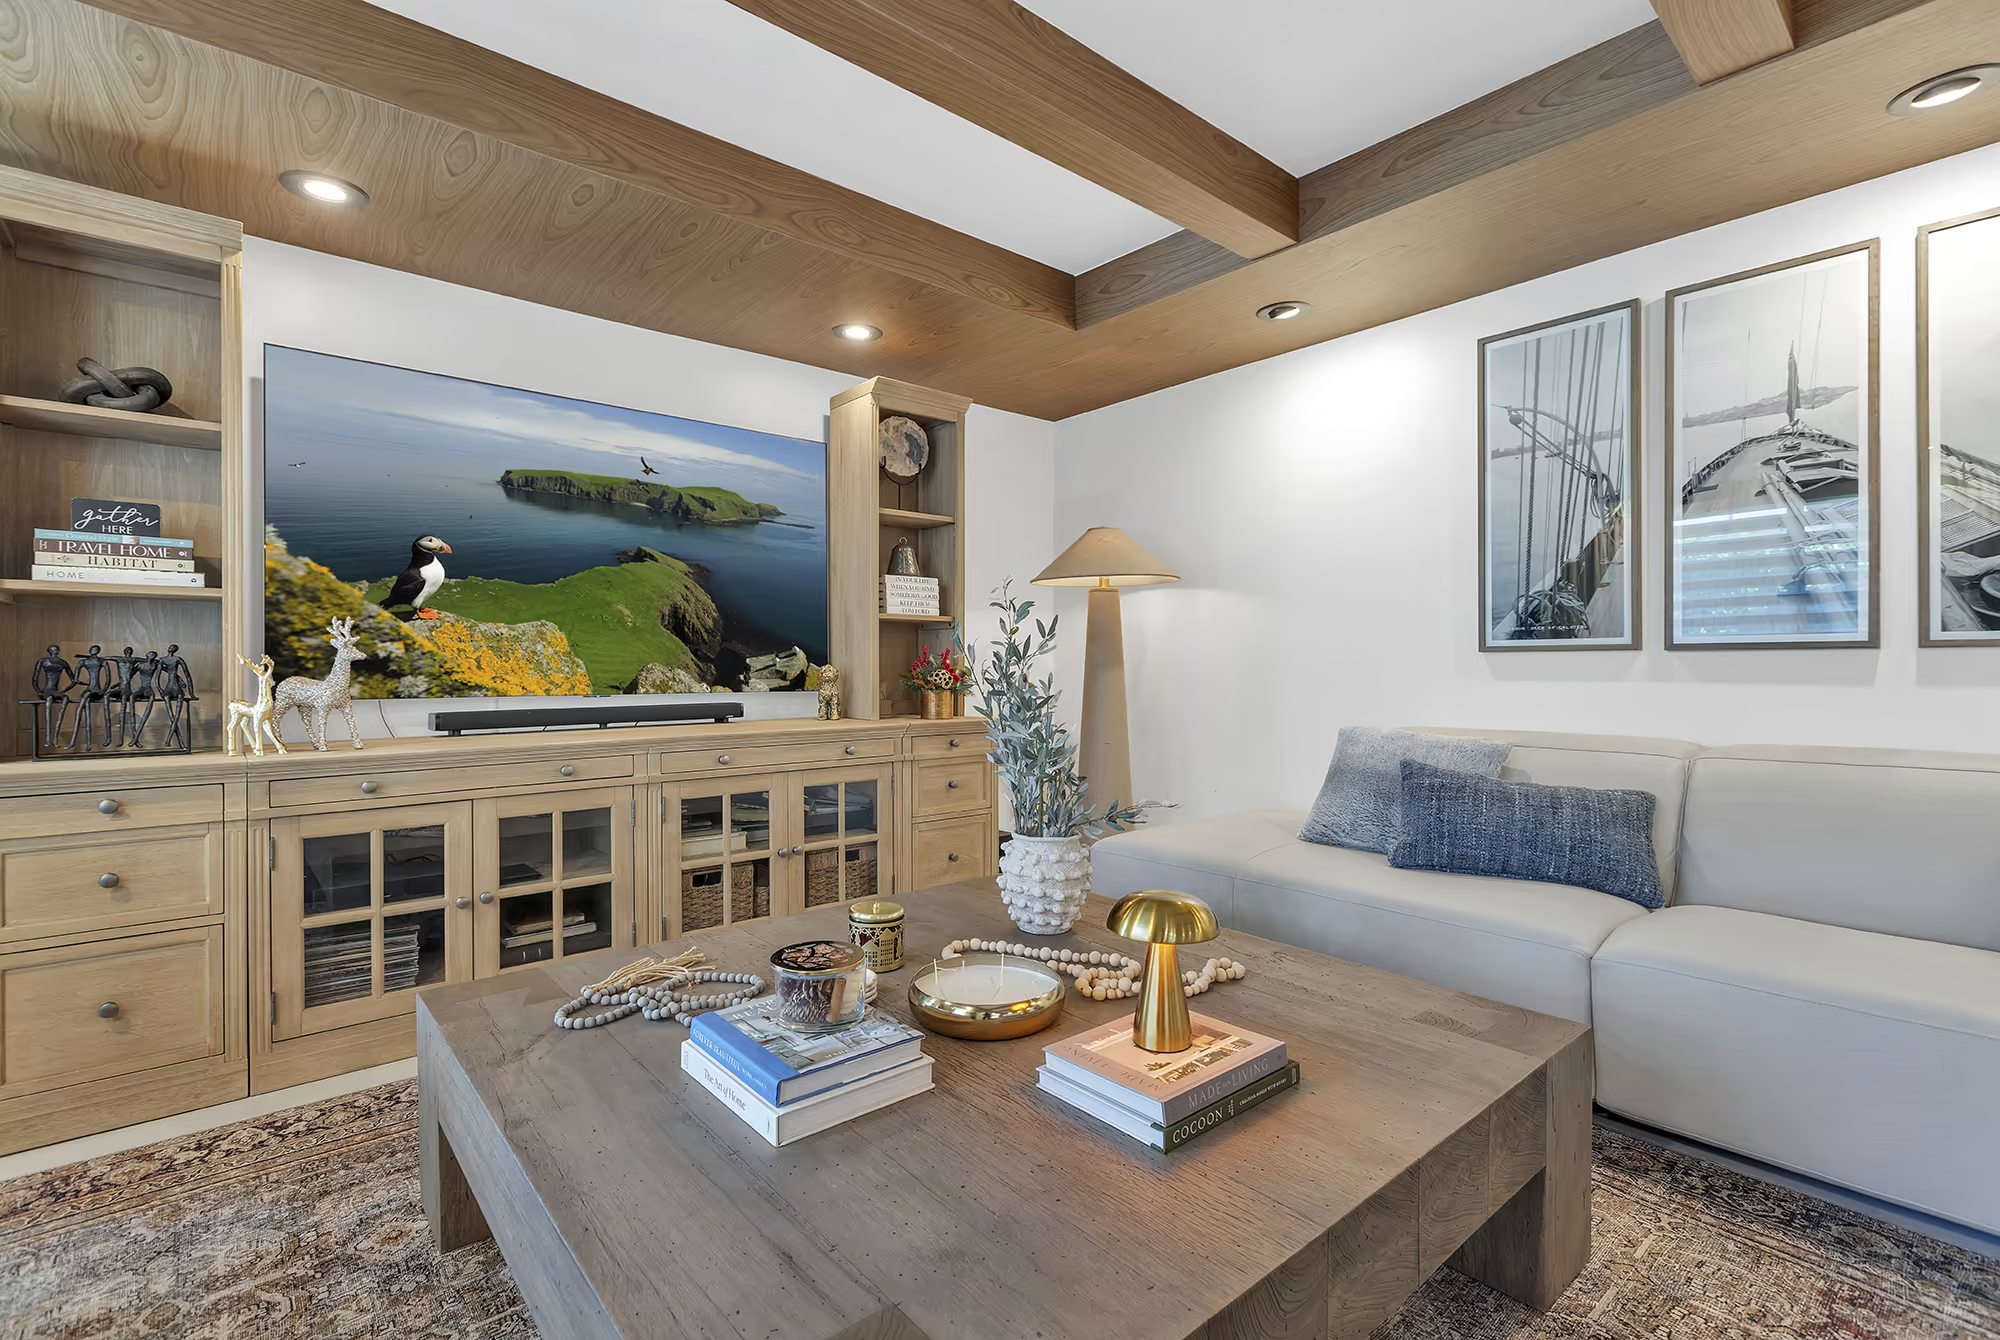
Seating area
Upholstery, art, and accent pieces composed to soften the architecture and anchor the room.
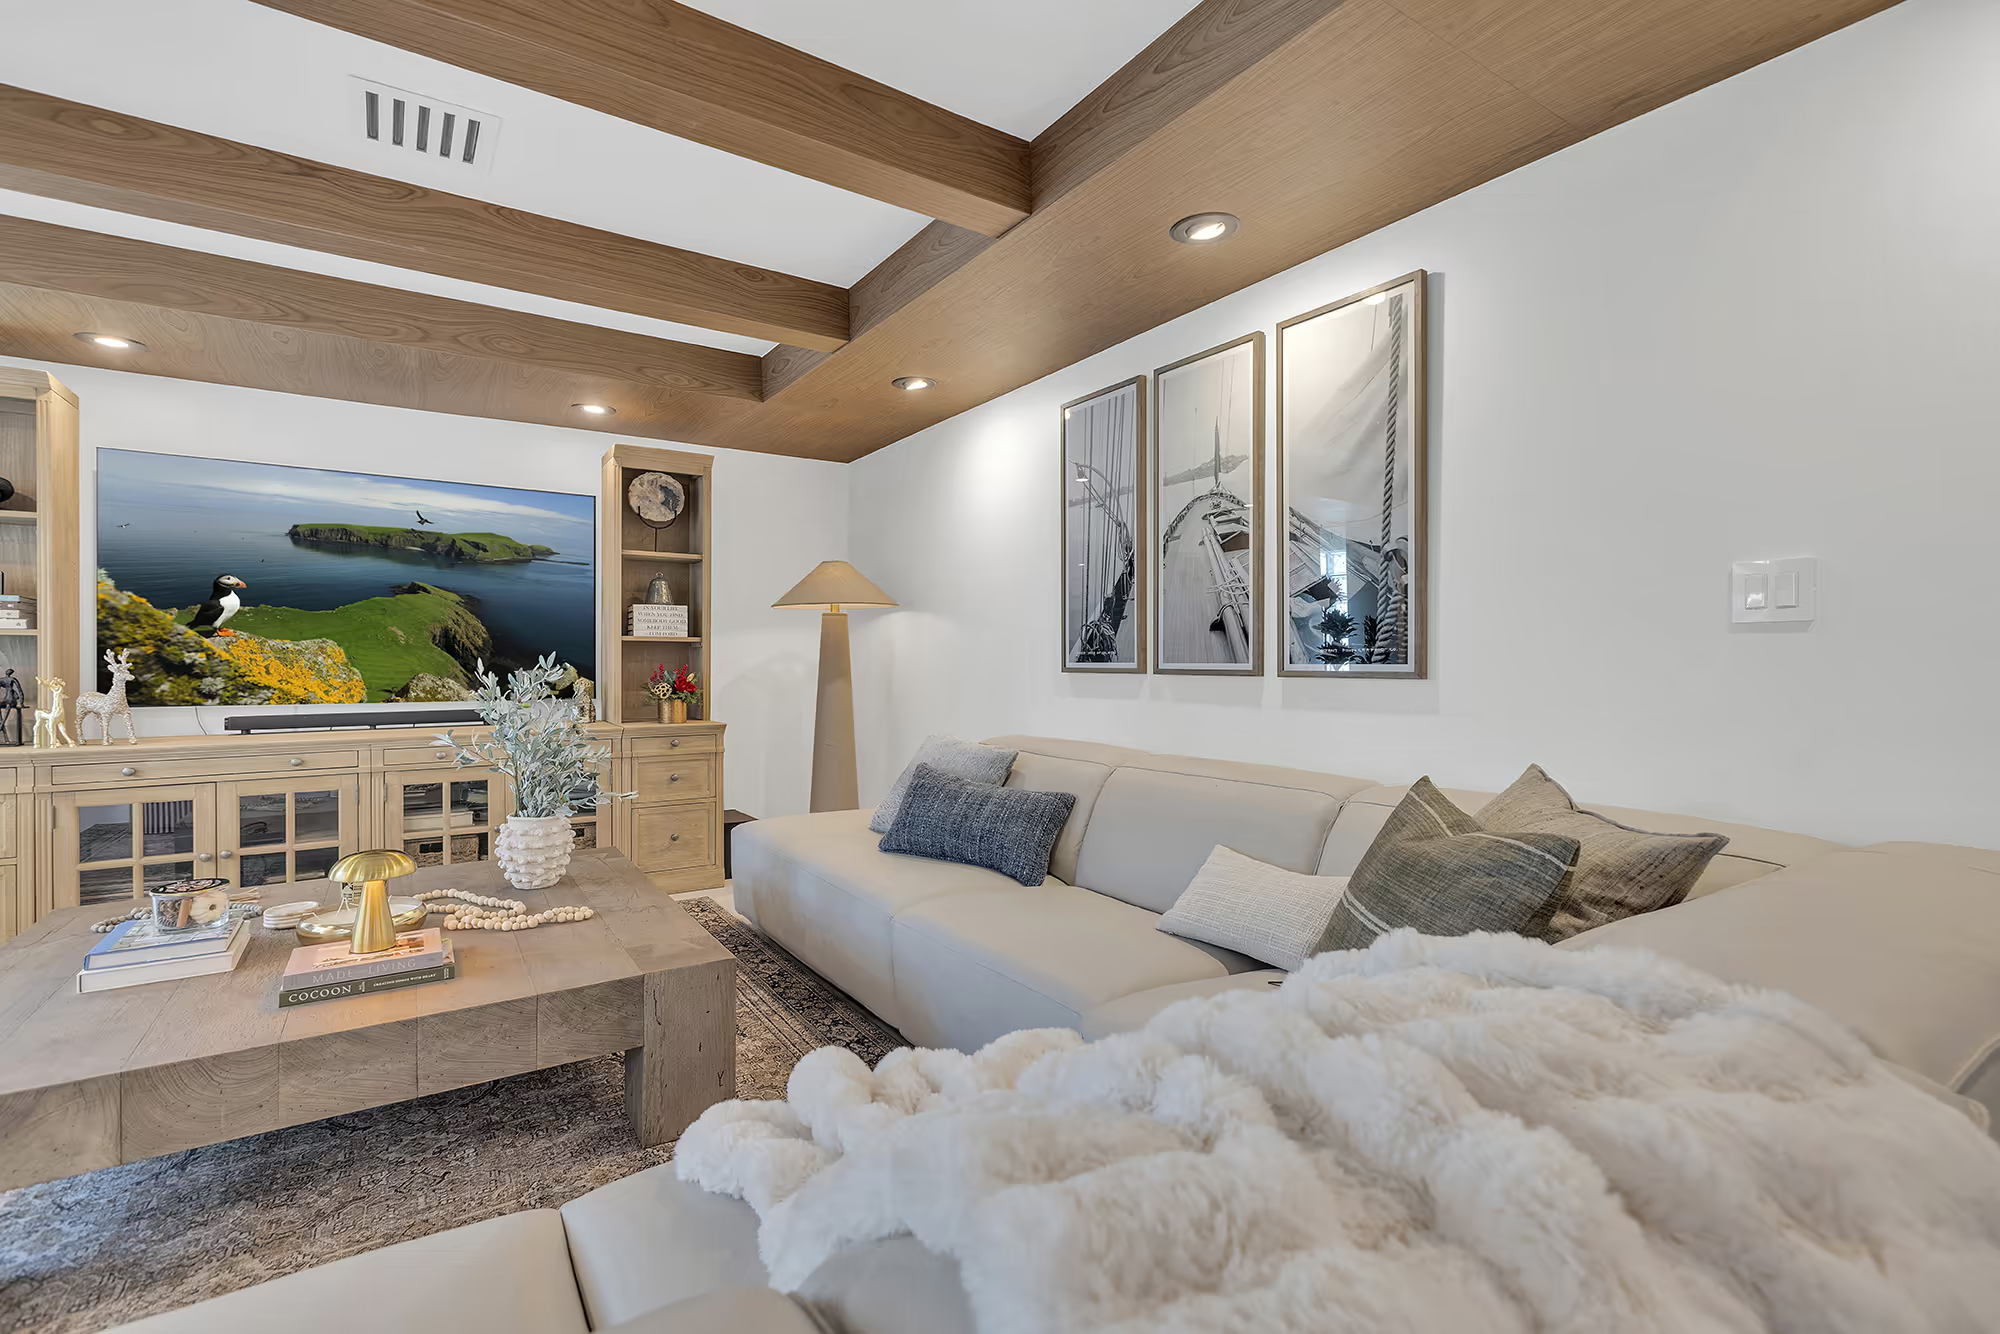
Living room
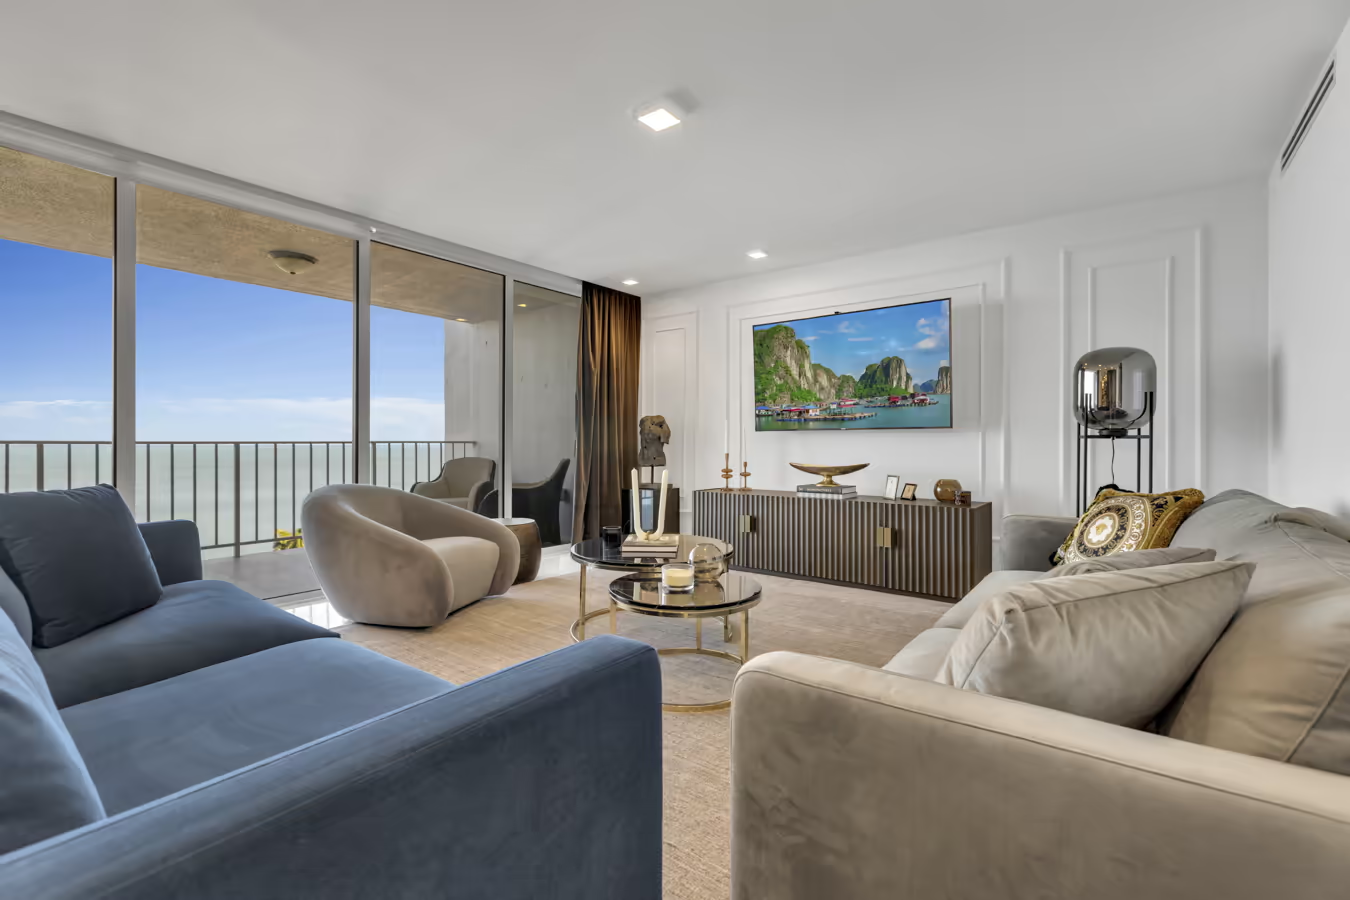
A collected arrangement of furniture and finishes designed to feel calm and residential.
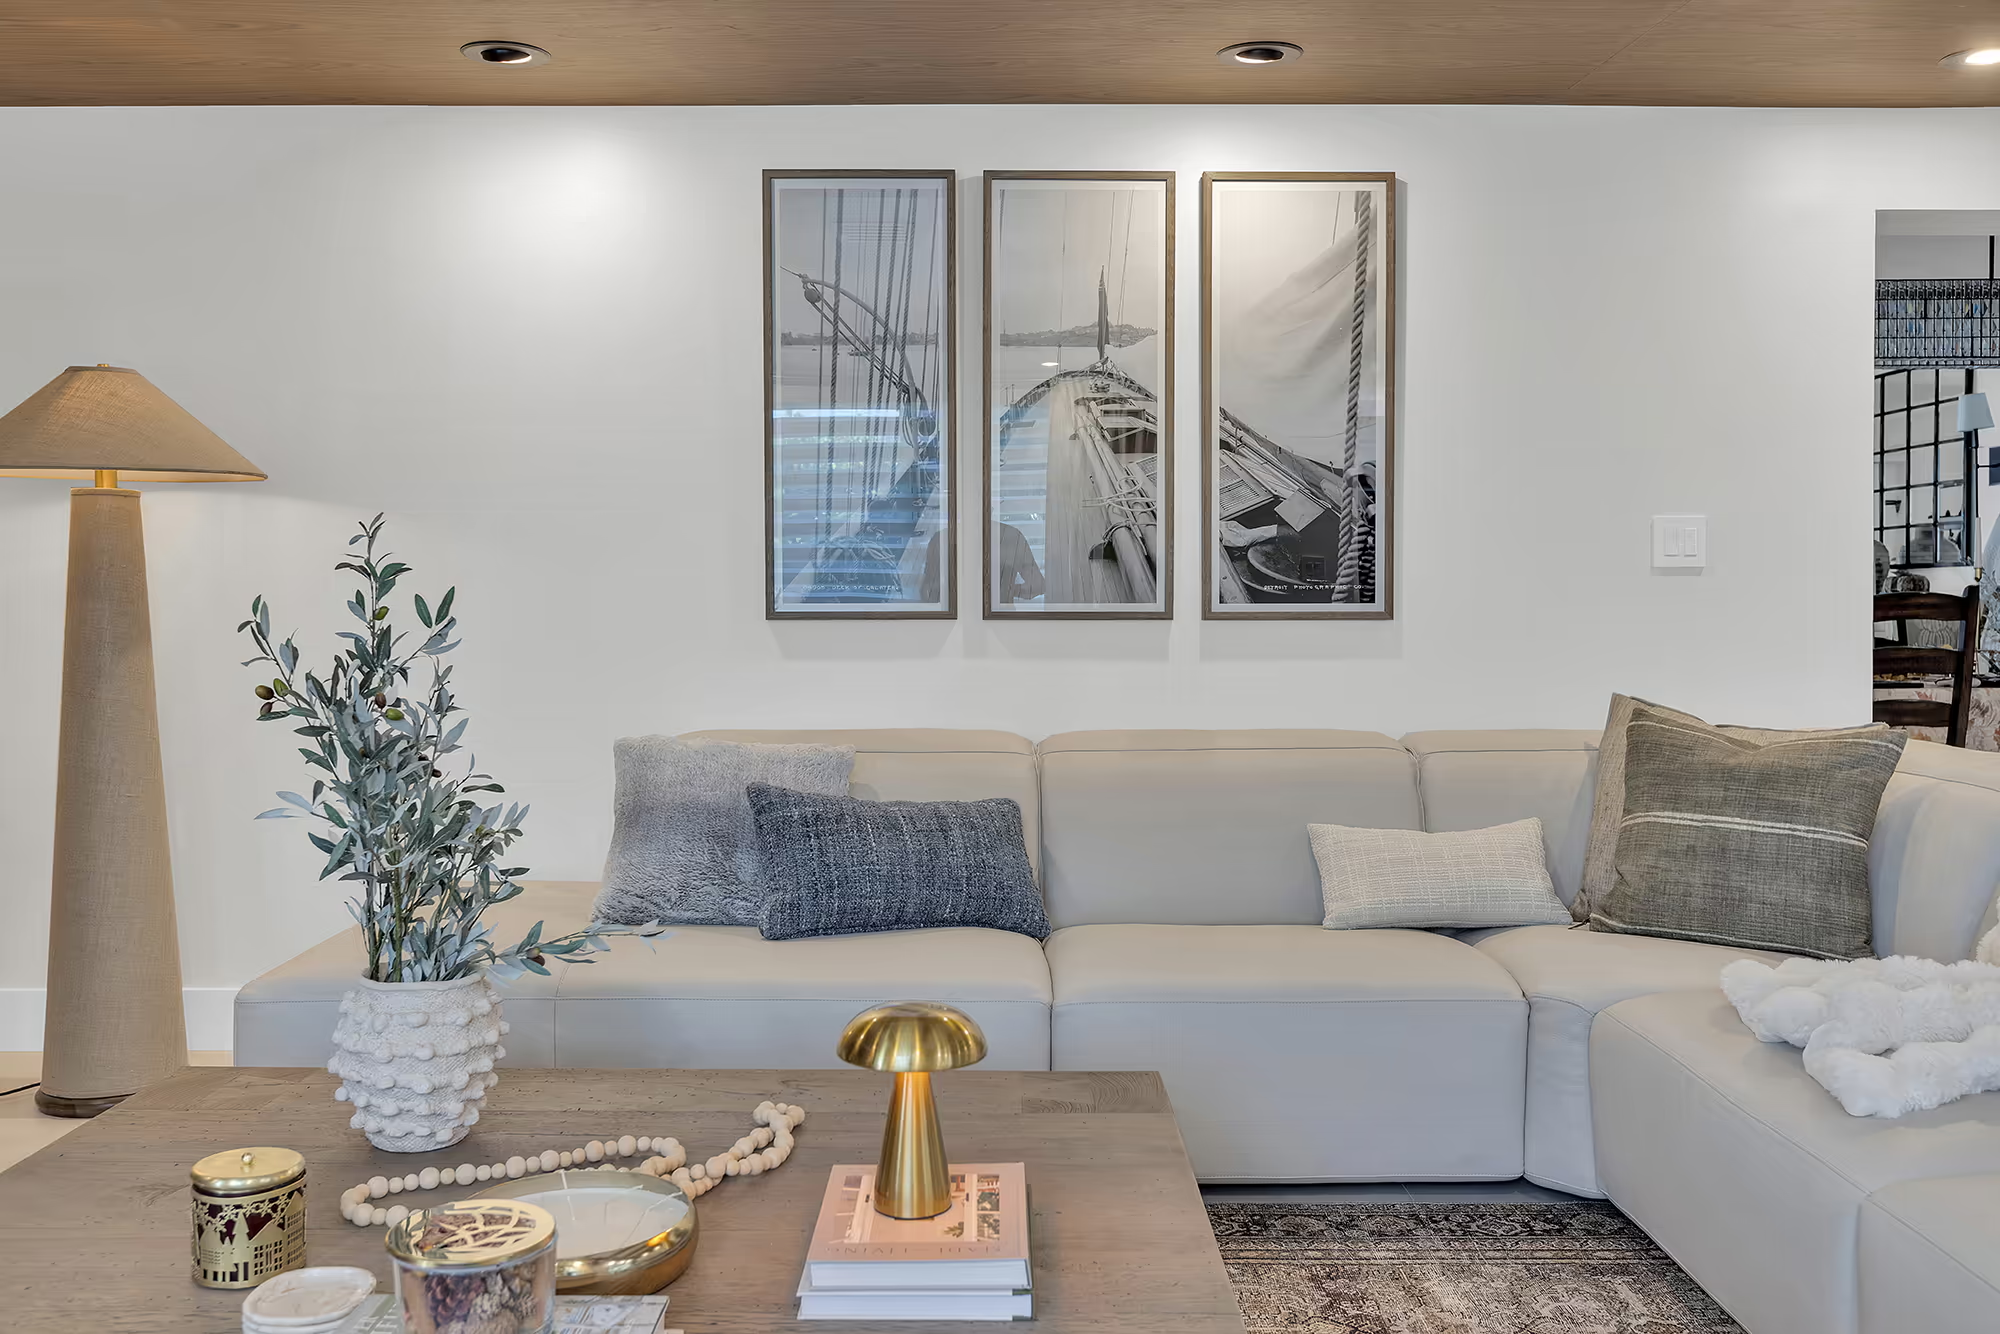
Gathering space
Seating and surfaces planned for conversation, with materials chosen for warmth and longevity.
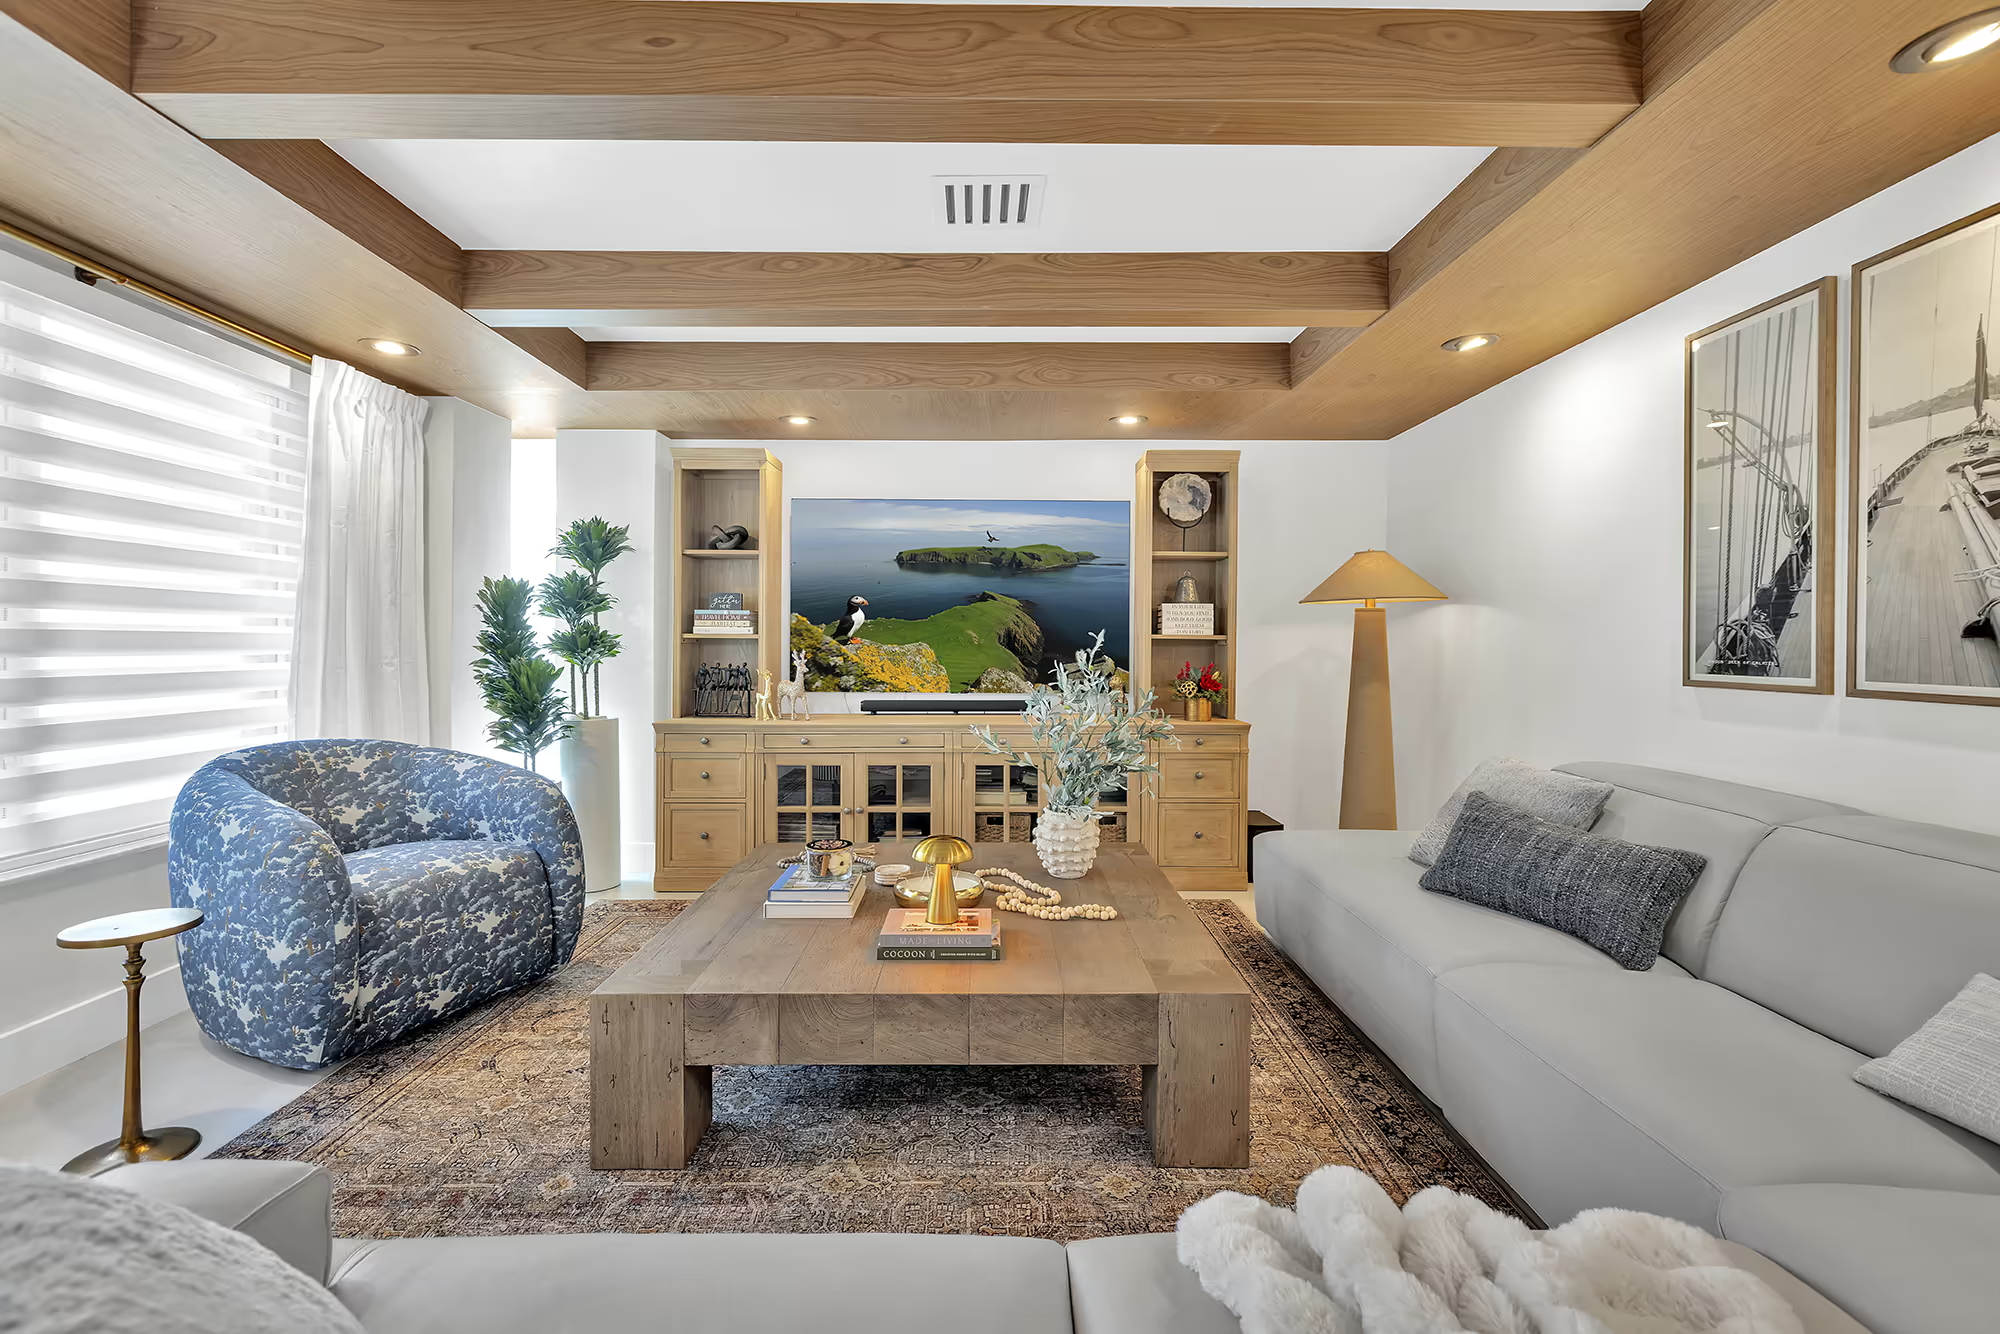
Main room
Lighting, textiles, and proportion work together to settle the architecture into a lived-in room.
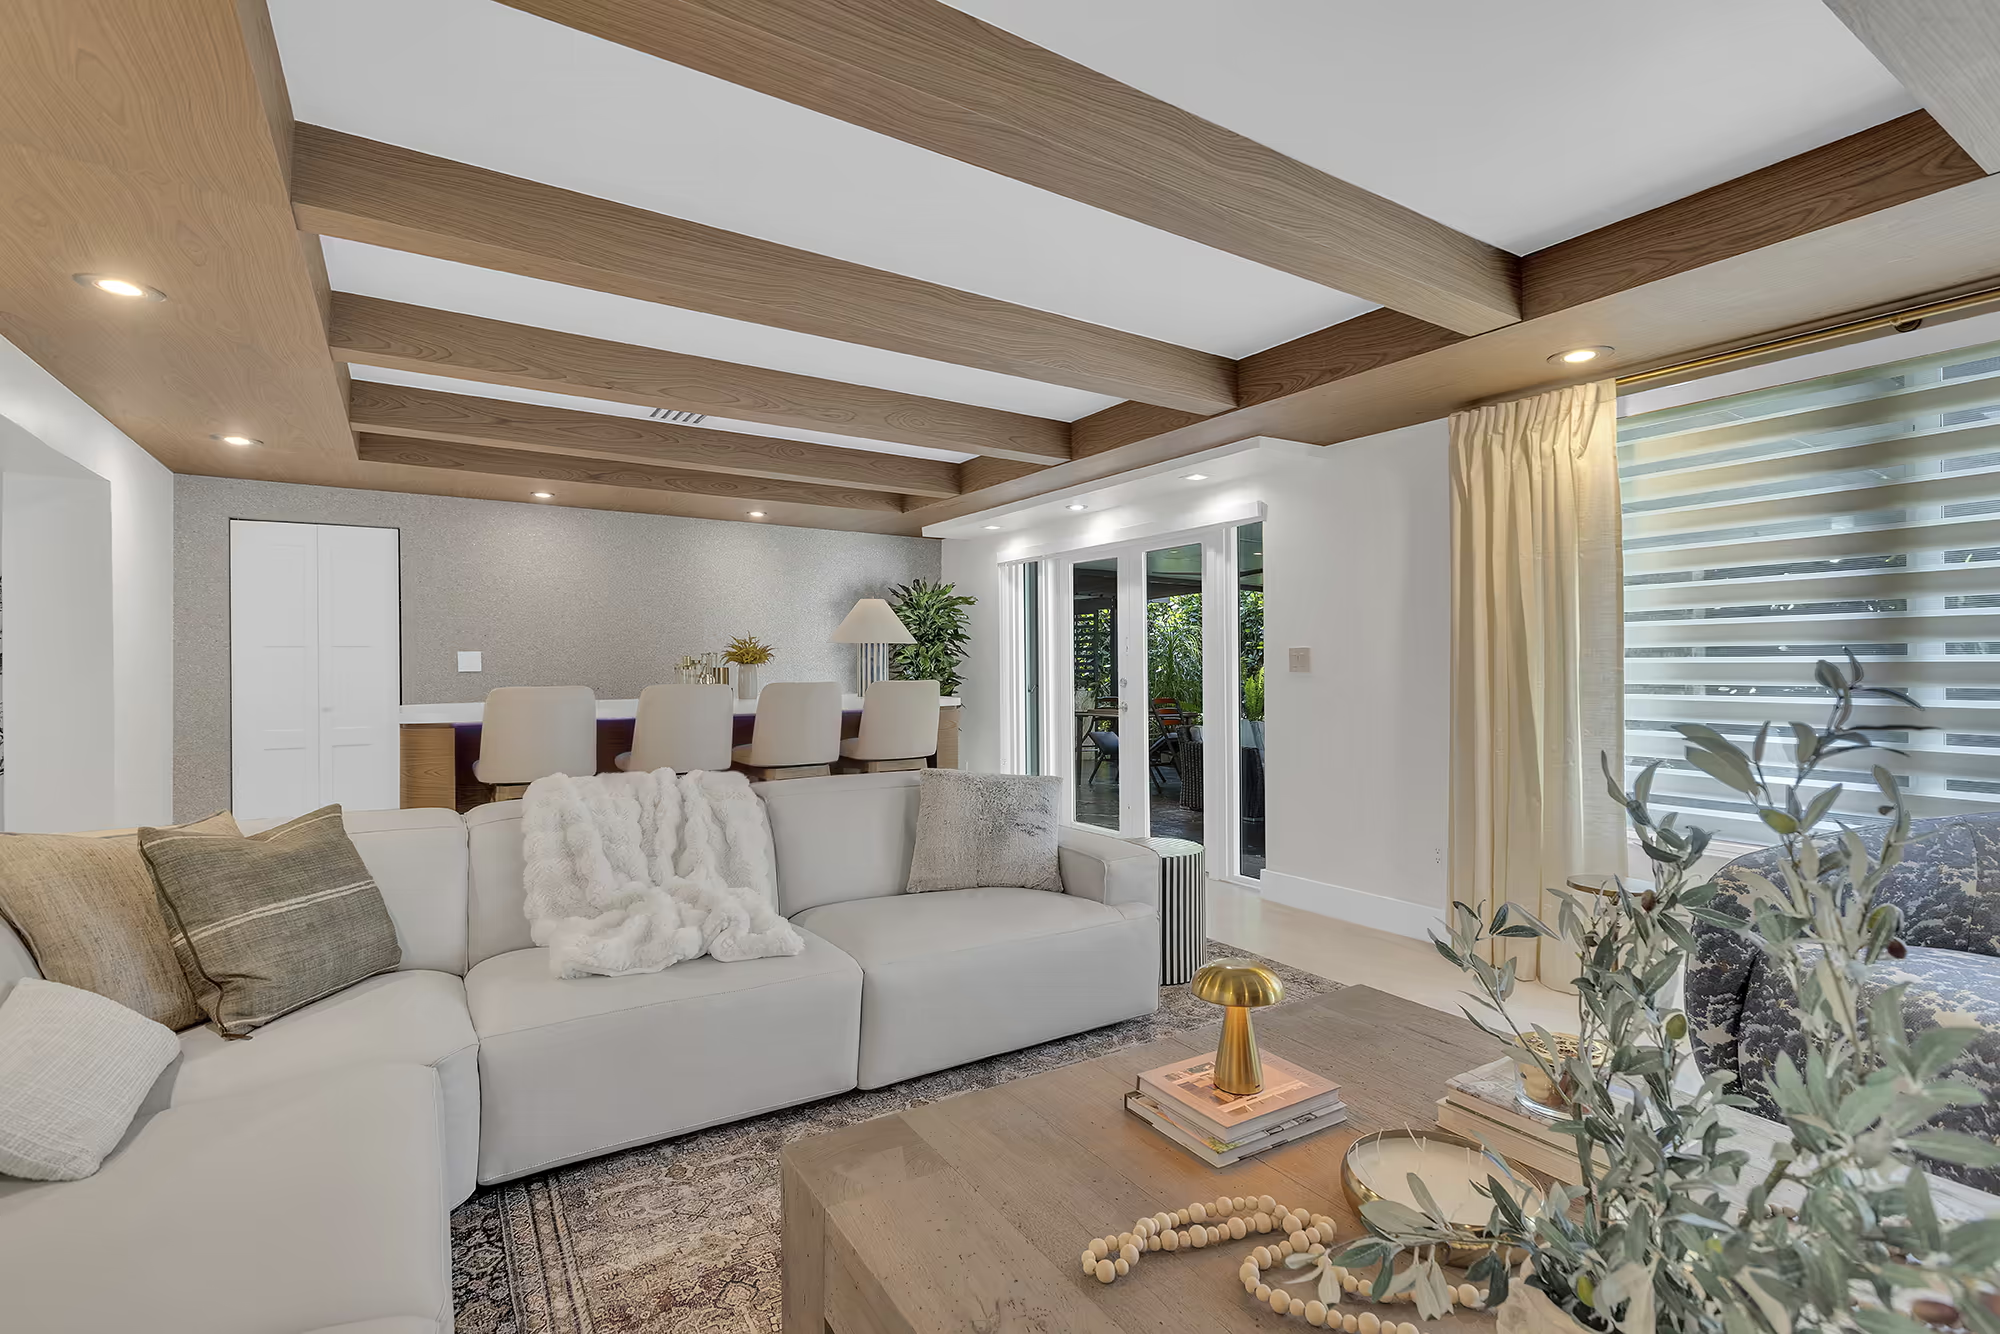
Art & furnishings
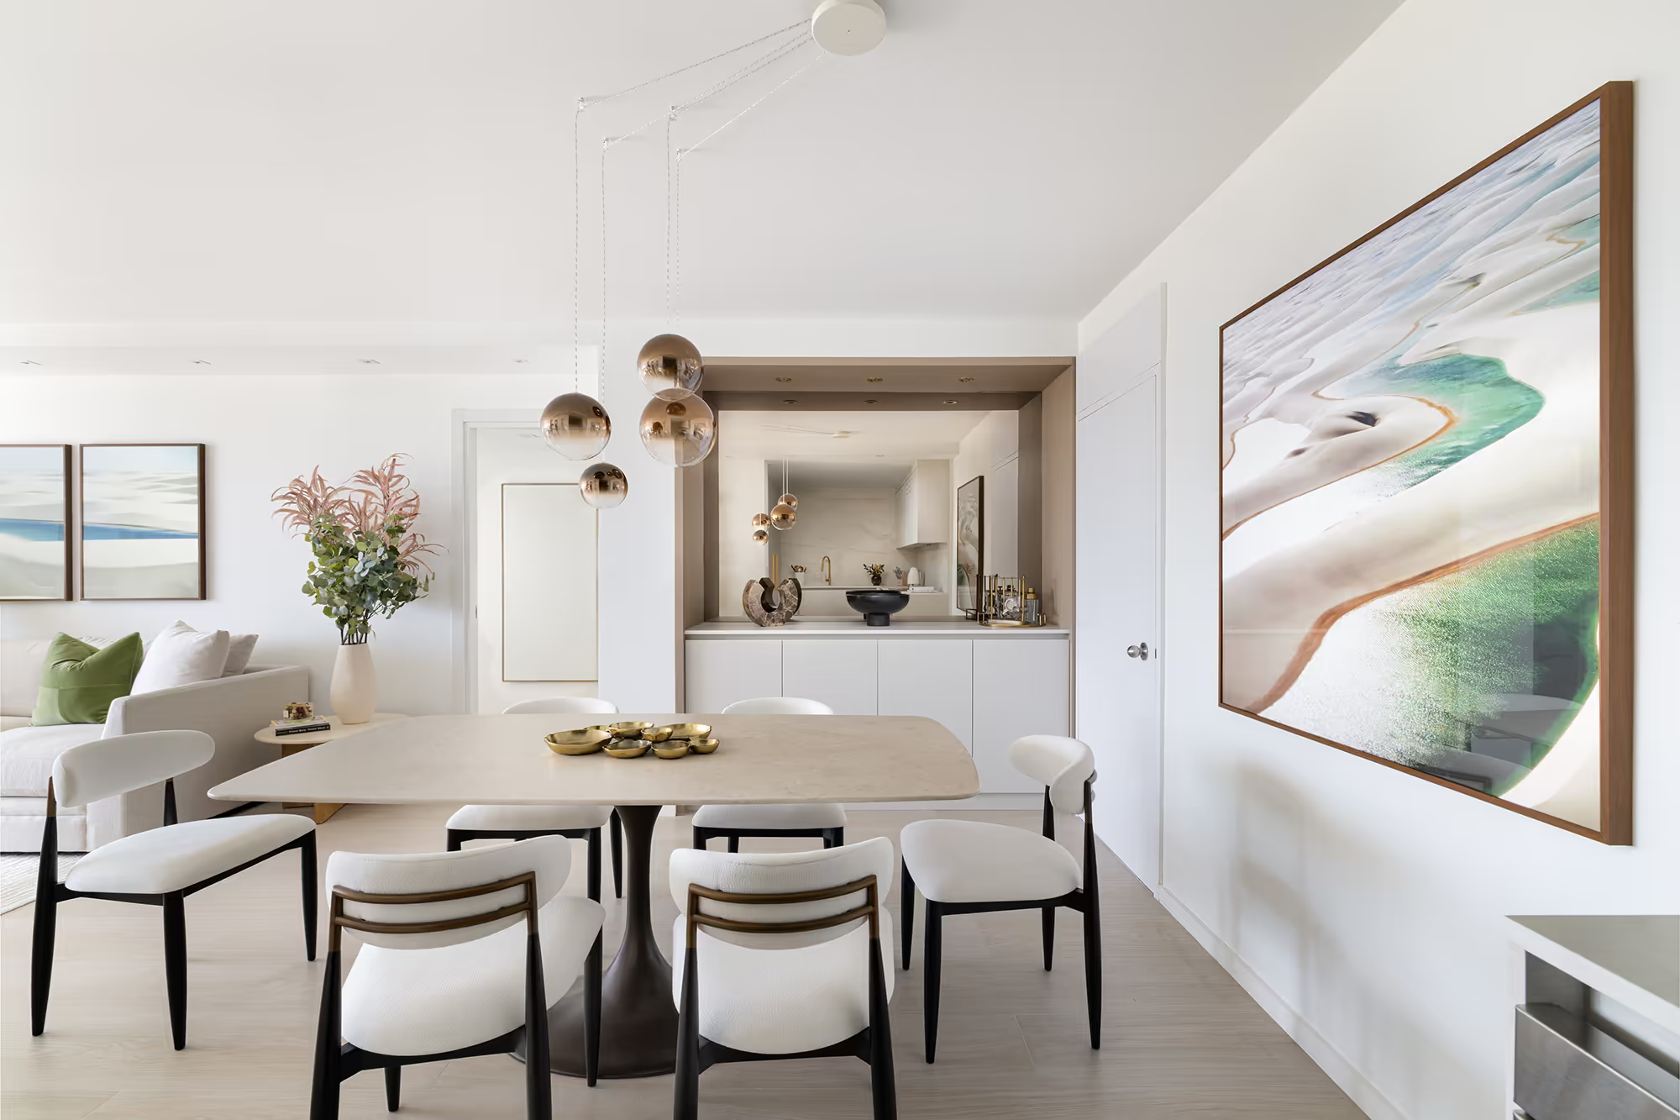
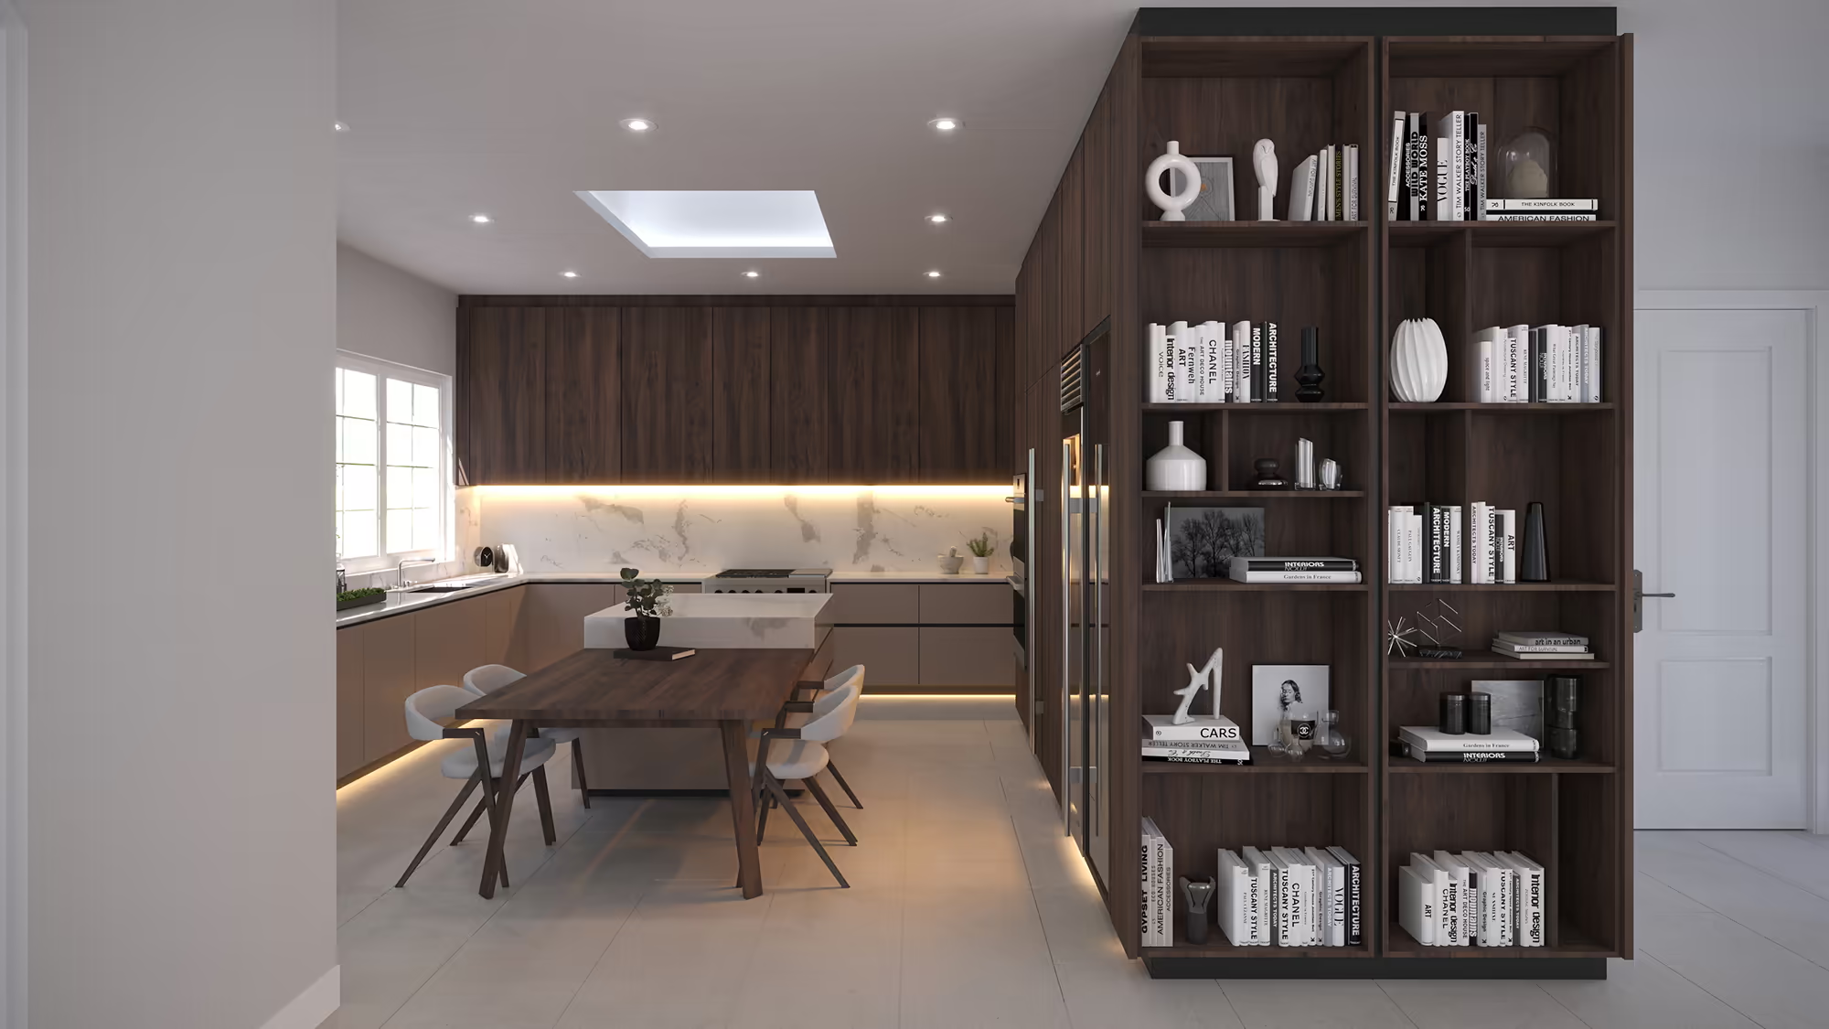
Art and objects placed to give the room focus without disrupting the overall quiet palette.
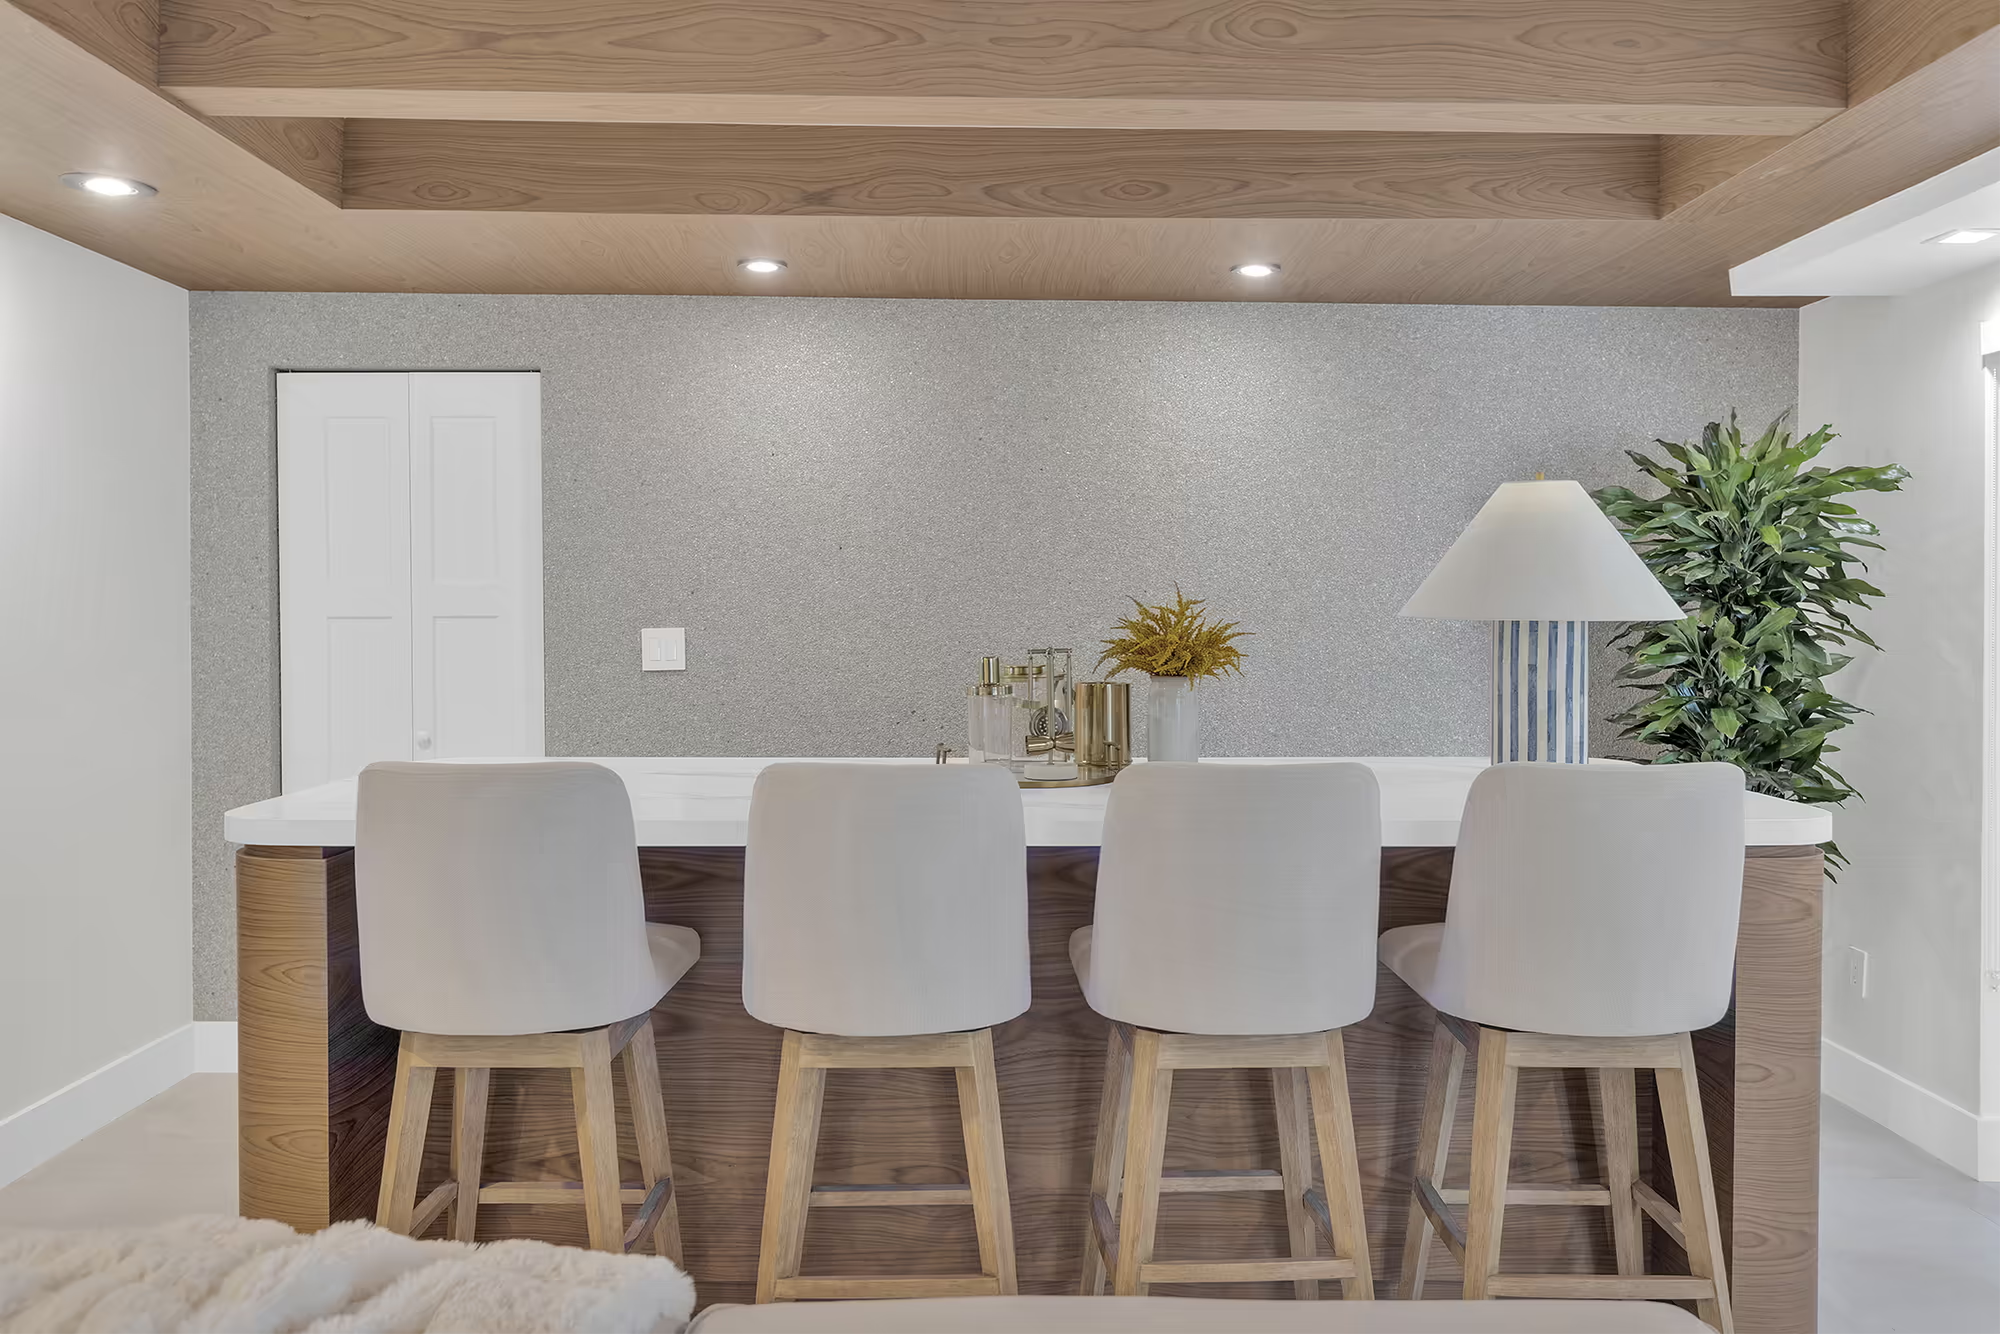
Material detail
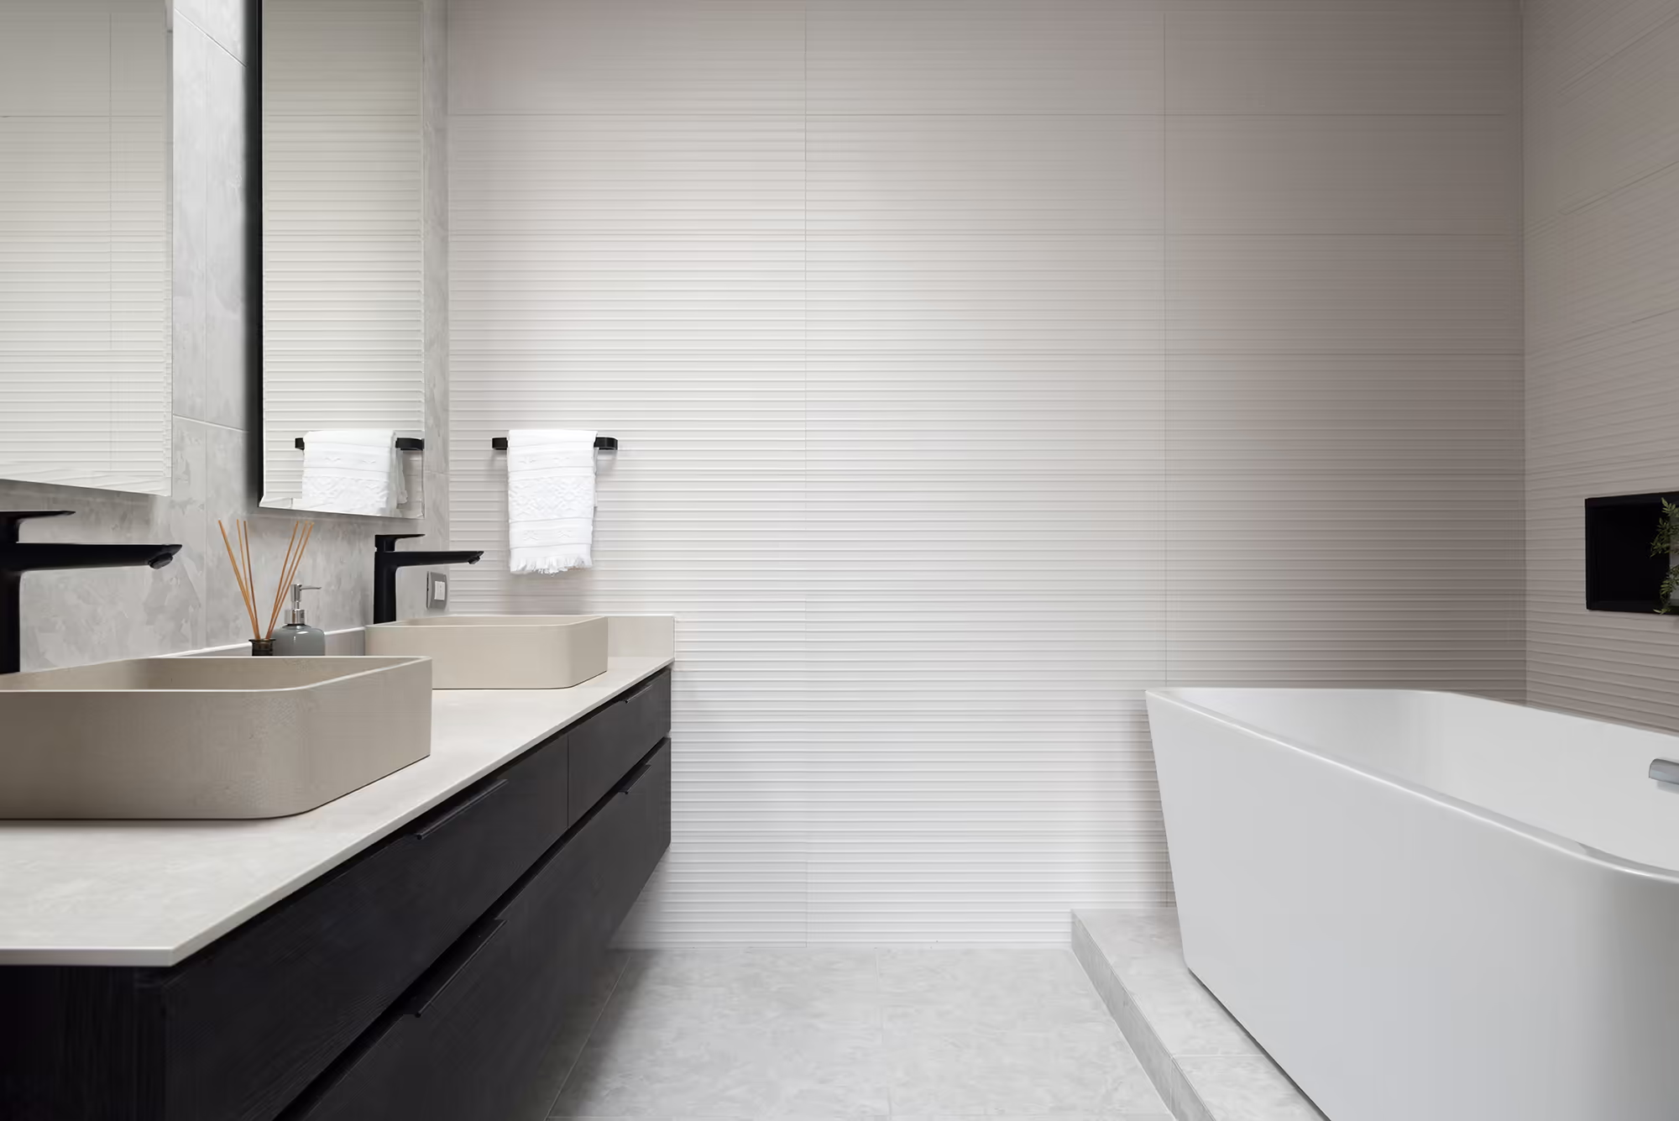
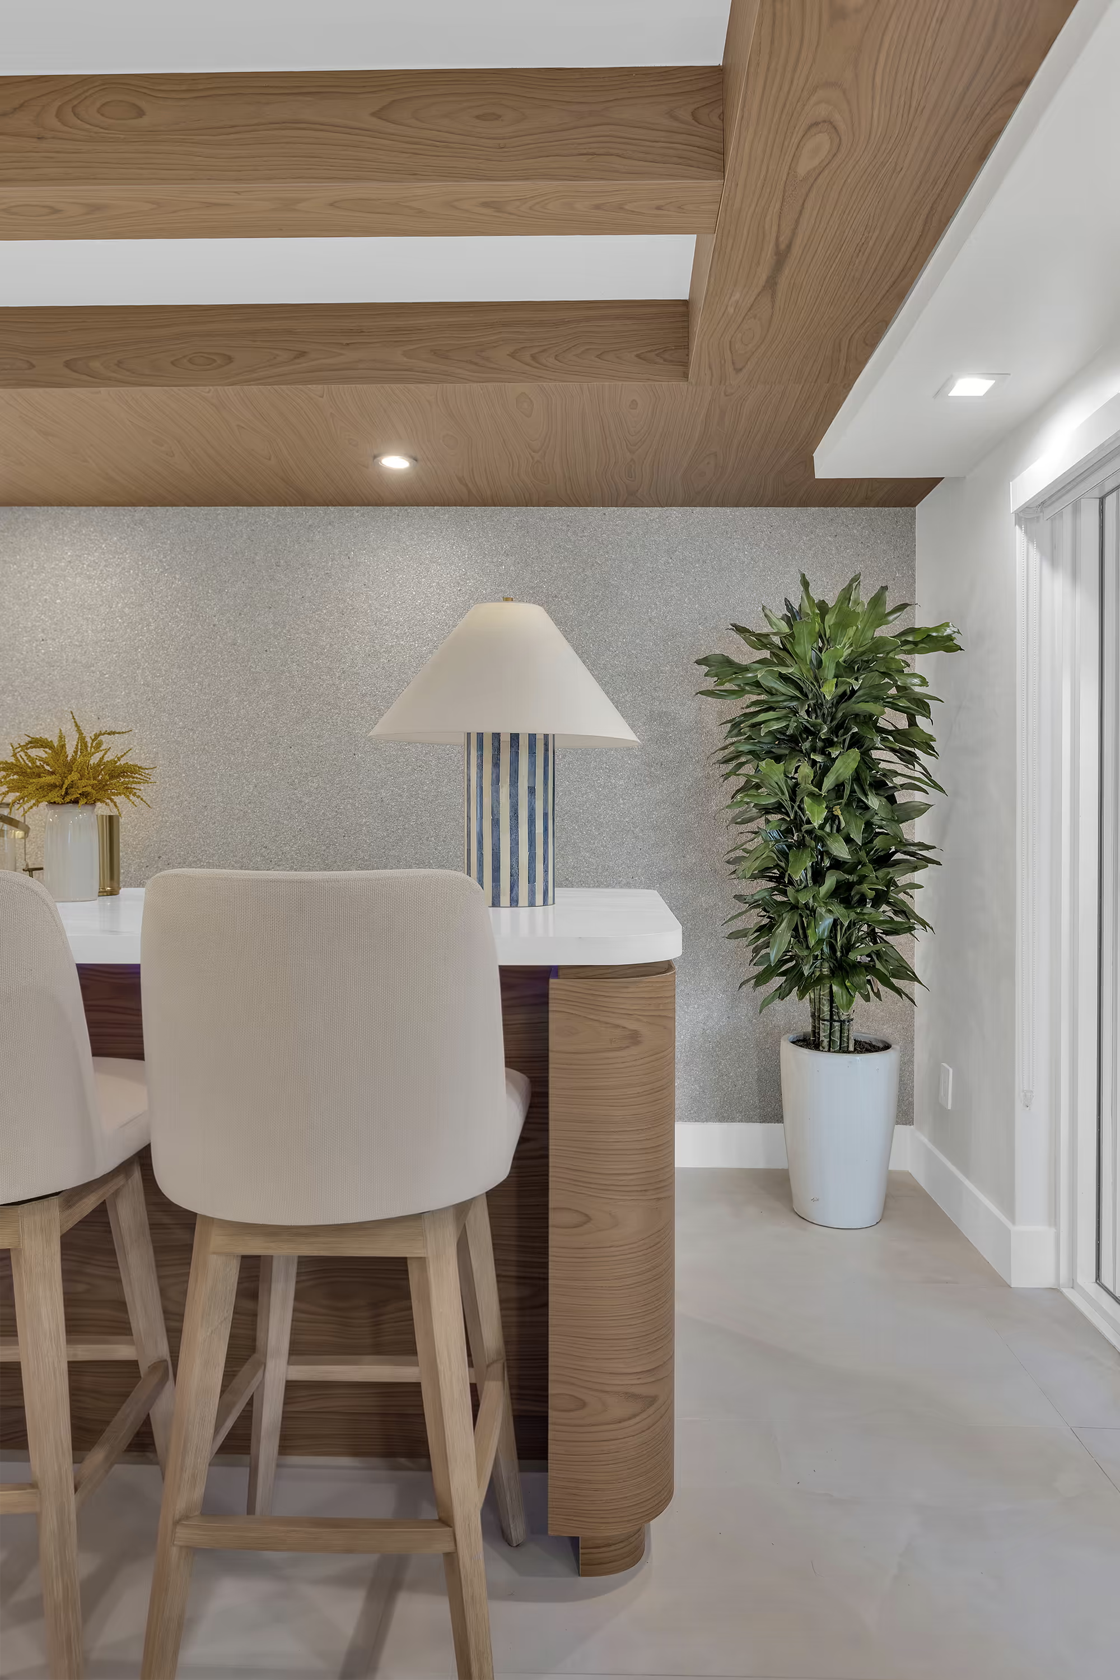
Wood, stone, and textile finishes layered to add depth while keeping the atmosphere restrained.
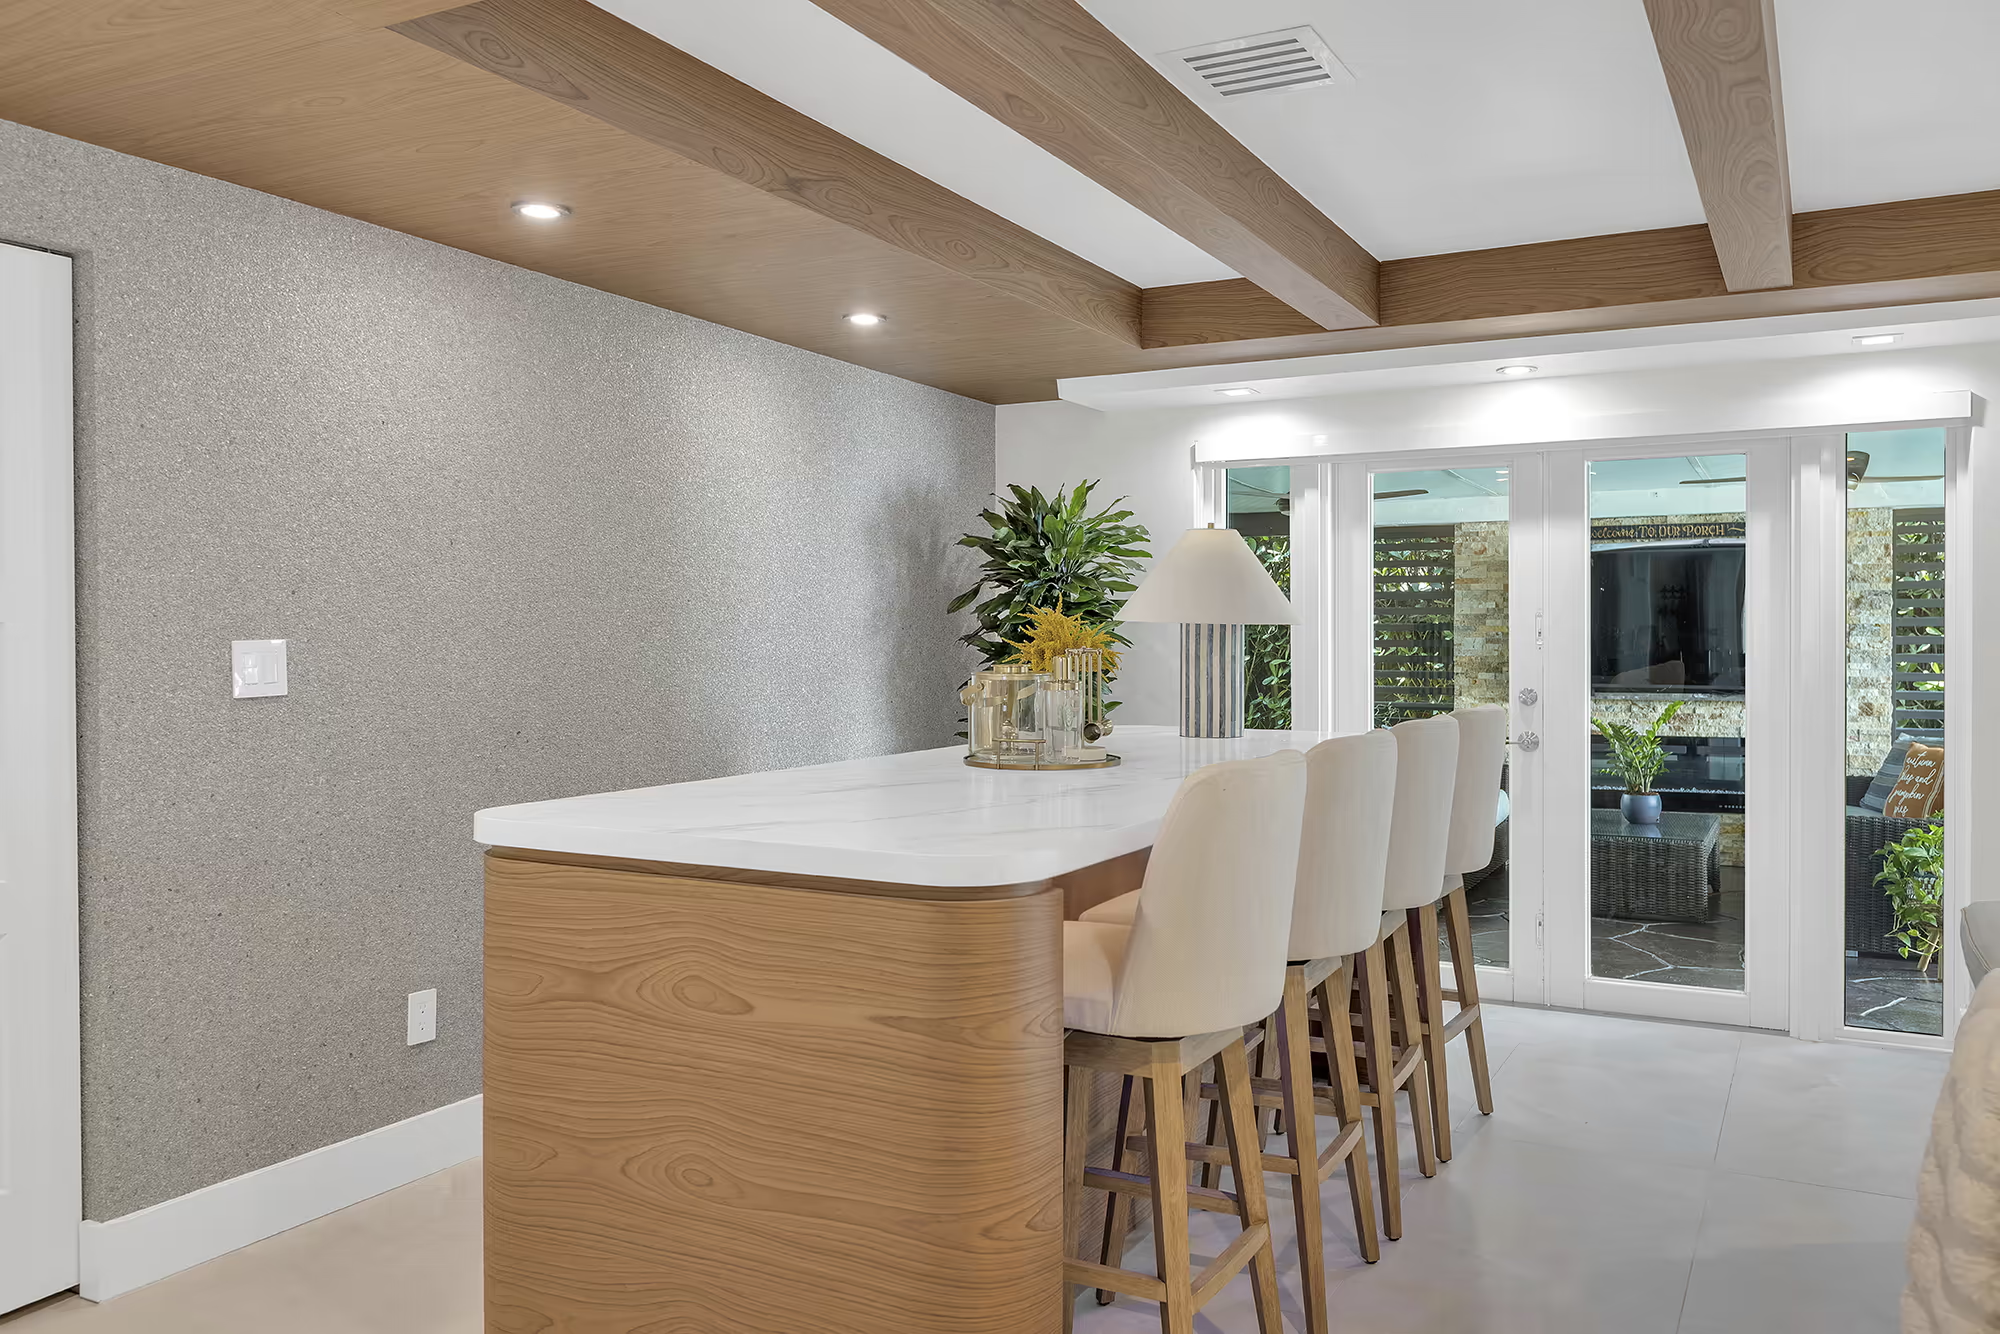
Living area
An open composition that balances comfort, symmetry, and the room’s natural daylight.
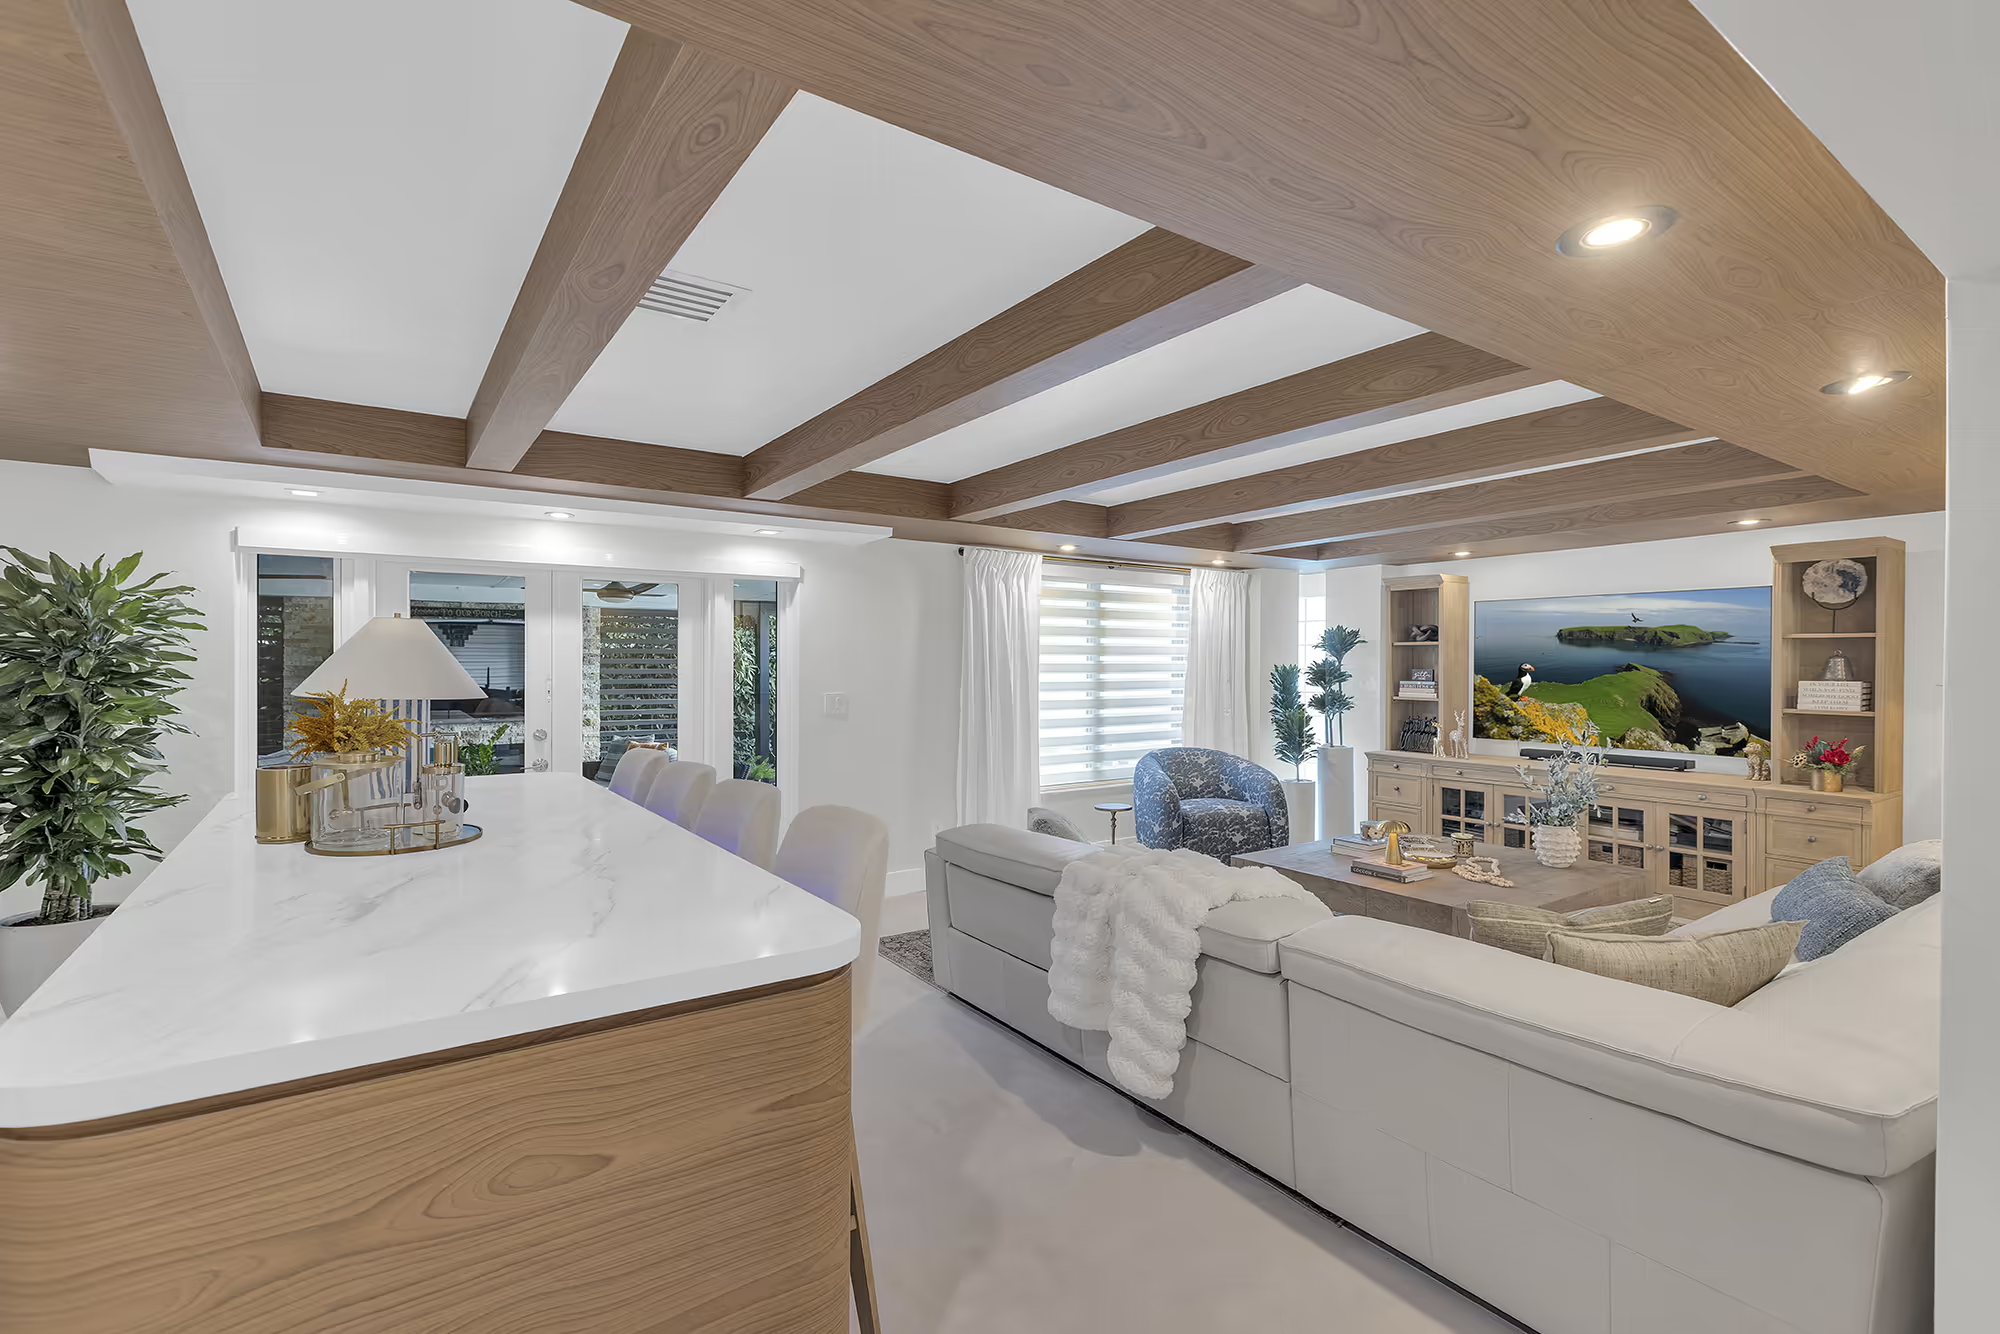
Styling
Accent pieces and styling details that complete the room with a personal, collected feel.
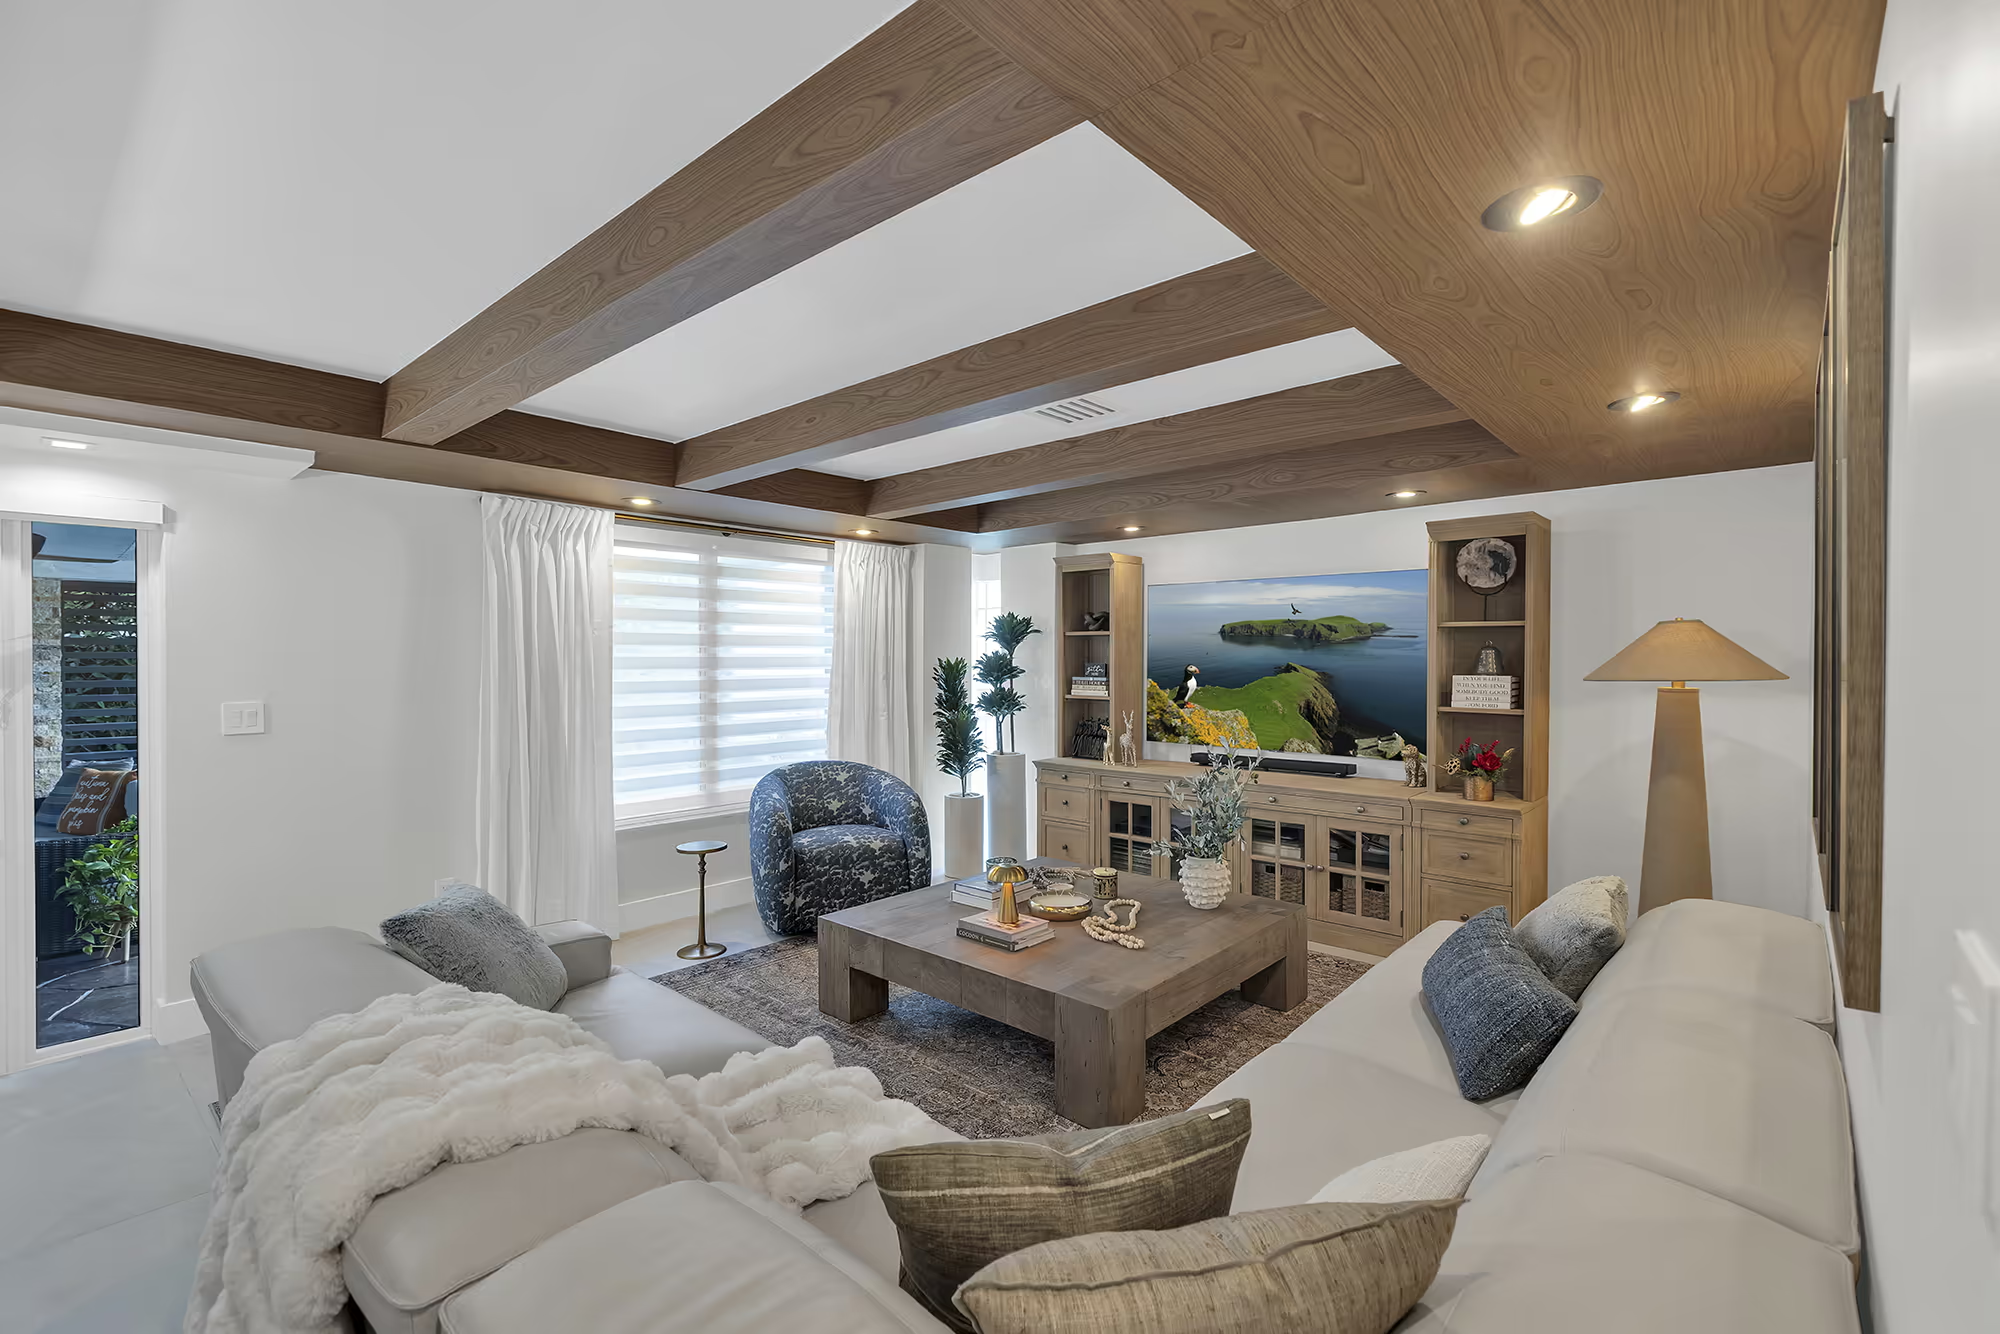
Corner detail
A quieter moment in the room, shaped by proportion, texture, and considered placement.
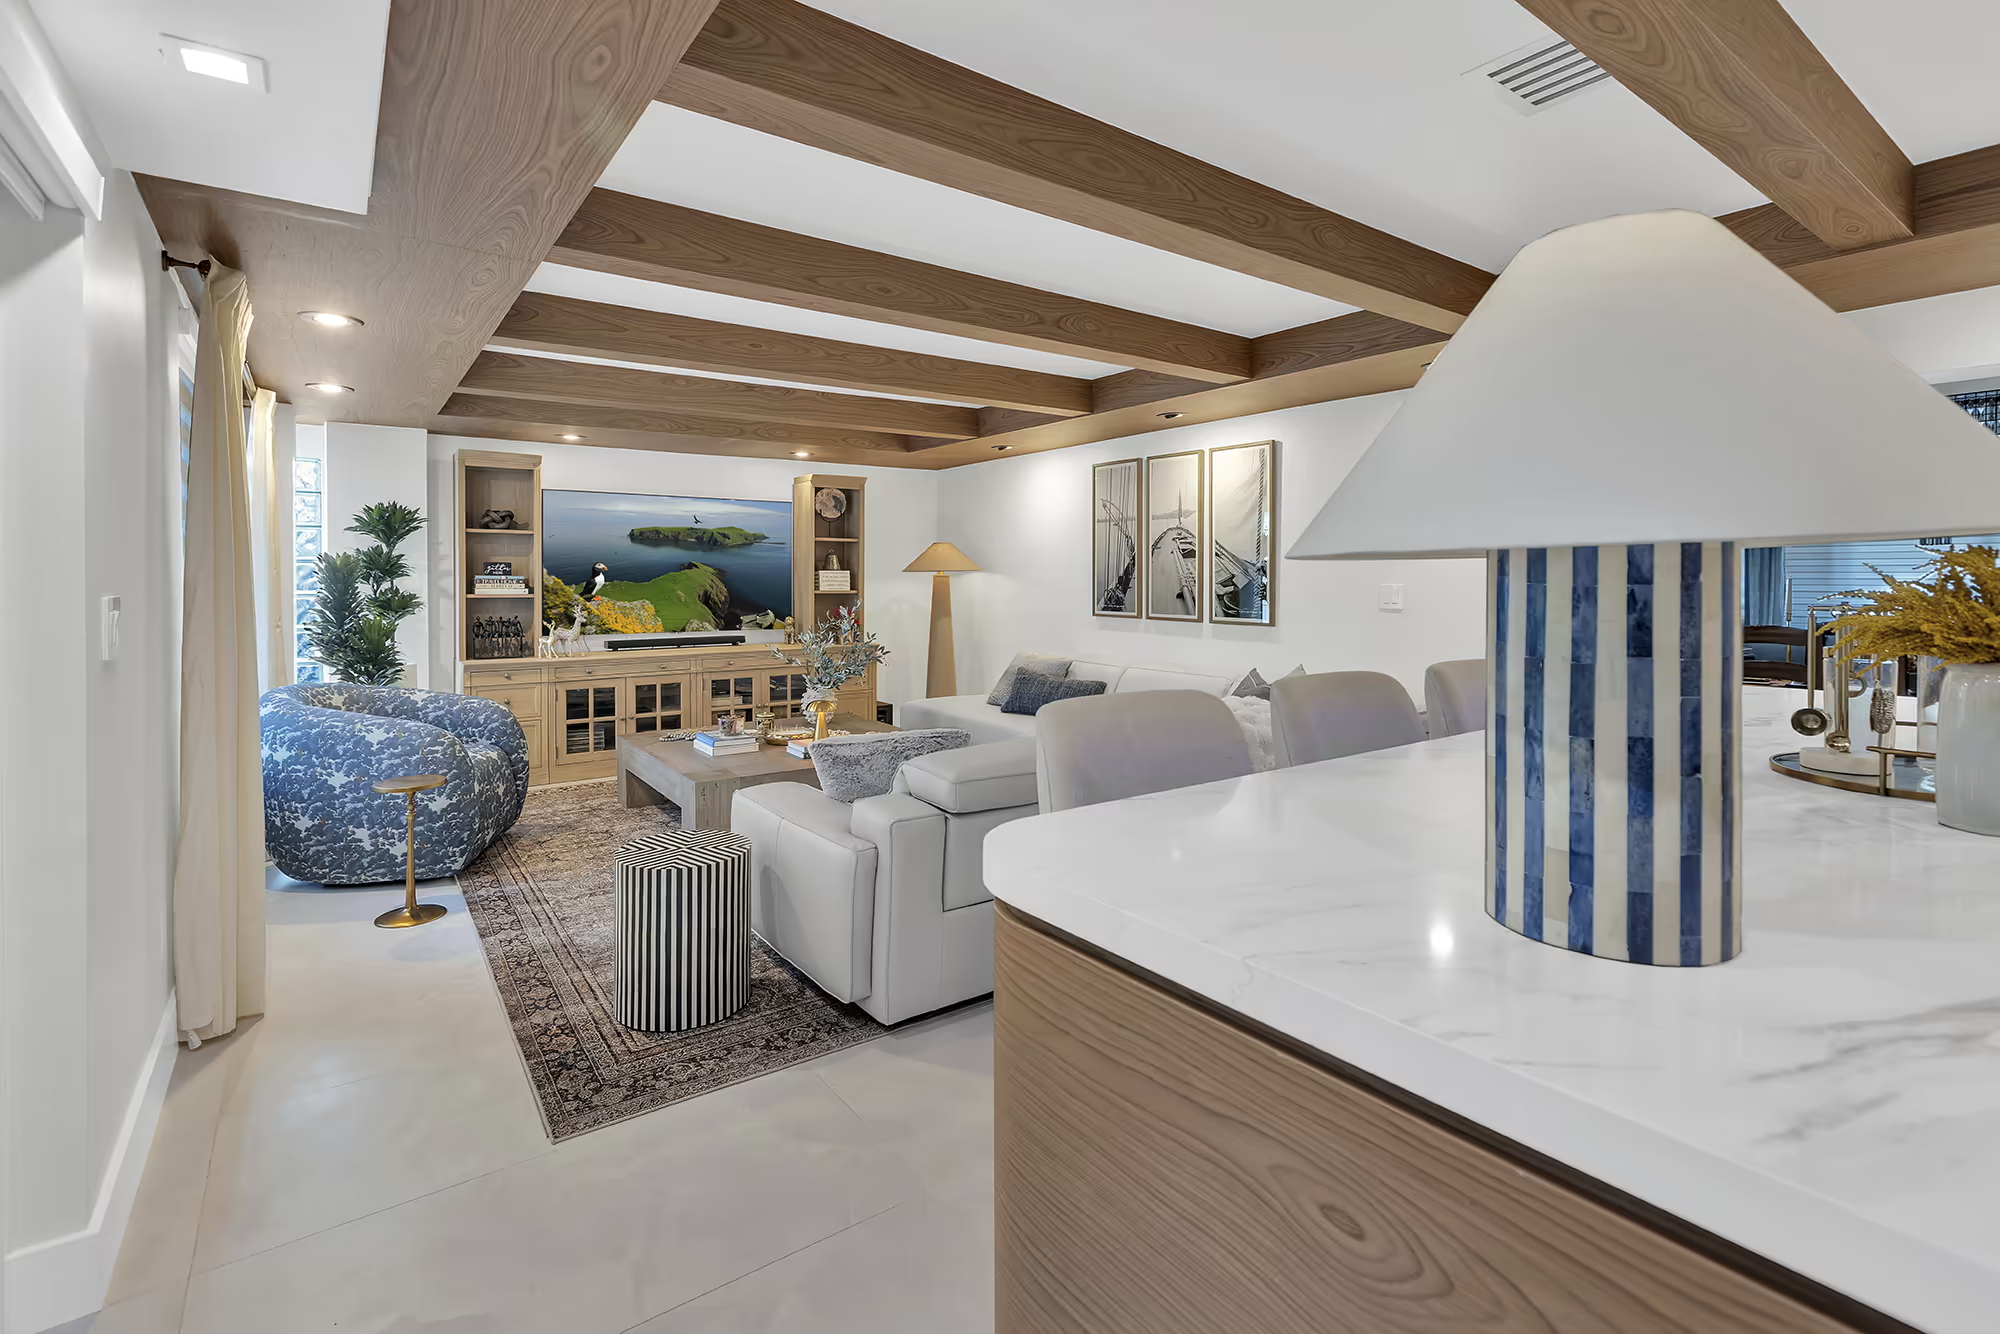
Room view
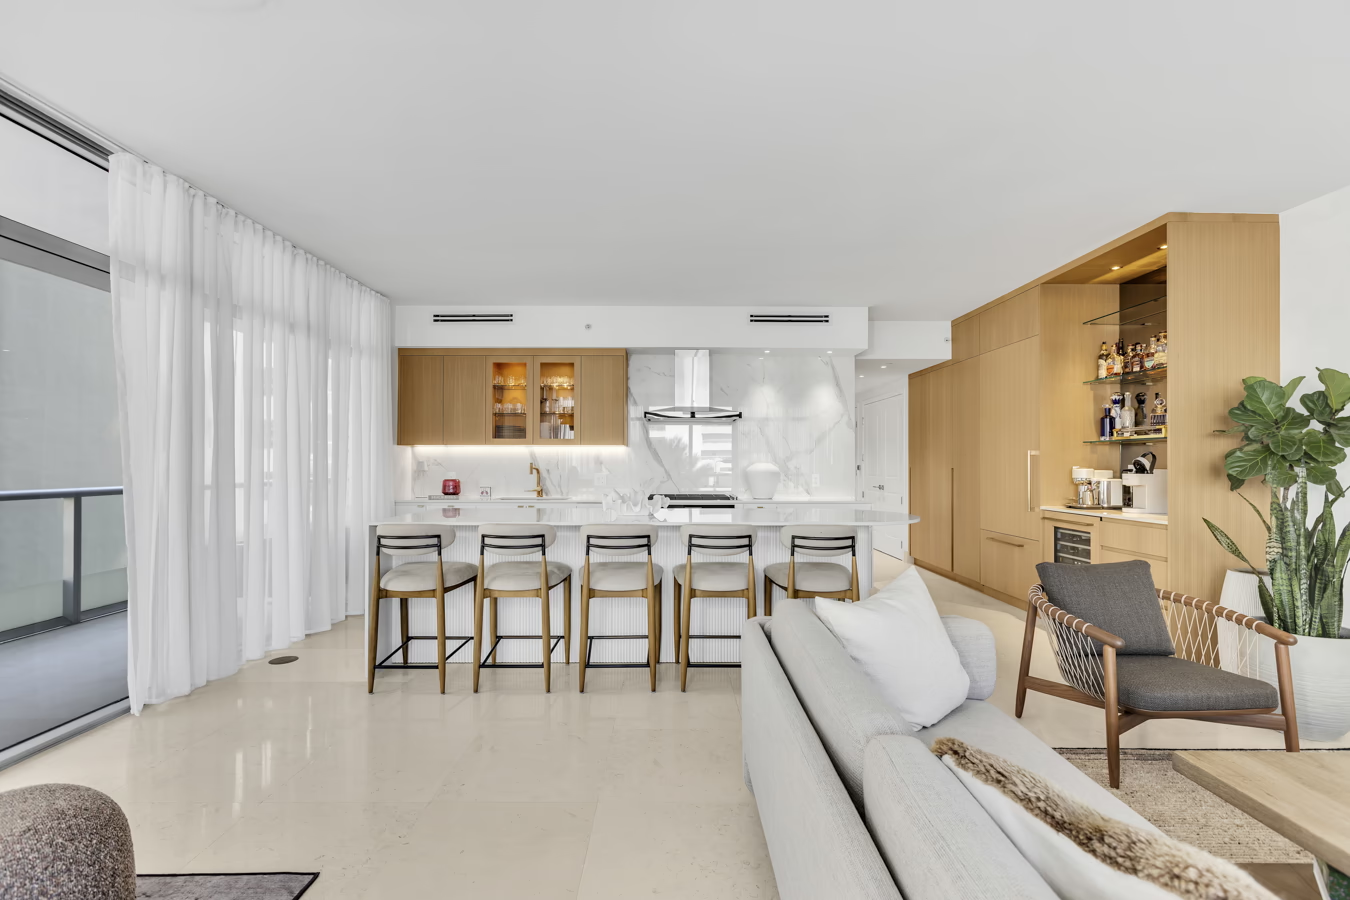
A wider view of the living room showing circulation, seating, and the project’s tonal range.
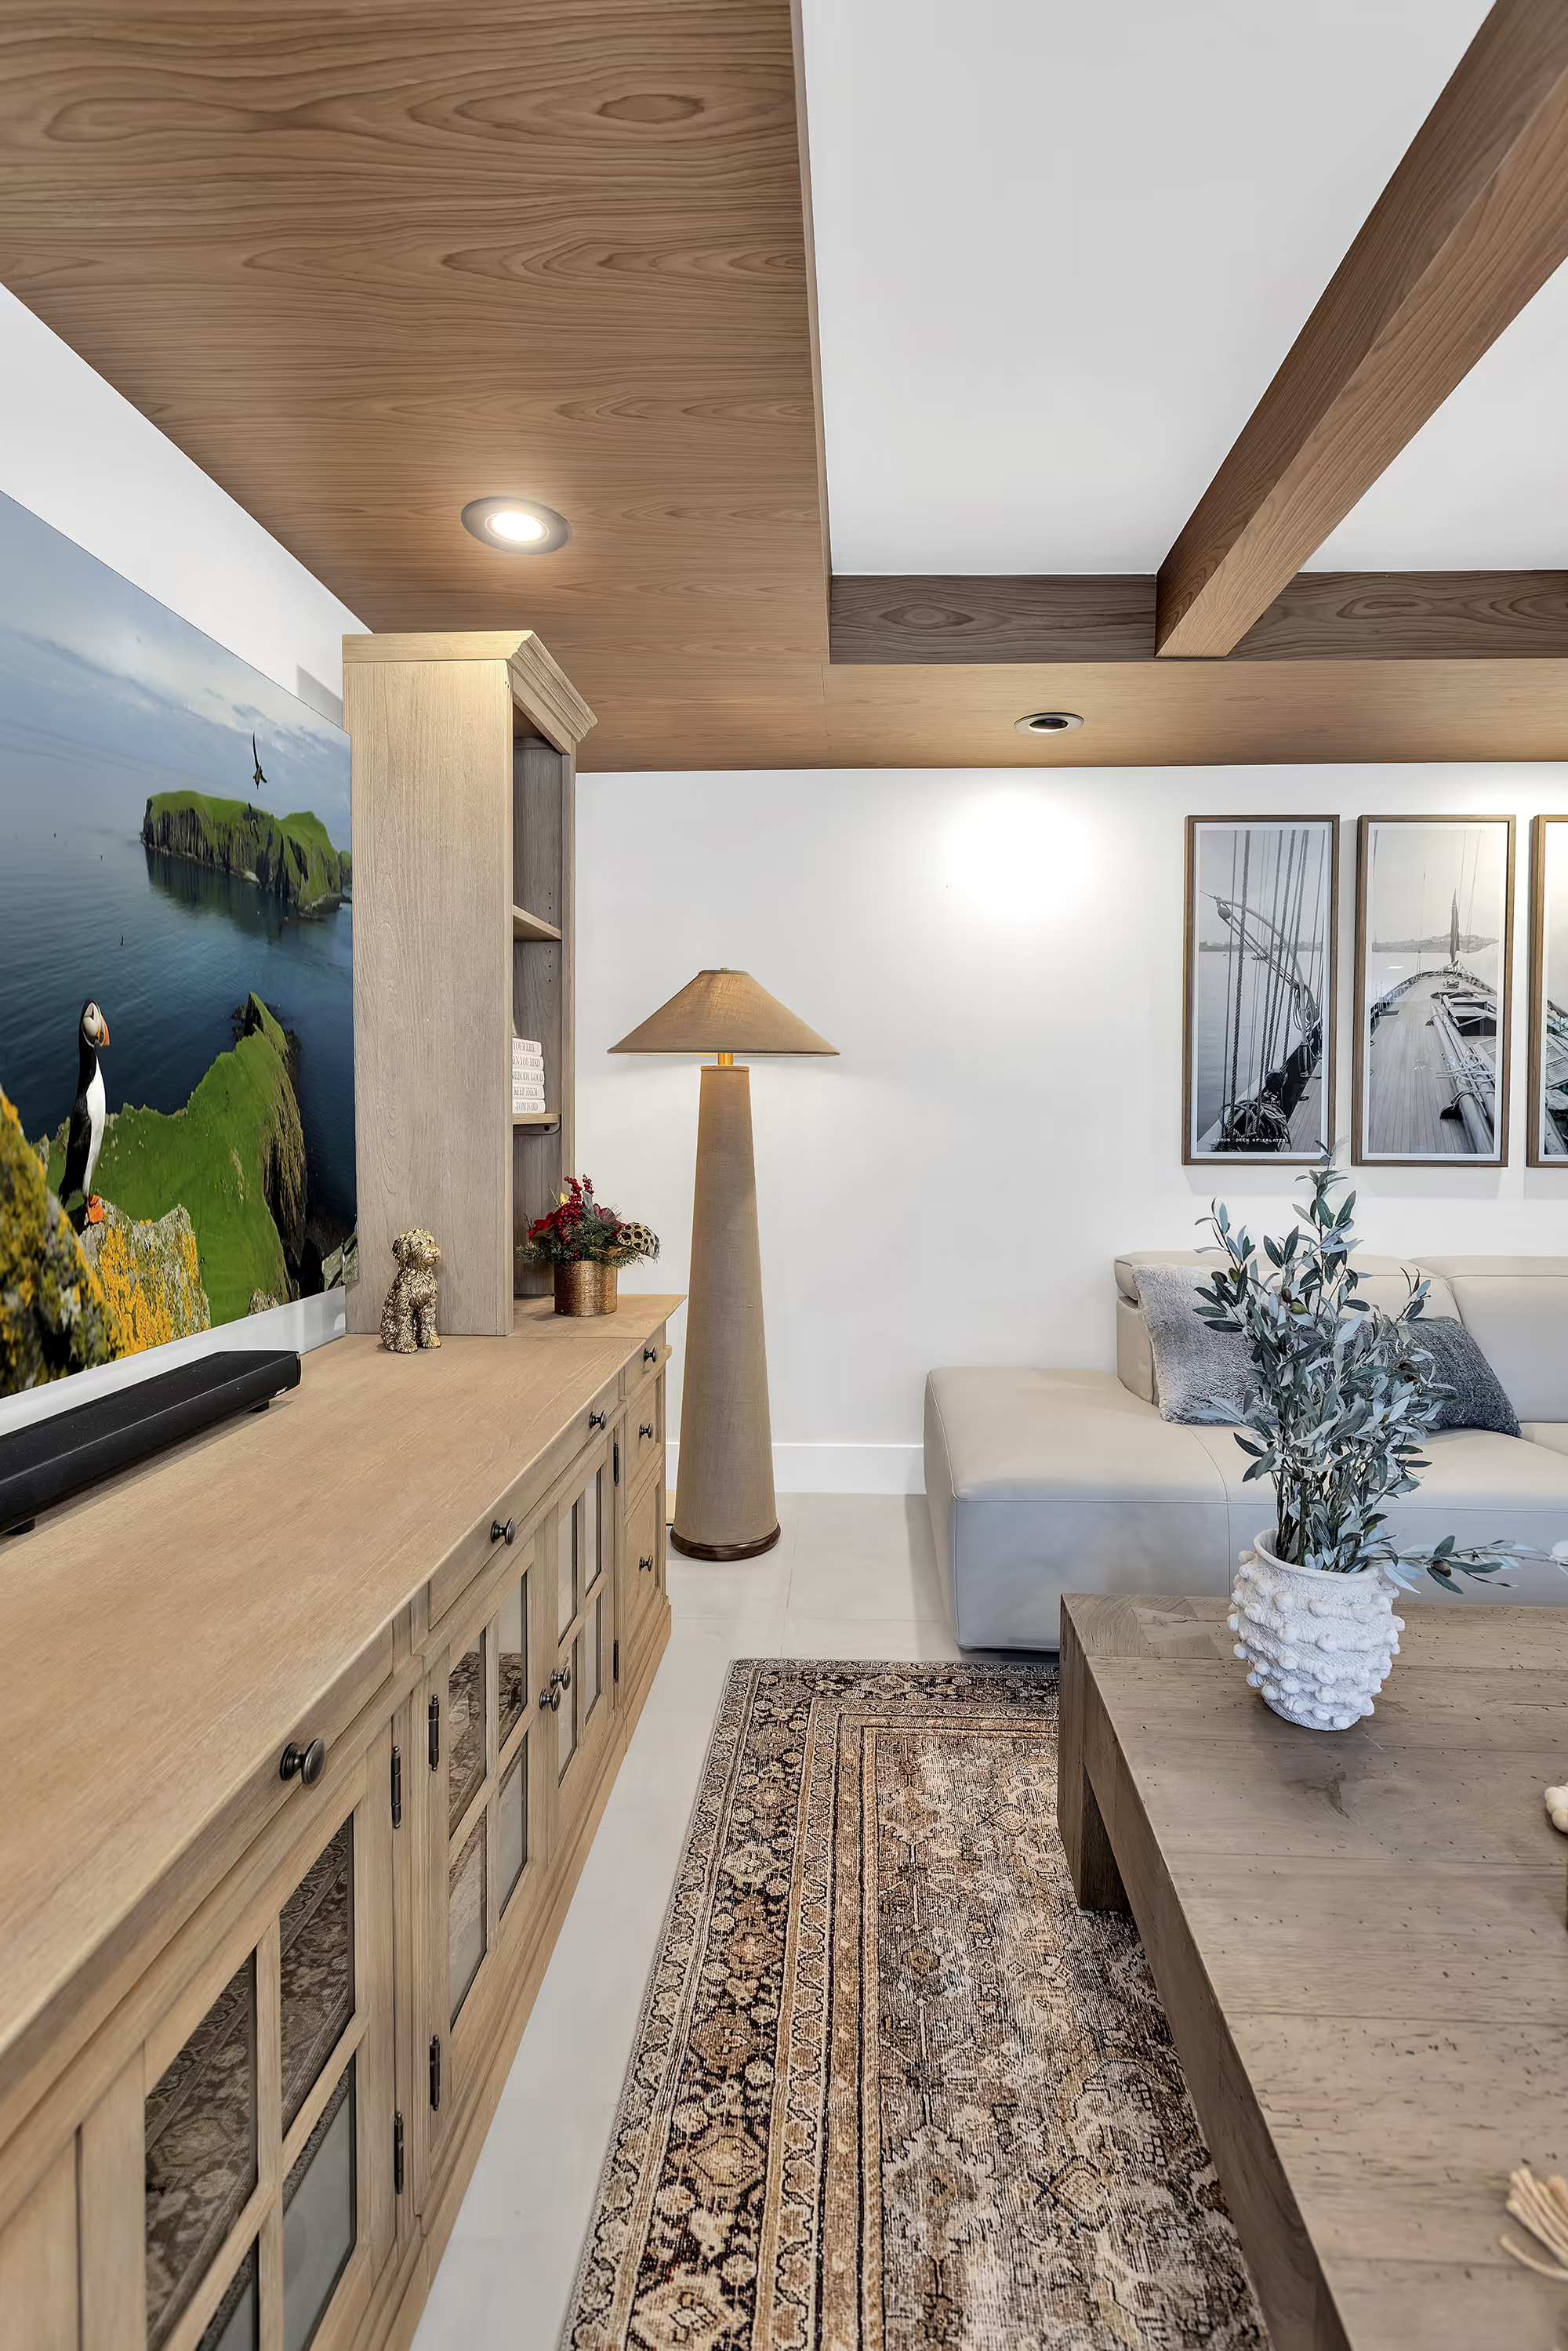
Architecture
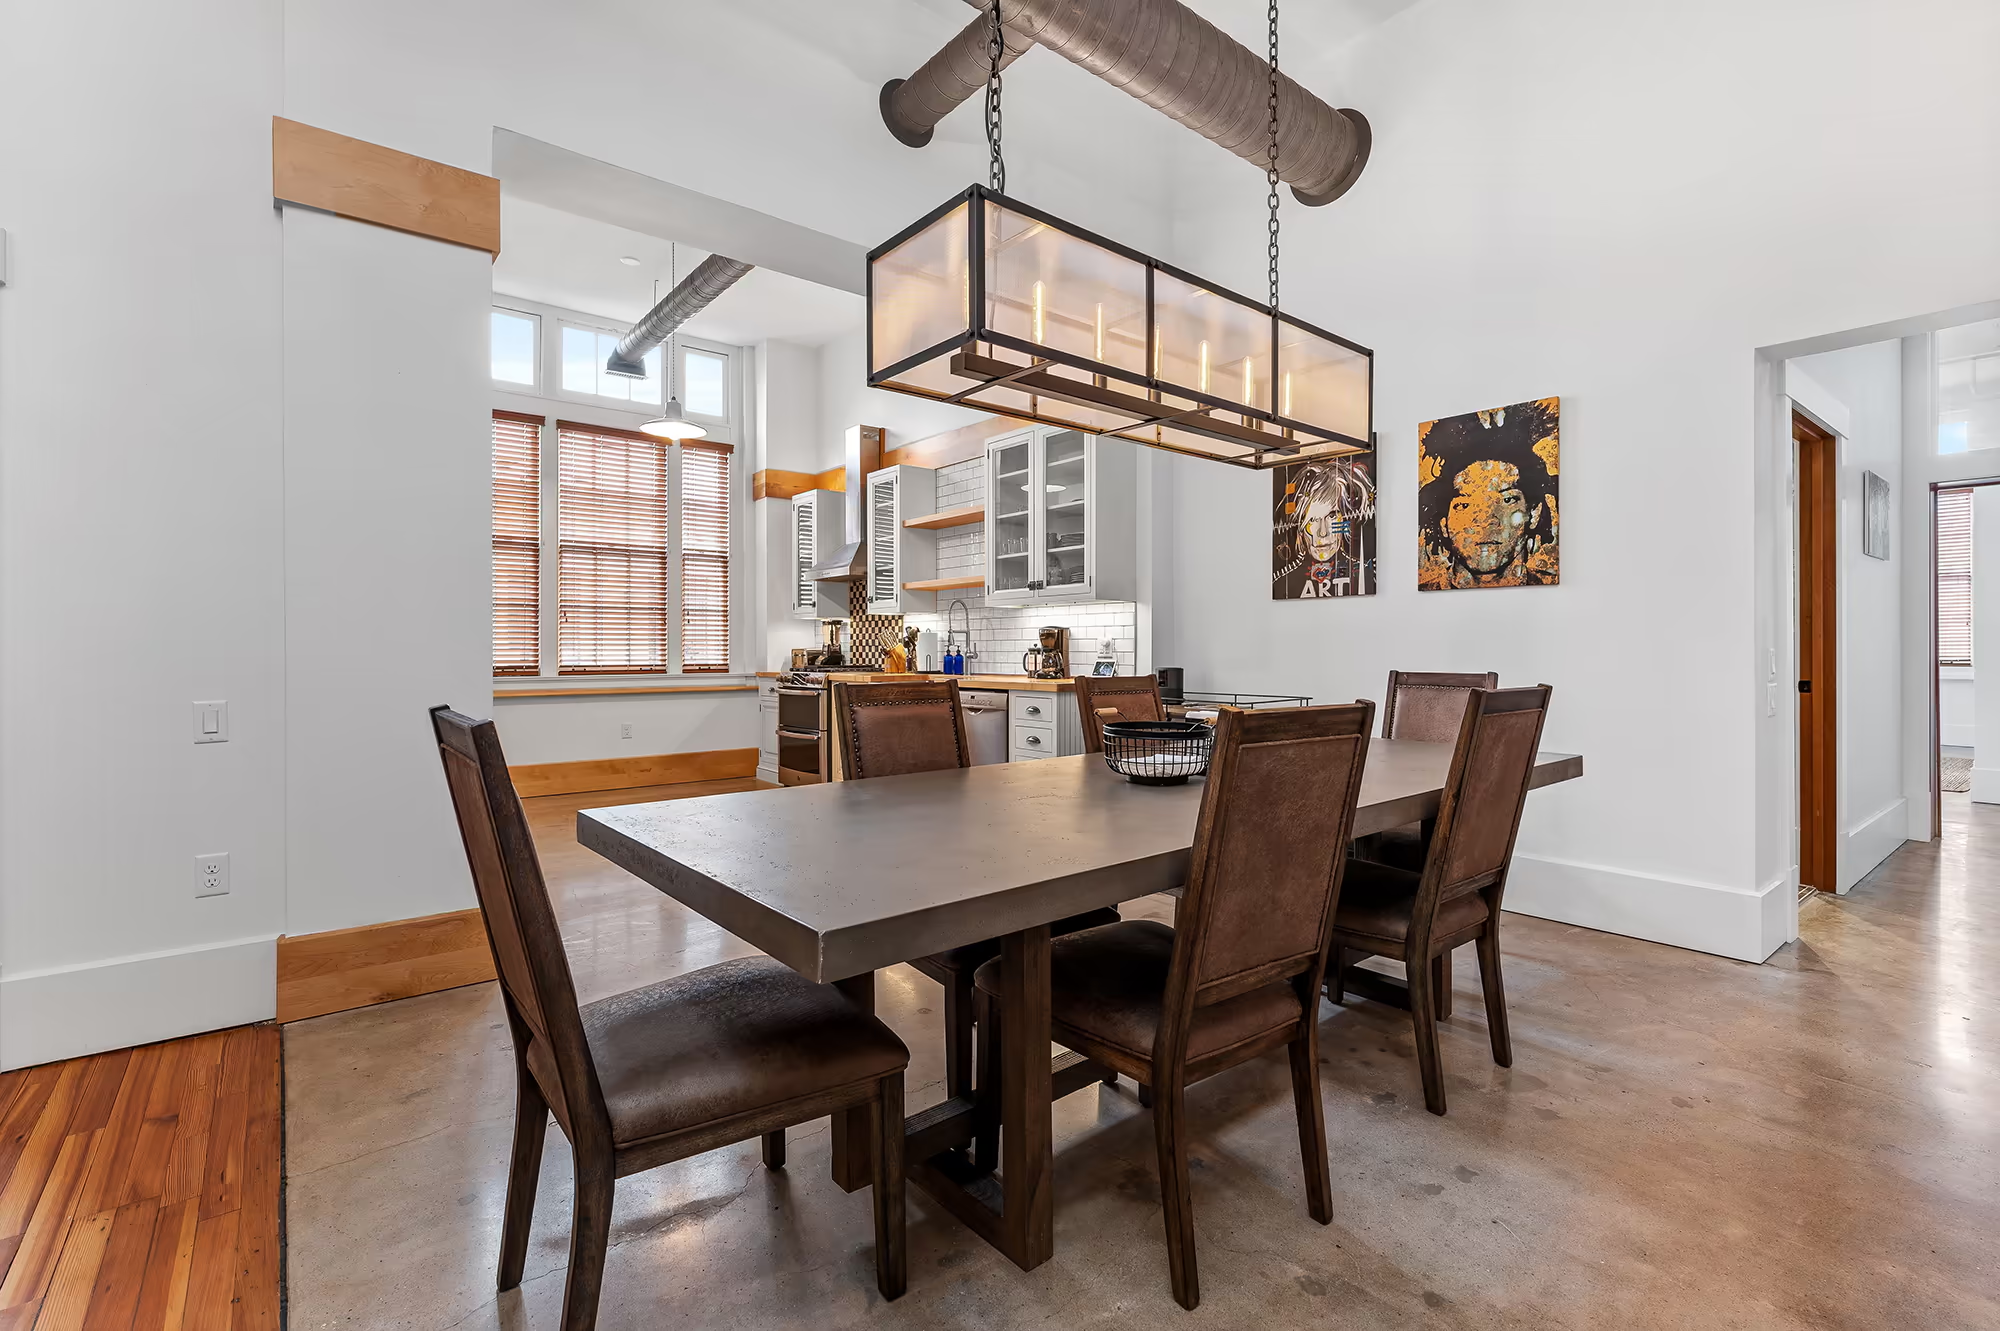
Vertical volume, beams, and furnishings composed to honor the scale of the space.
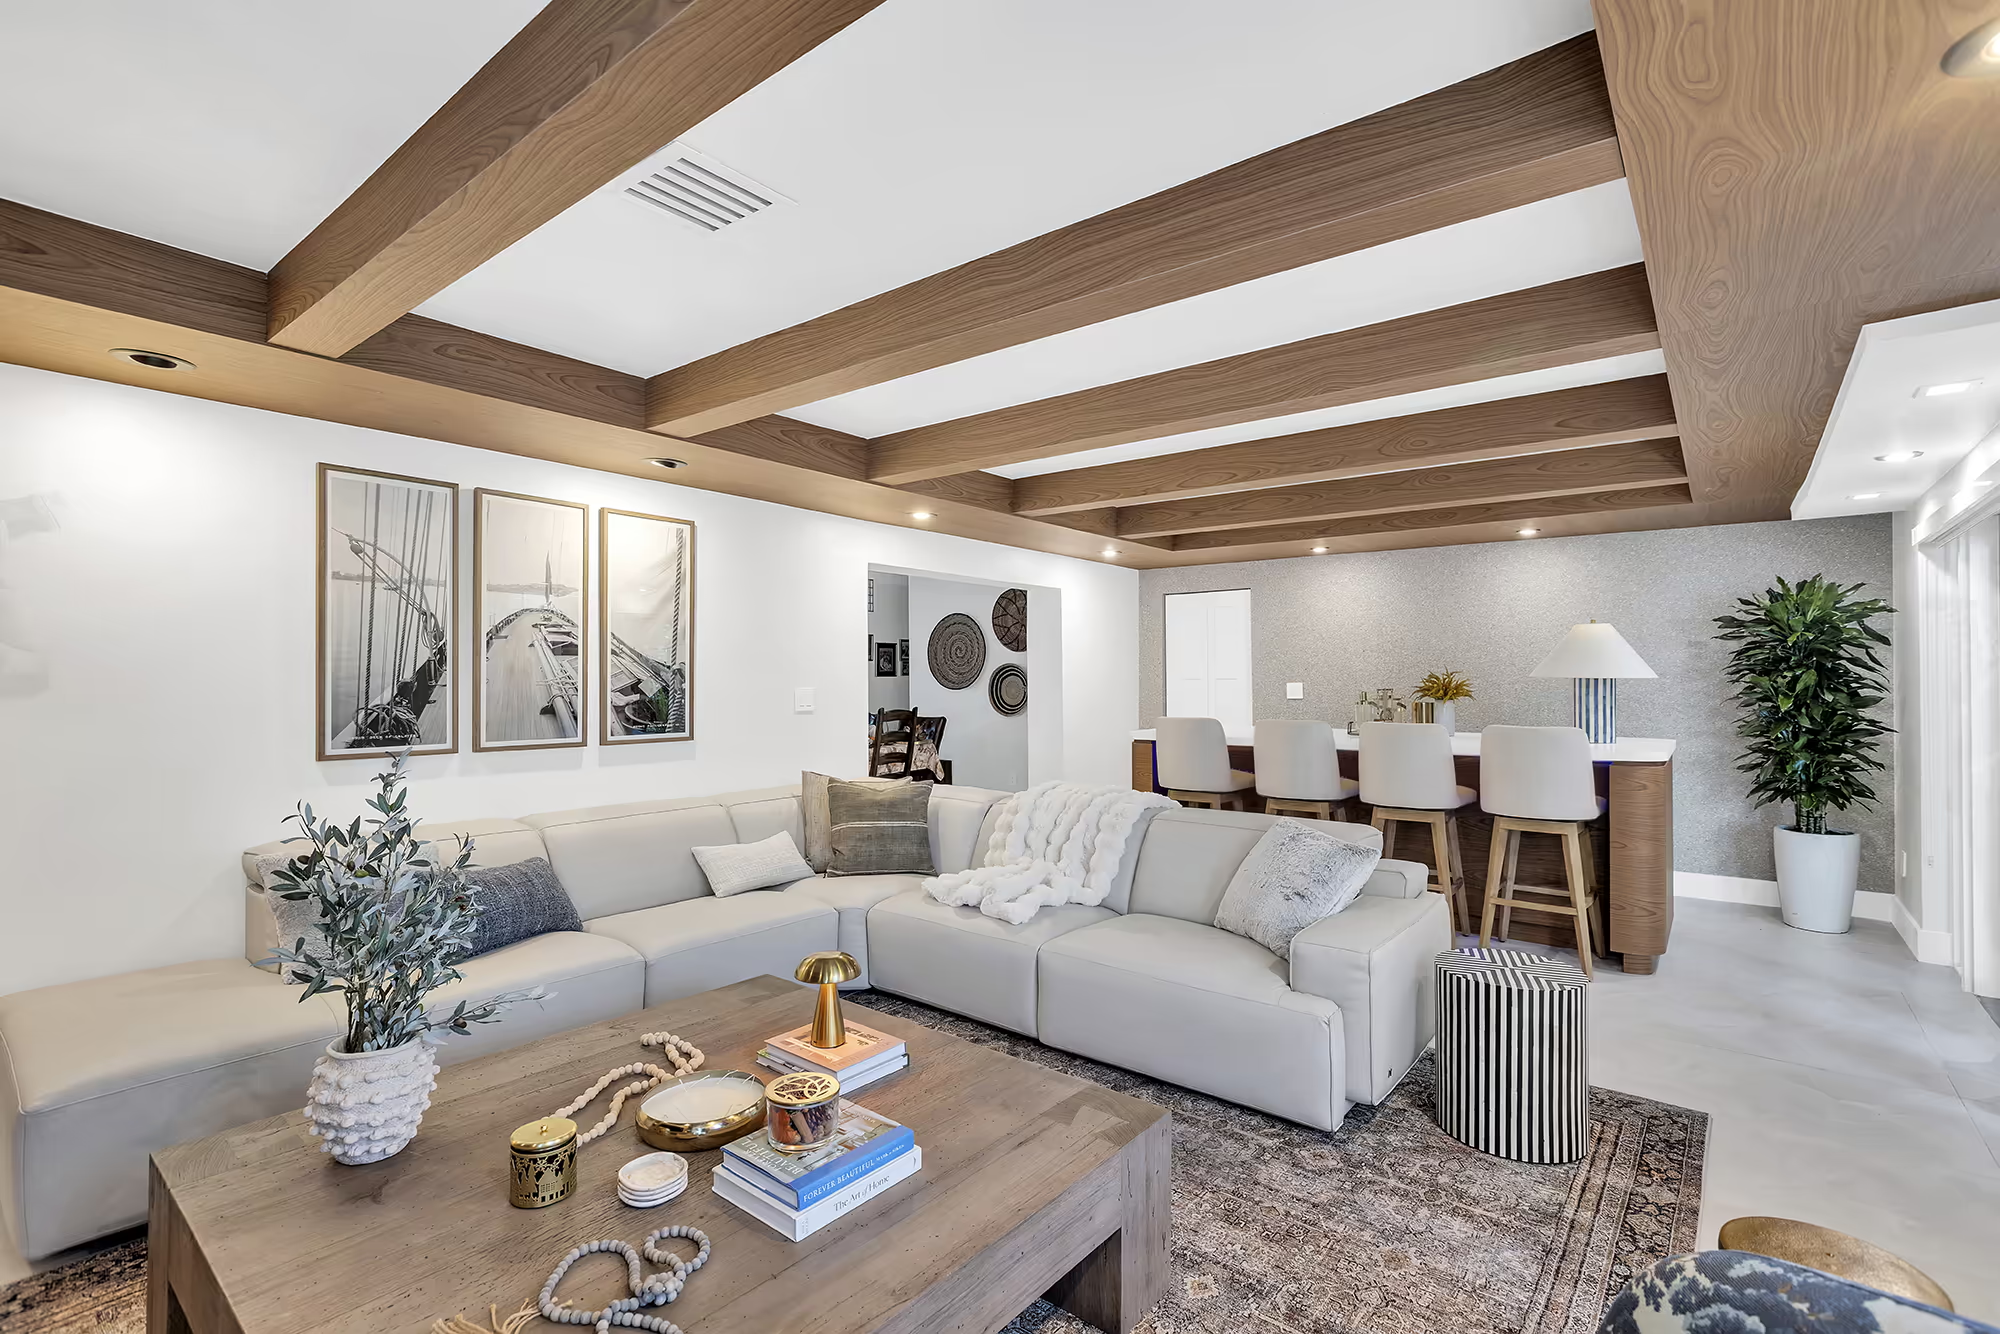
Seating plan
Seating grouped to support both daily use and entertaining without losing visual clarity.
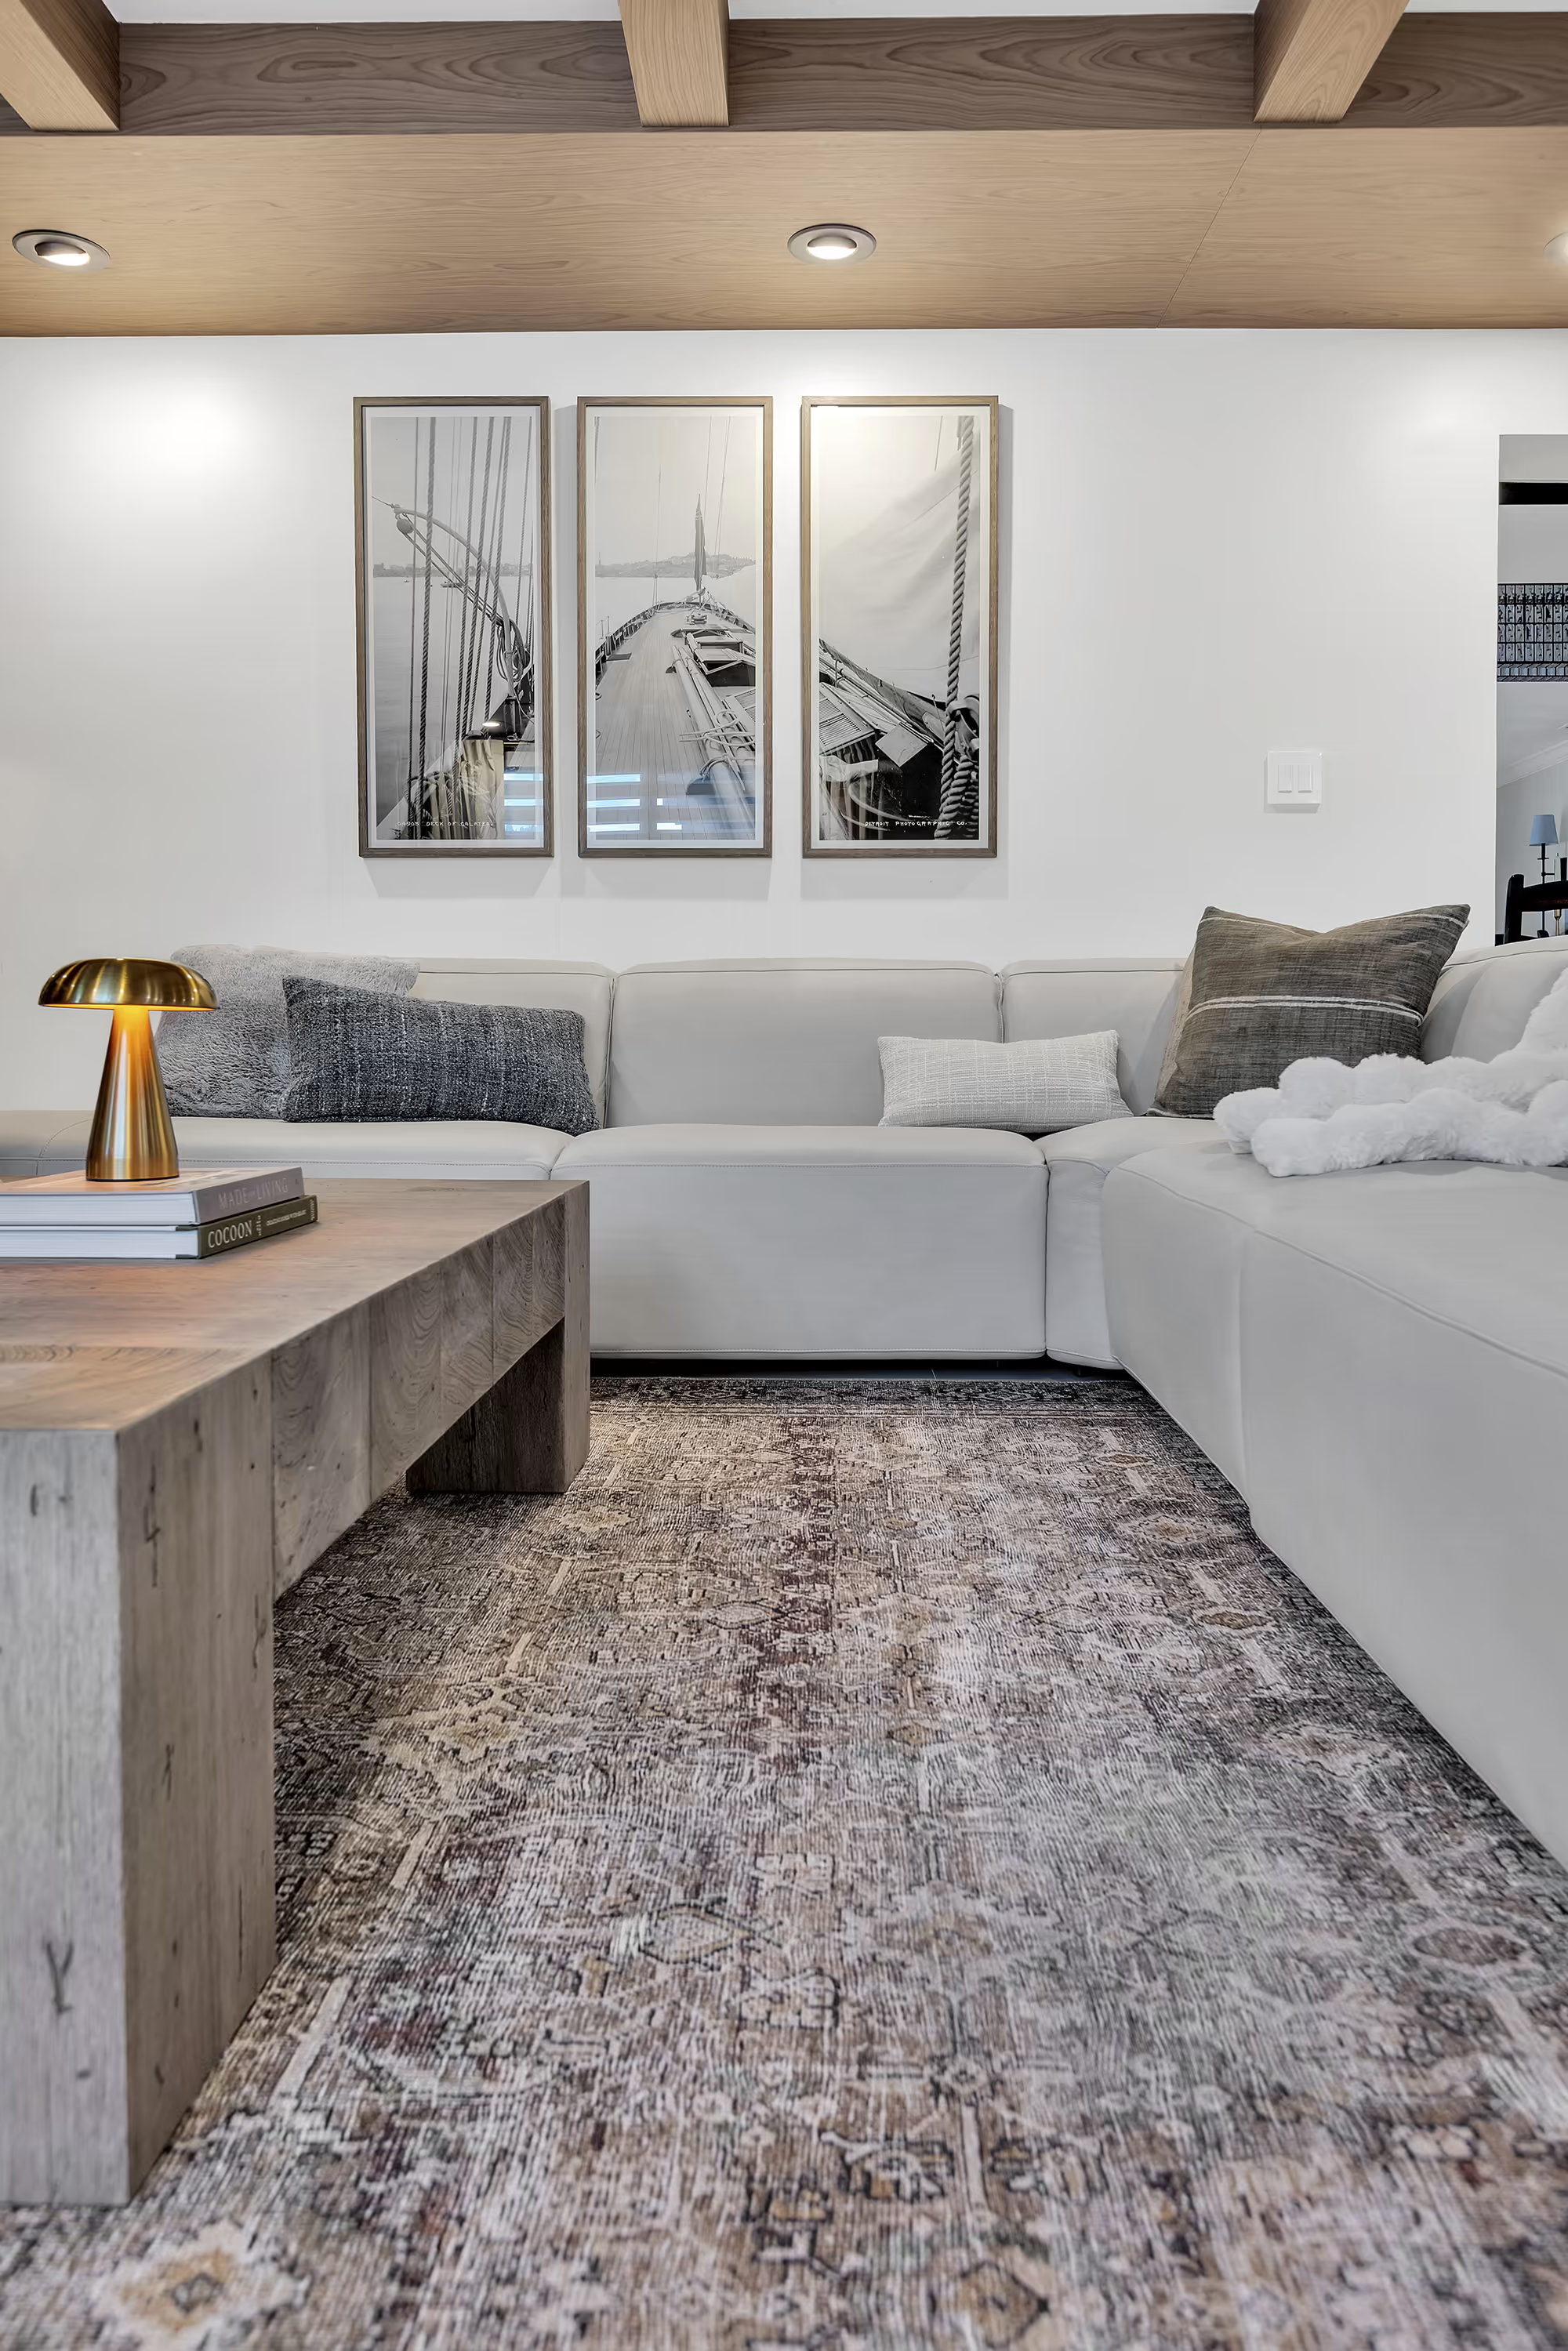
Volume & light
Height and daylight become part of the composition, framed by furnishings and finish selections.
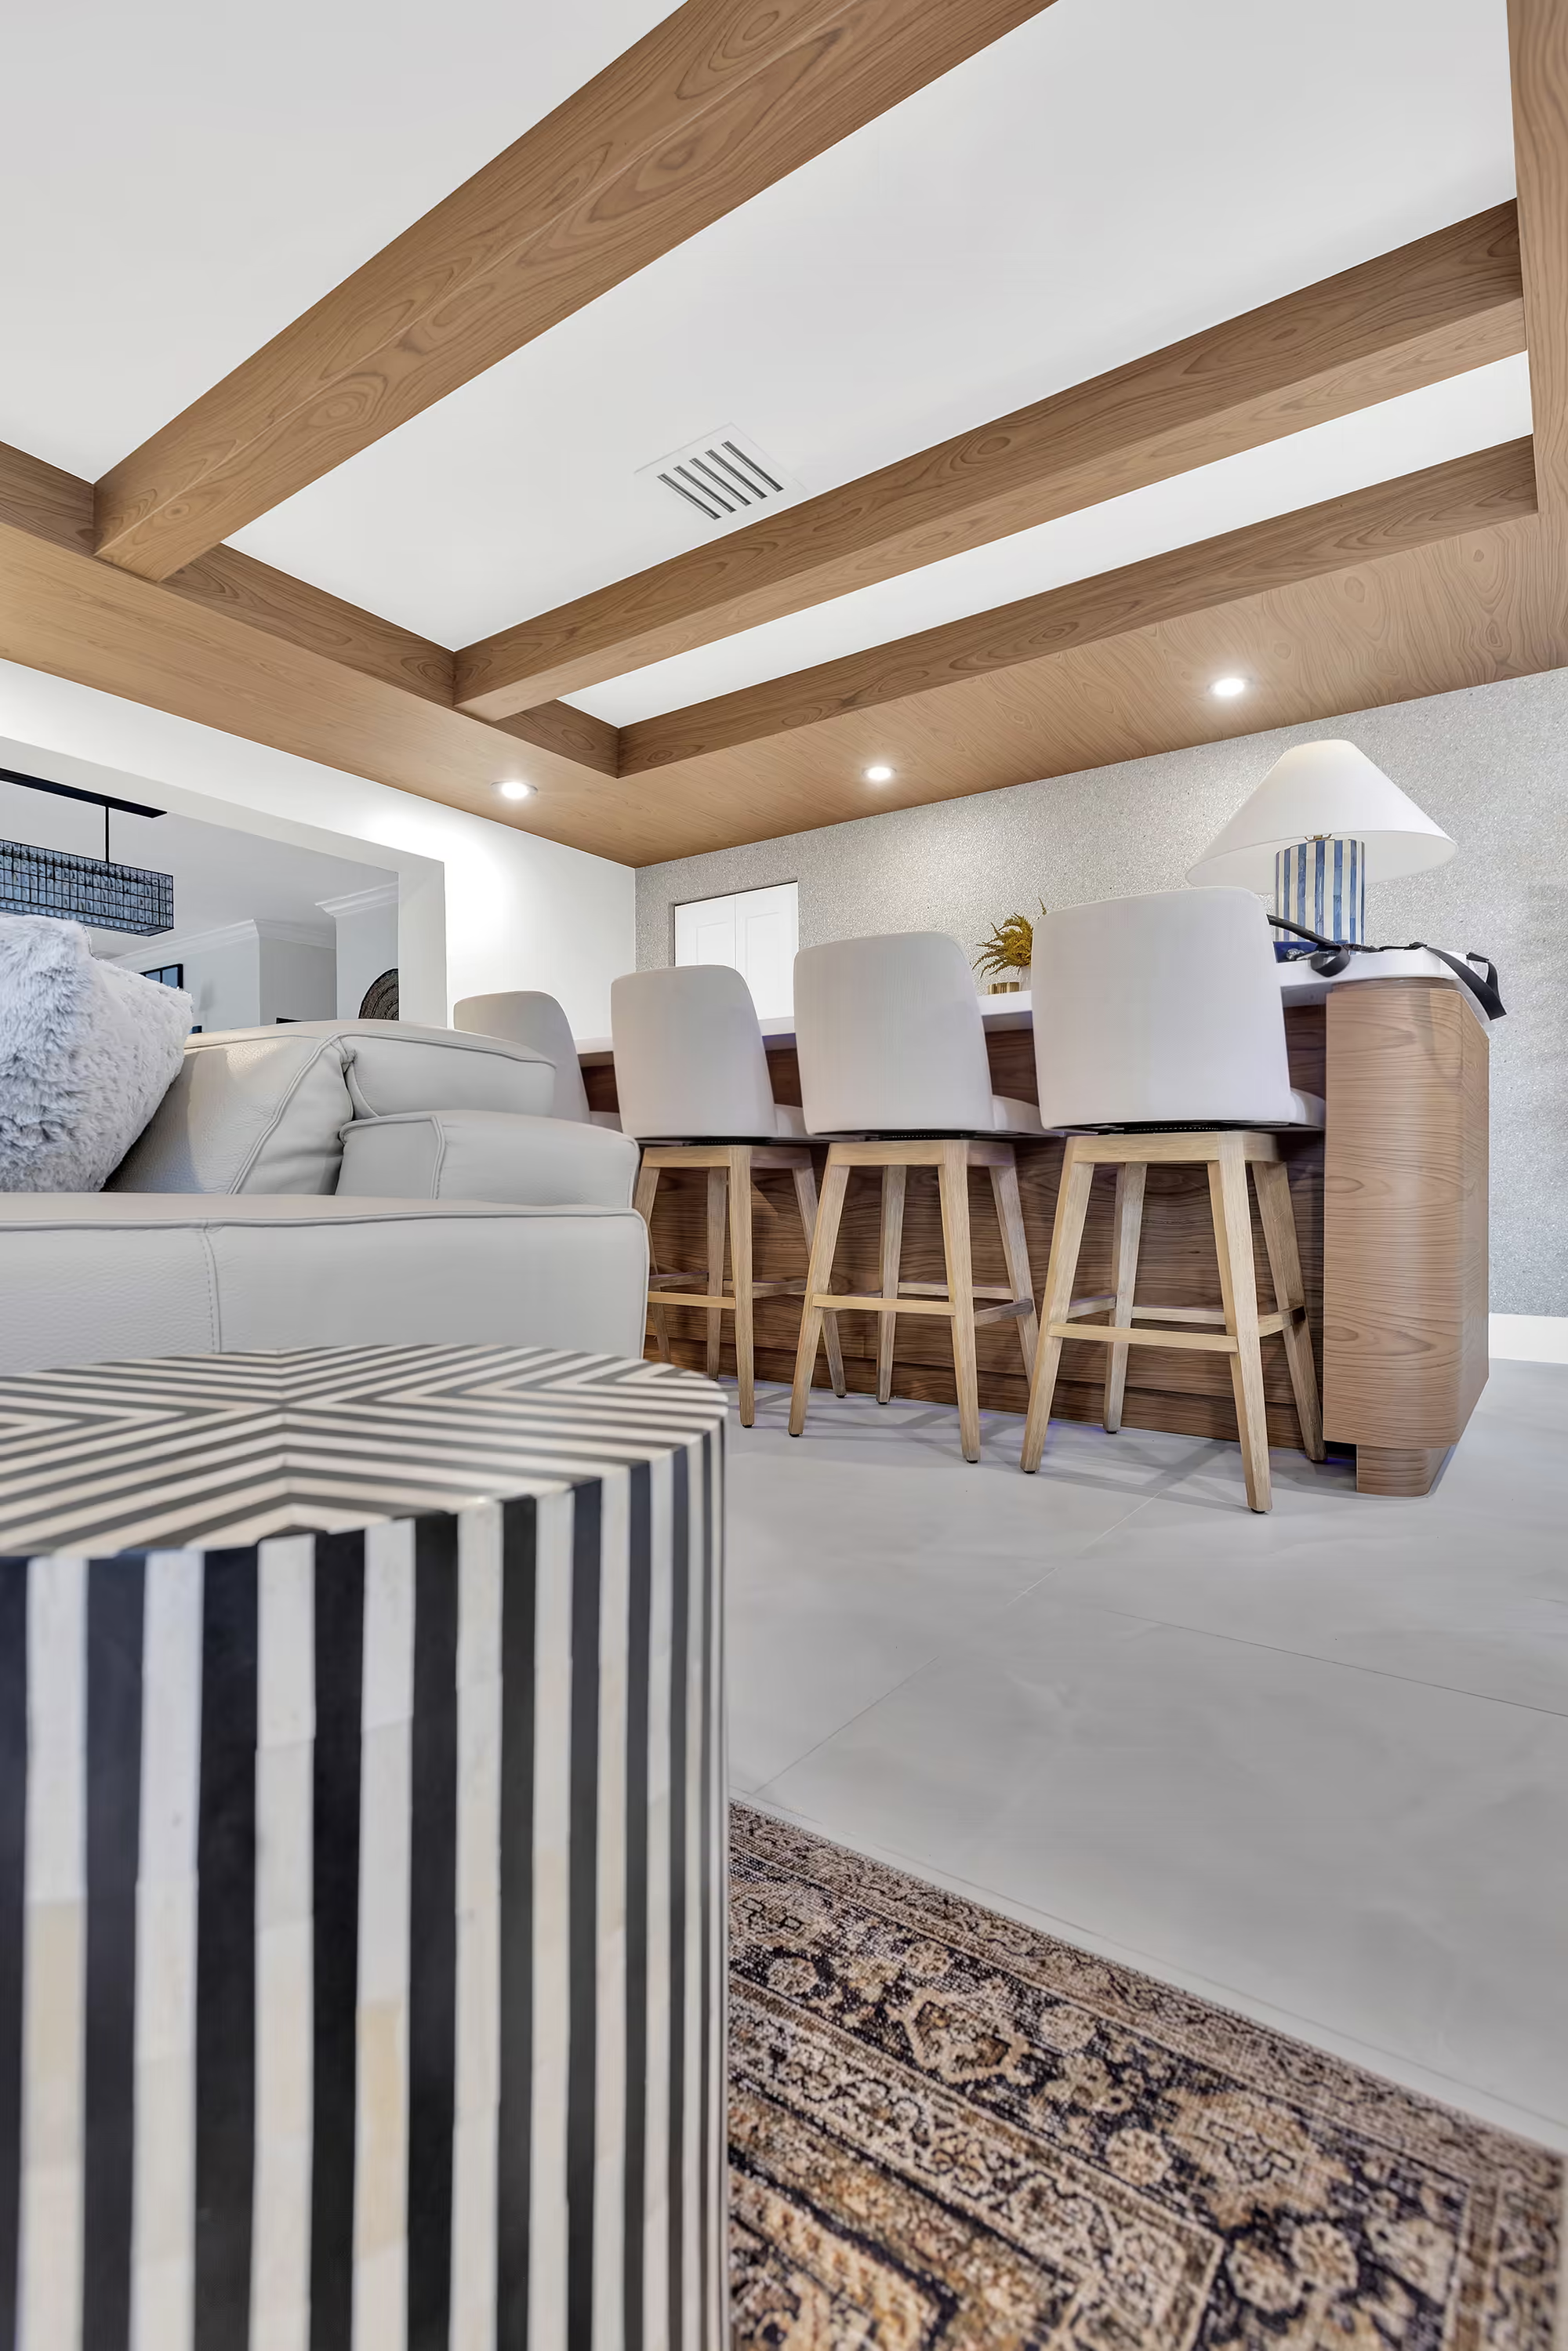
Full room
A full portrait of the room’s architecture, art, and furnishings working as one composition.
Interior overview
An elevated perspective on the room’s layers, from structure and lighting to the final styling.