Interior Design Project
Greenberg
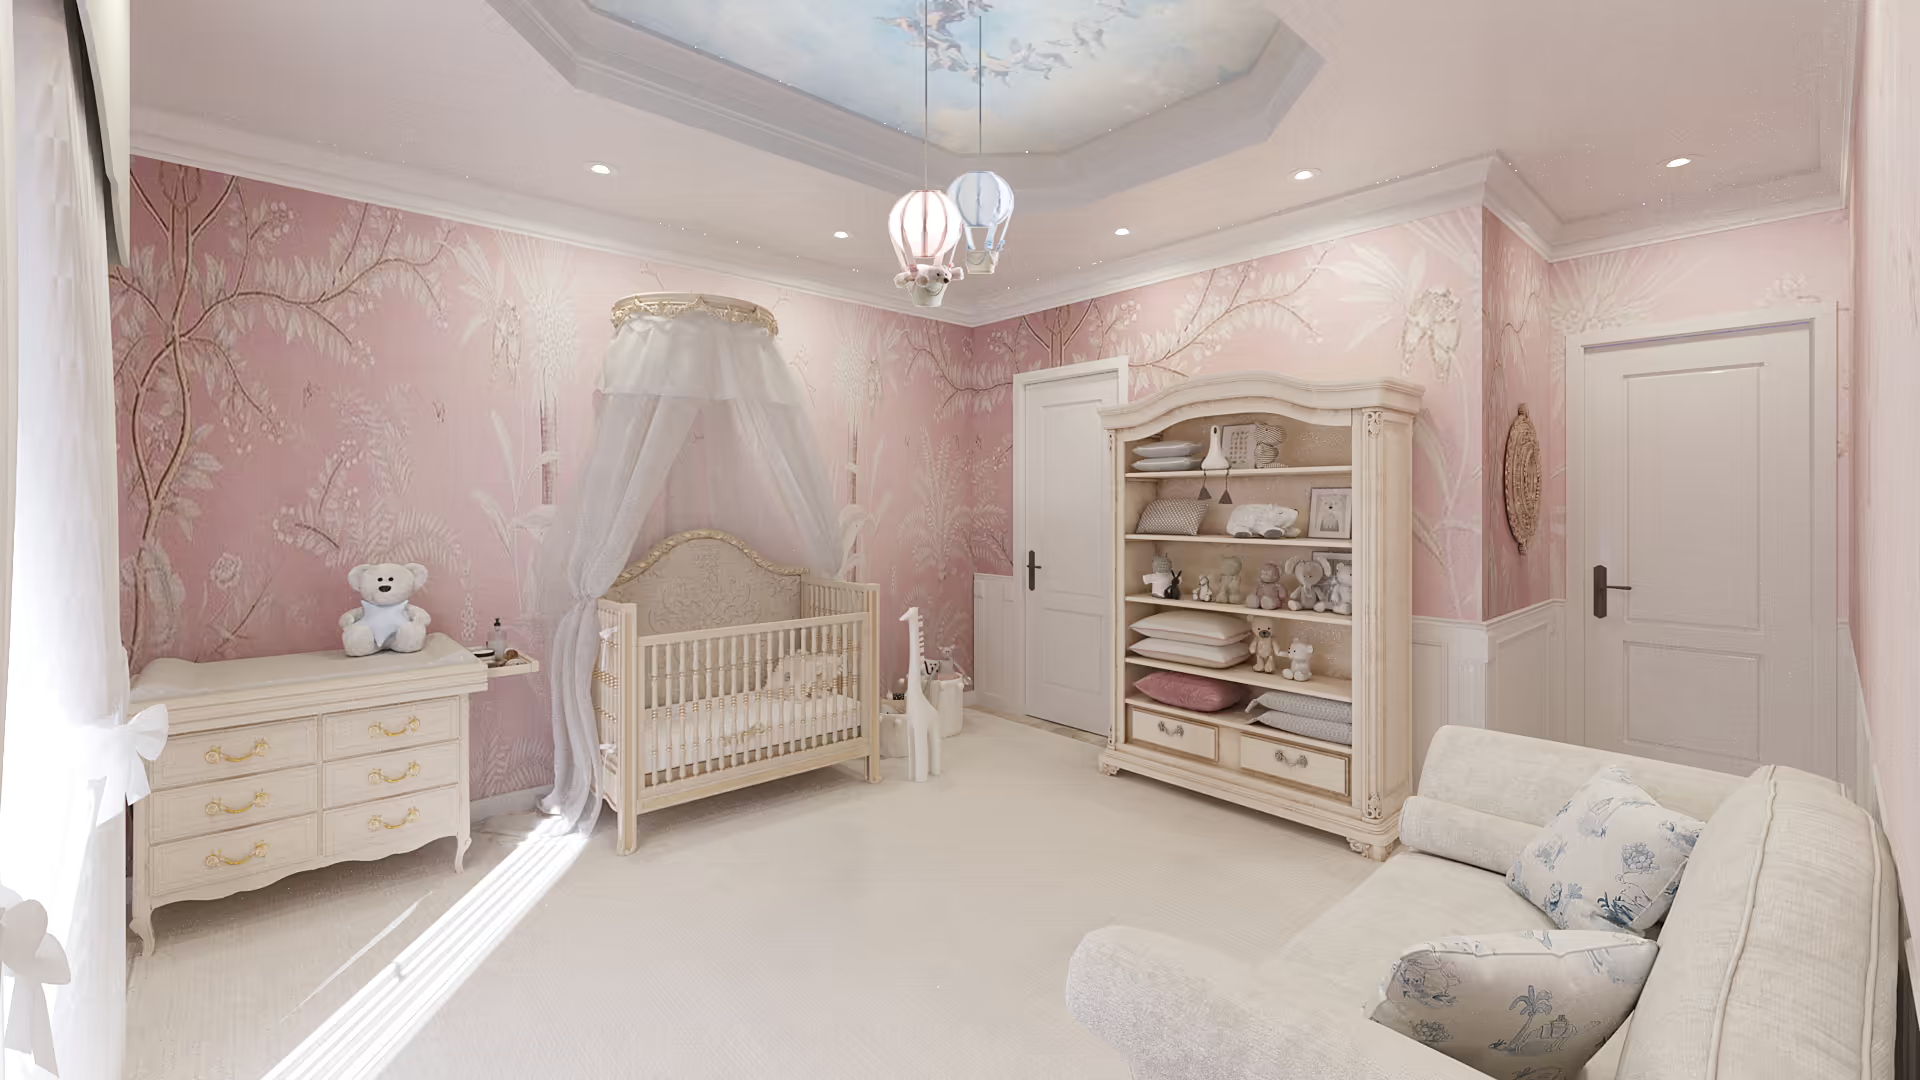
The clients needed to see the full residence before build-out, across open living areas, private suites, and outdoor spaces. Each room had to read as complete and livable, with materials, storage, and furnishings that integrated cleanly into the architecture.
The approach
Colors of Design developed the interior concept and translated it into photorealistic 3D renderings carried through the living room, dining room, kitchen, bedrooms, bathrooms, and pool terrace. Proportional furnishings, custom millwork, and layered lighting were modeled to soften the architecture and give each room its own character.
The result
The rendering set reads as one thoughtful whole, spaces for gathering, cooking, rest, and outdoor living that share a calm, collected atmosphere and help guide decisions before construction.
Rooms & Details
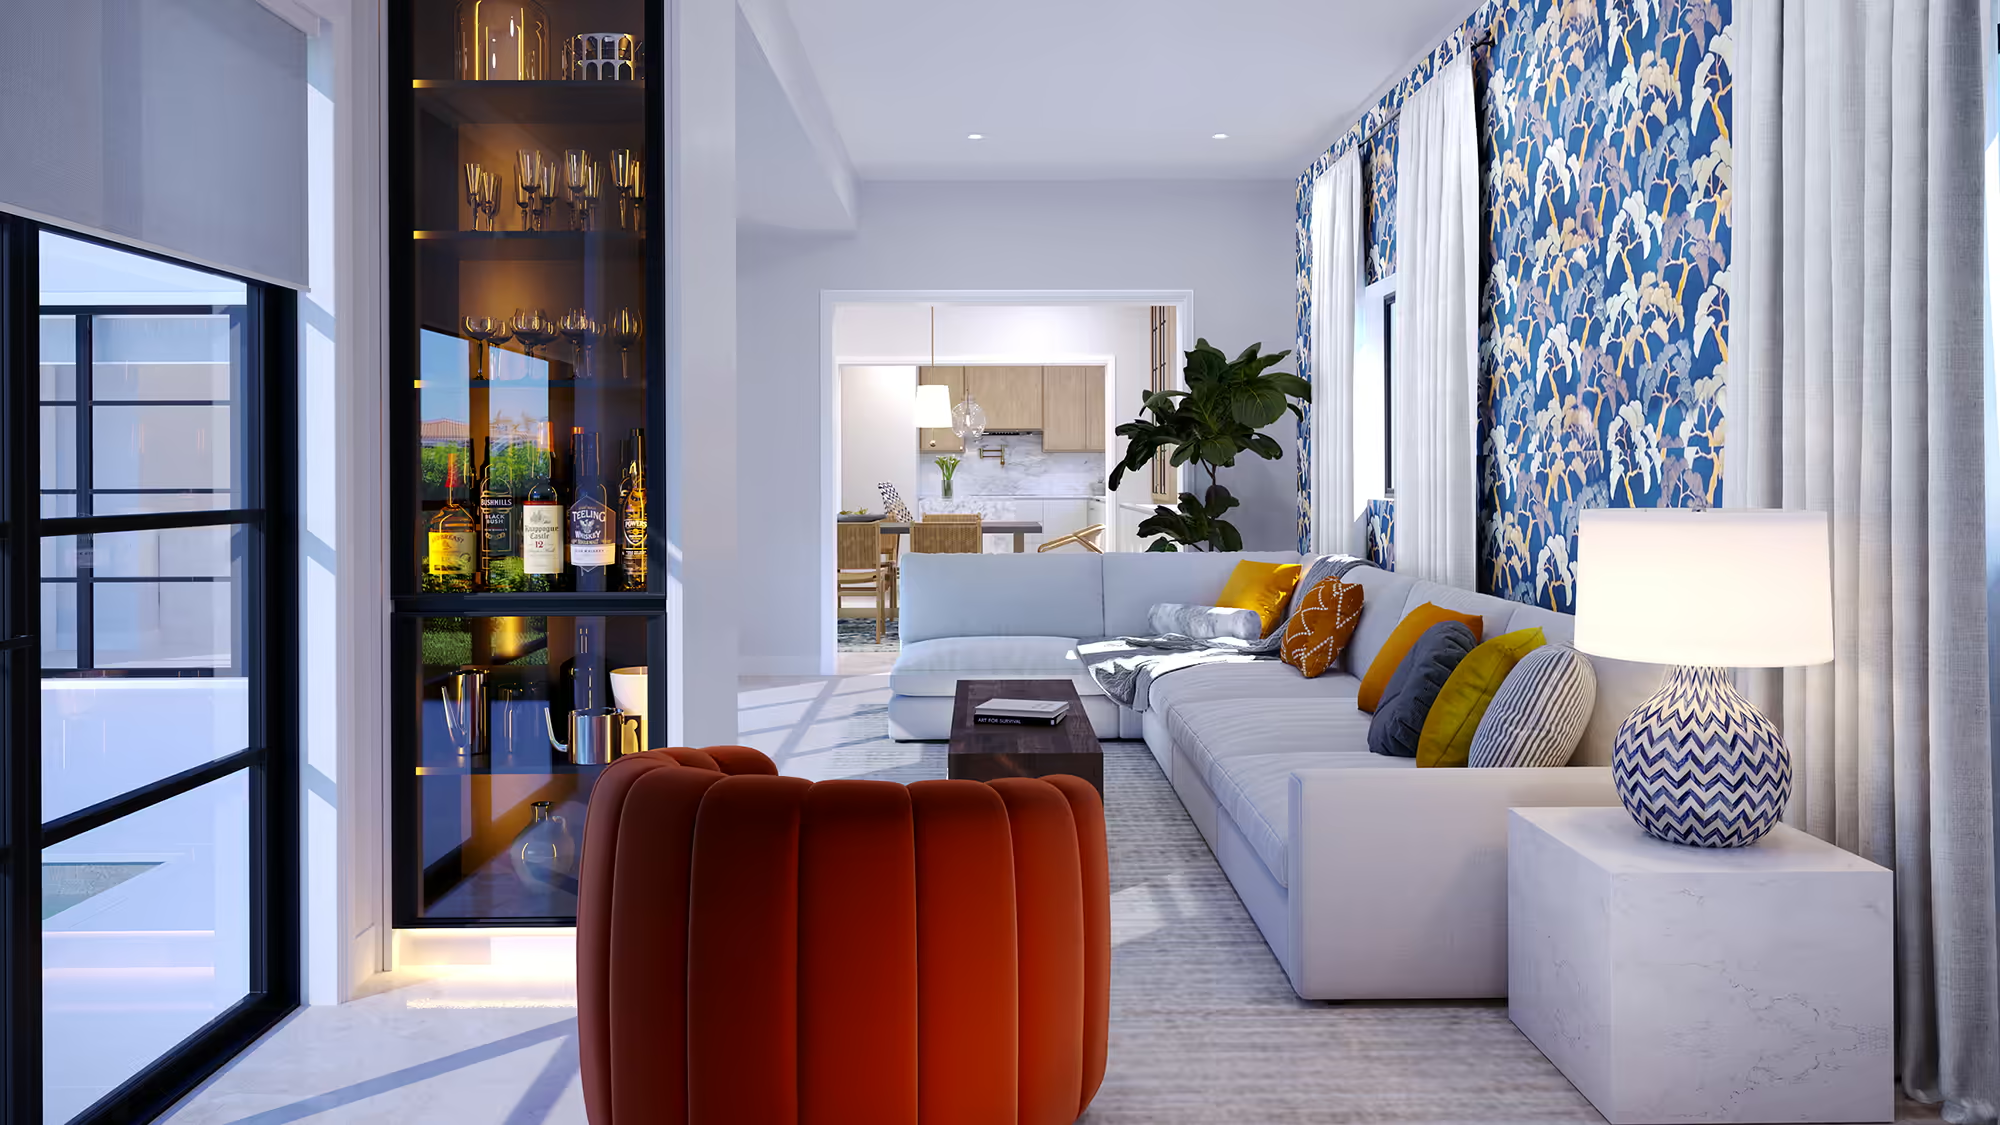
Living room
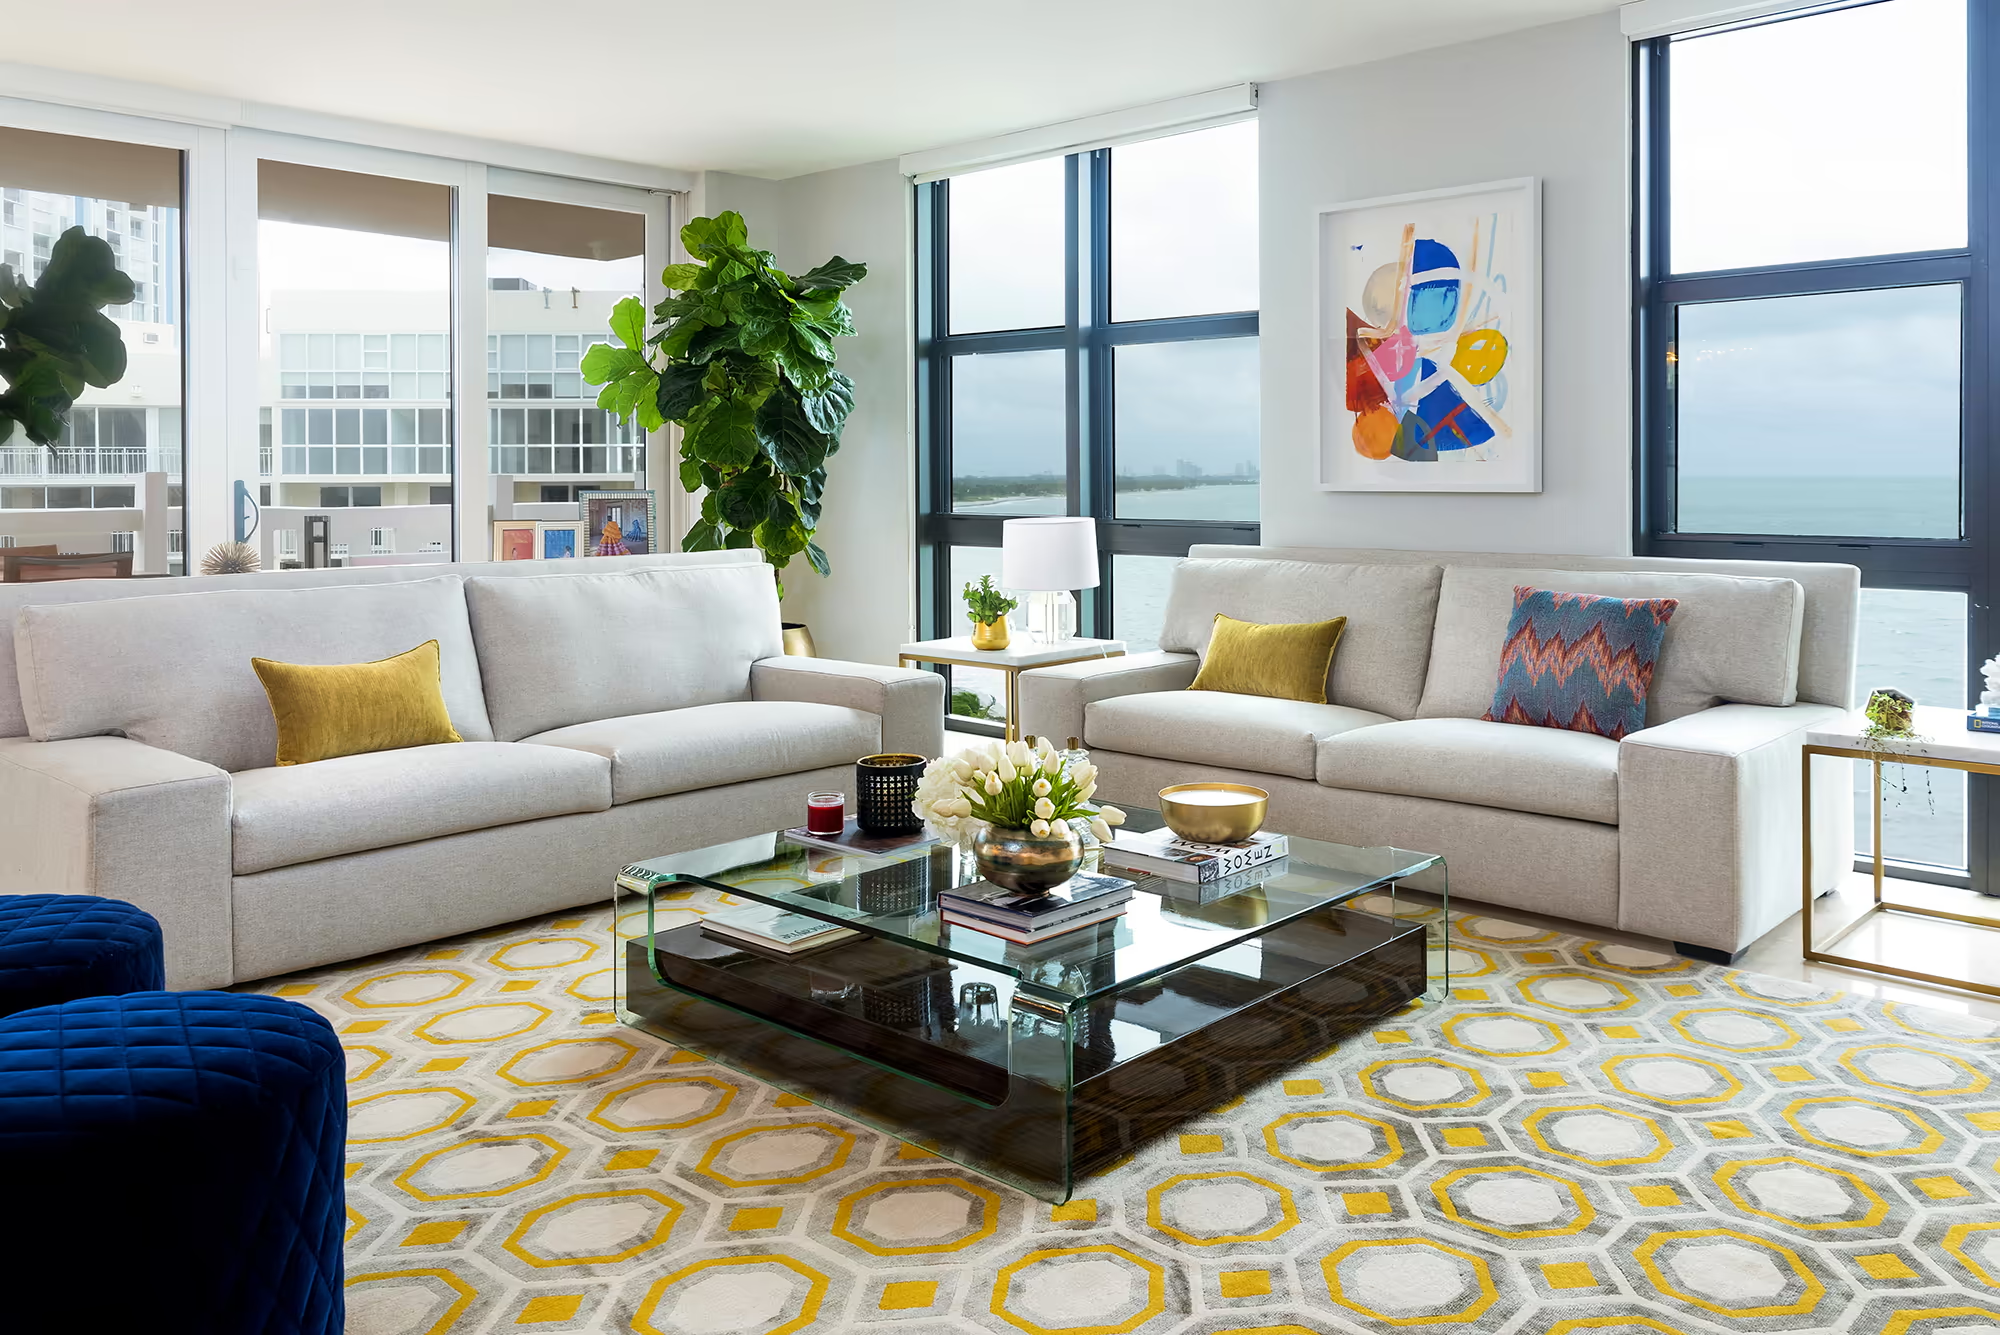
Layered furnishings, a built-in bar, and blue botanical wallpaper arranged for everyday ease and quiet gathering.
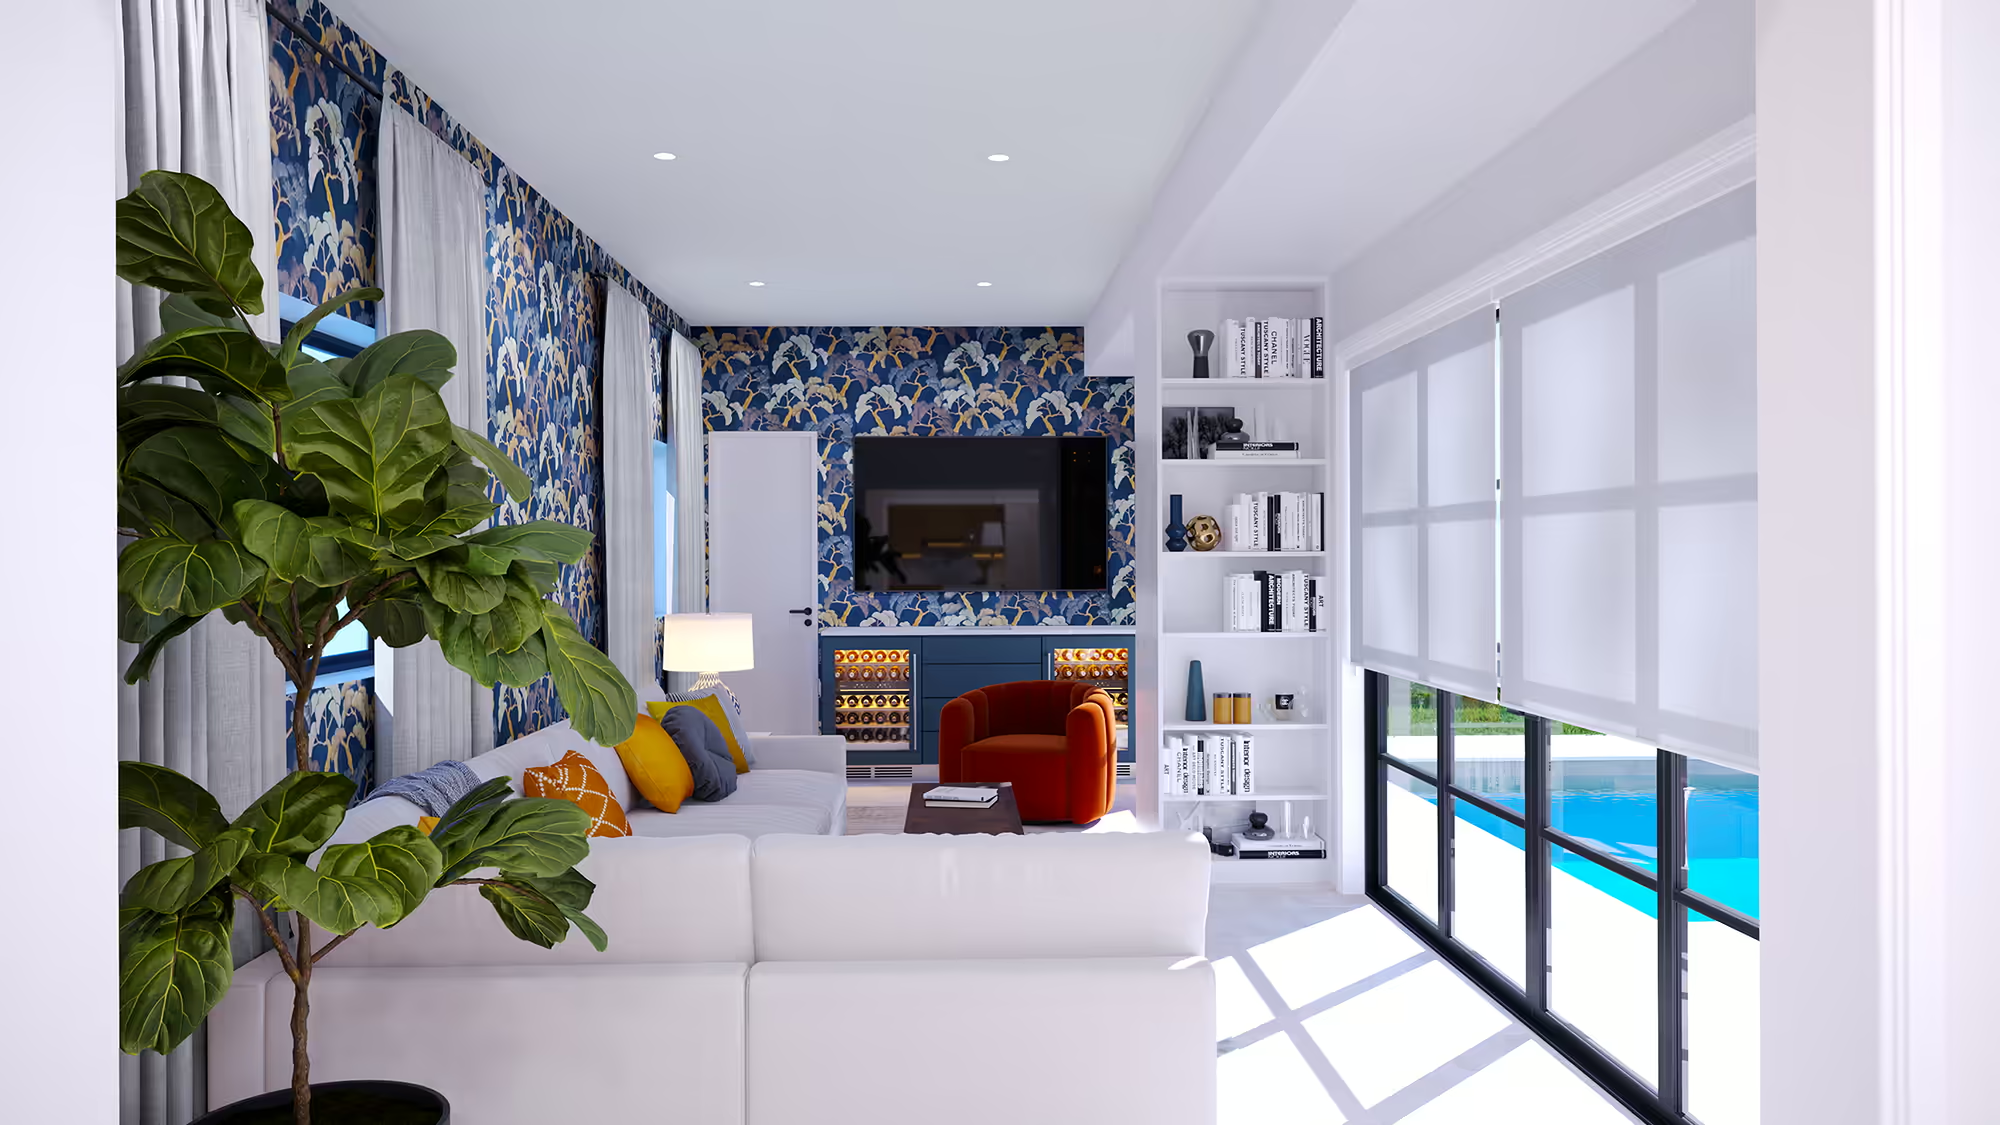
Living area
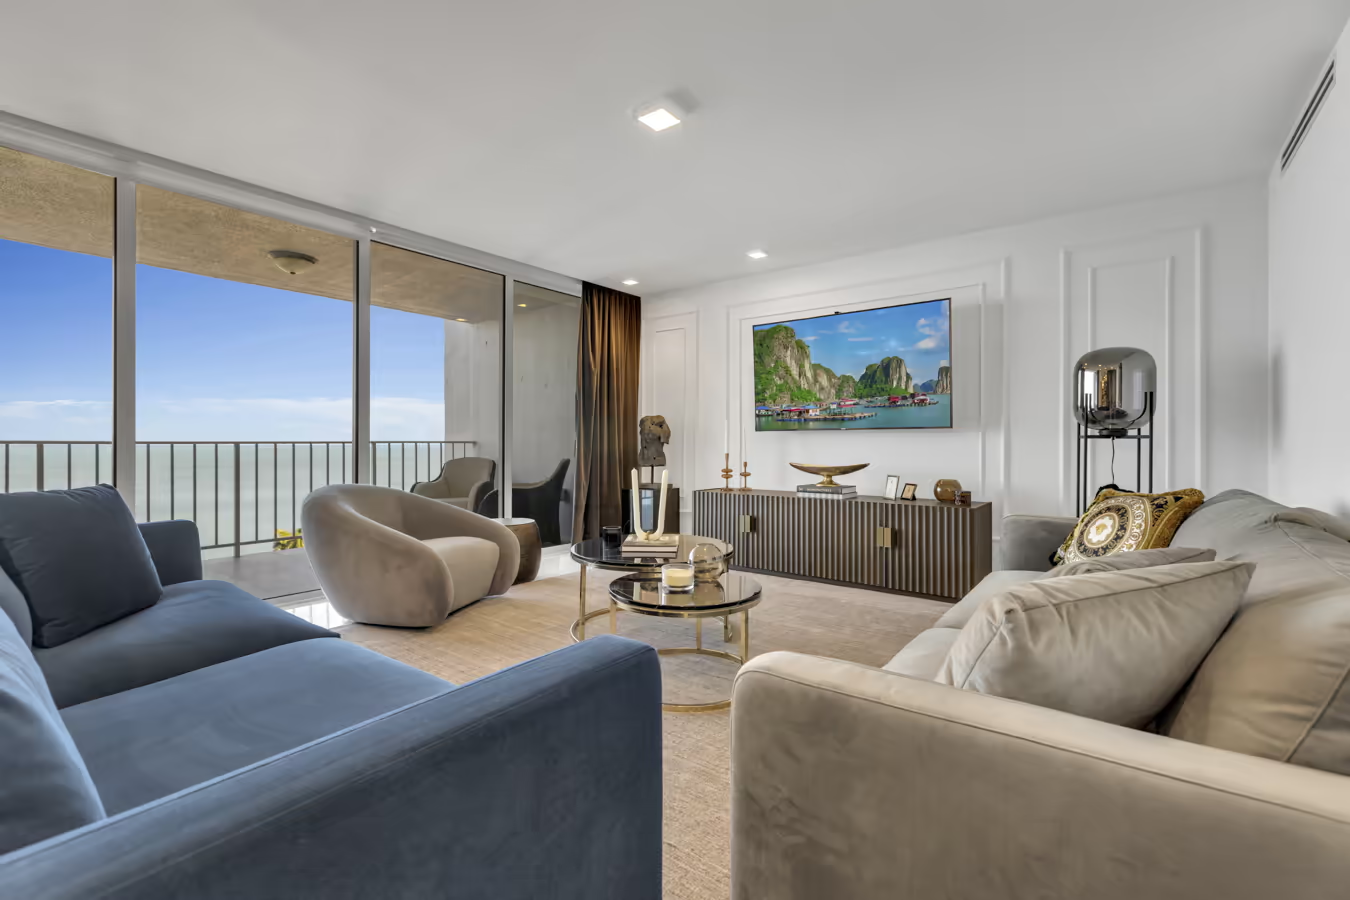
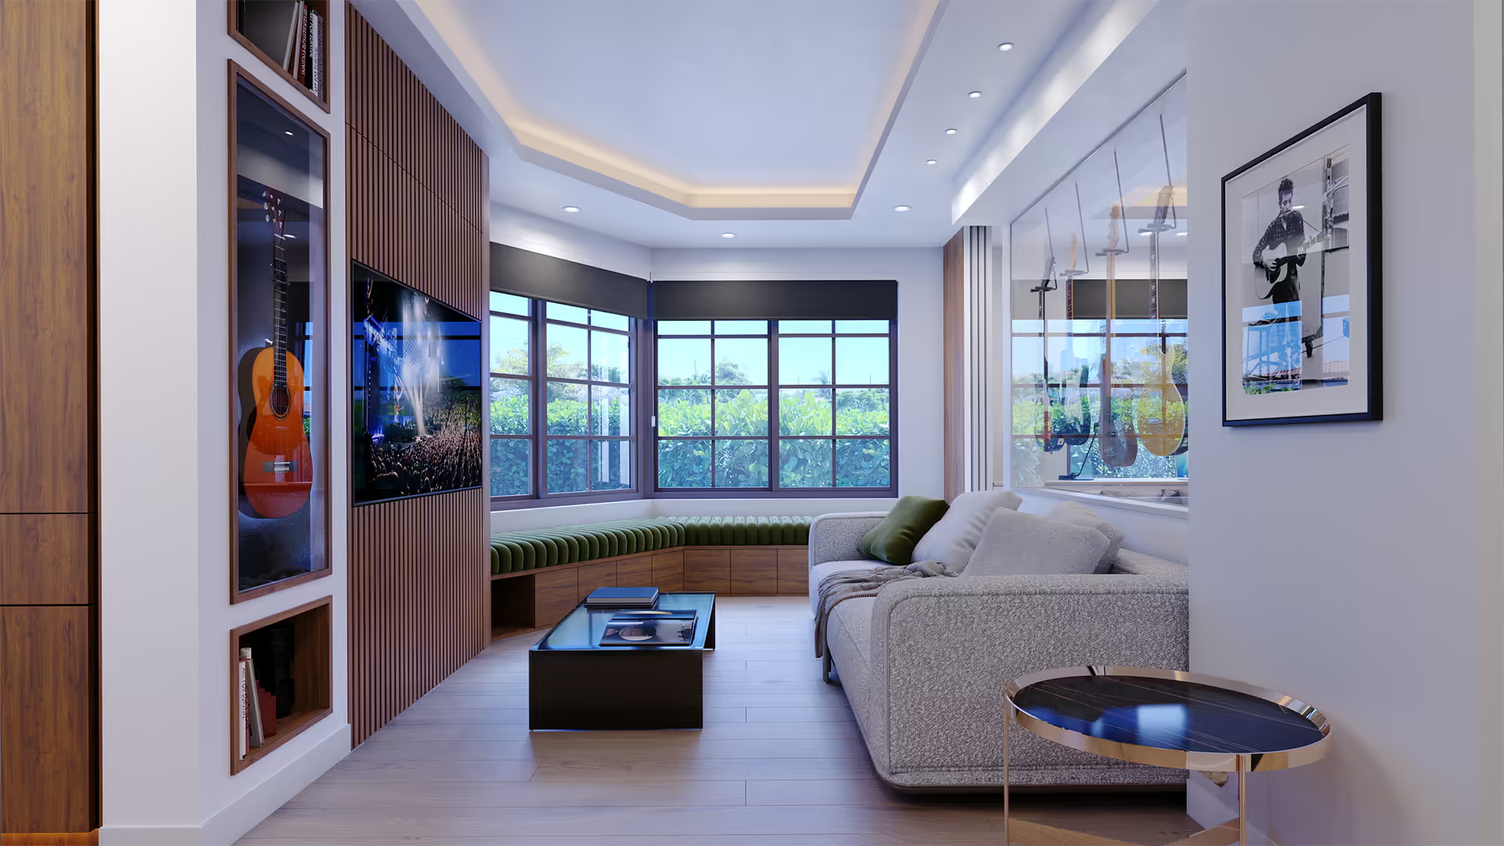
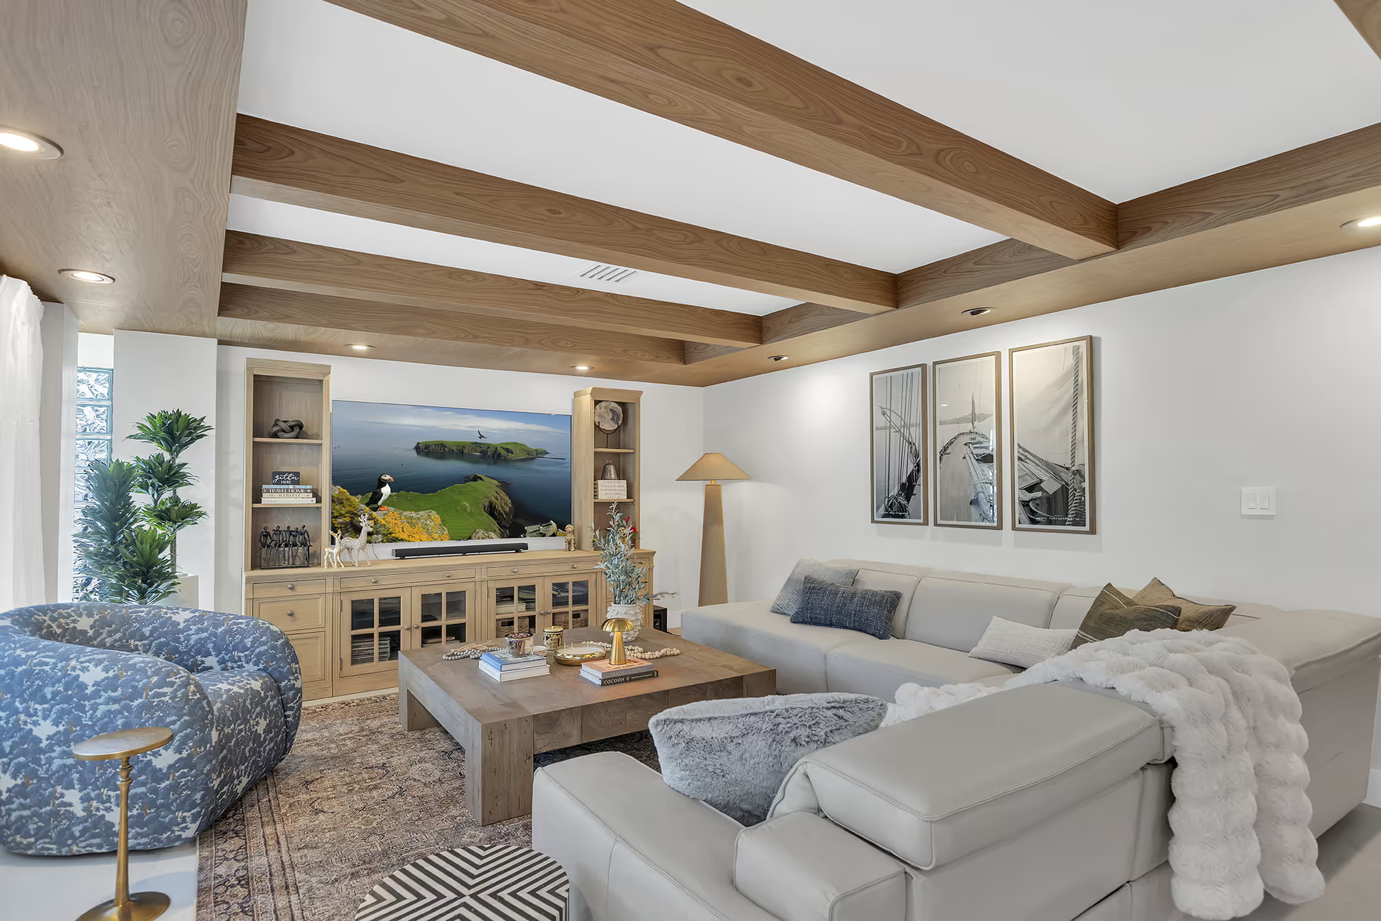
A media wall, built-in shelving, and floor-to-ceiling glass opening to the pool terrace.
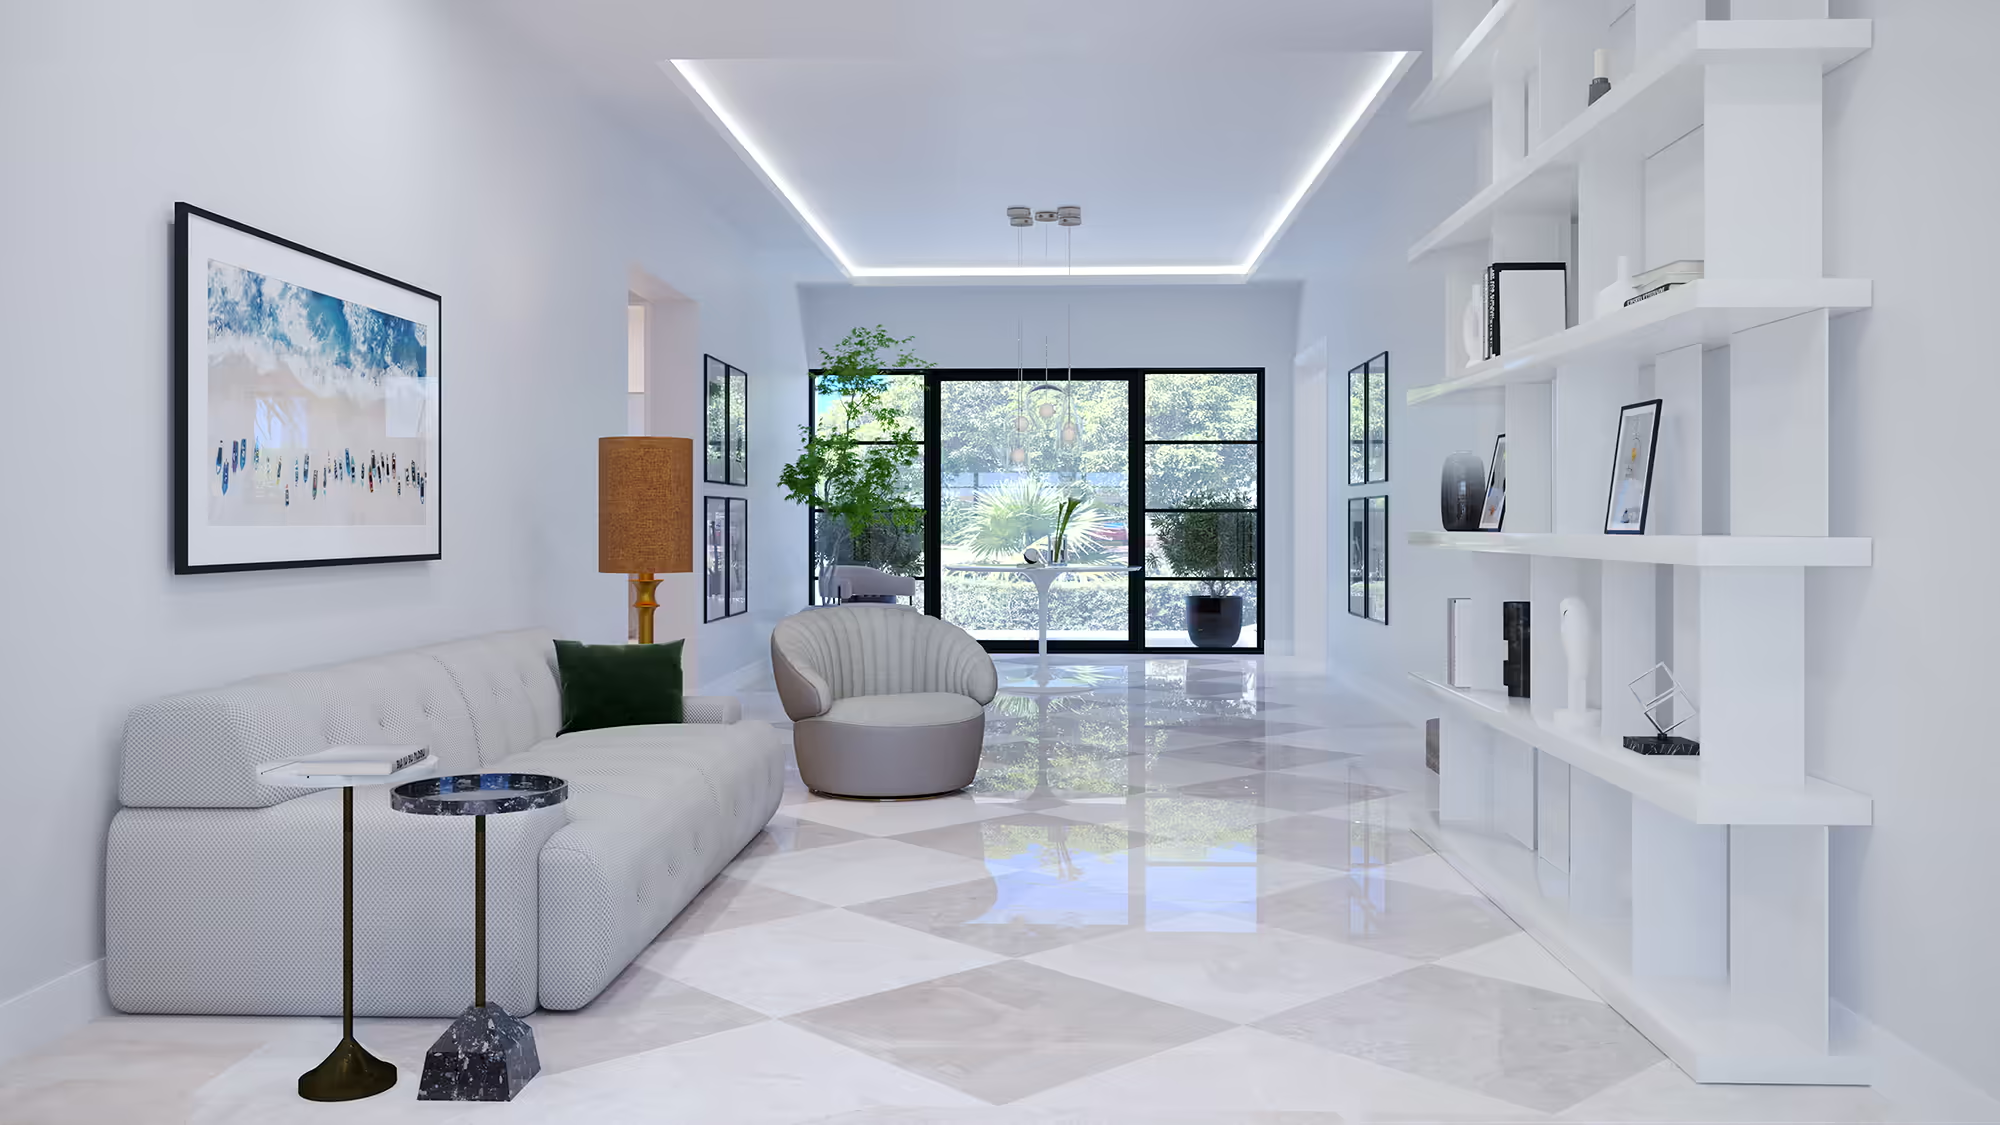
Entry living
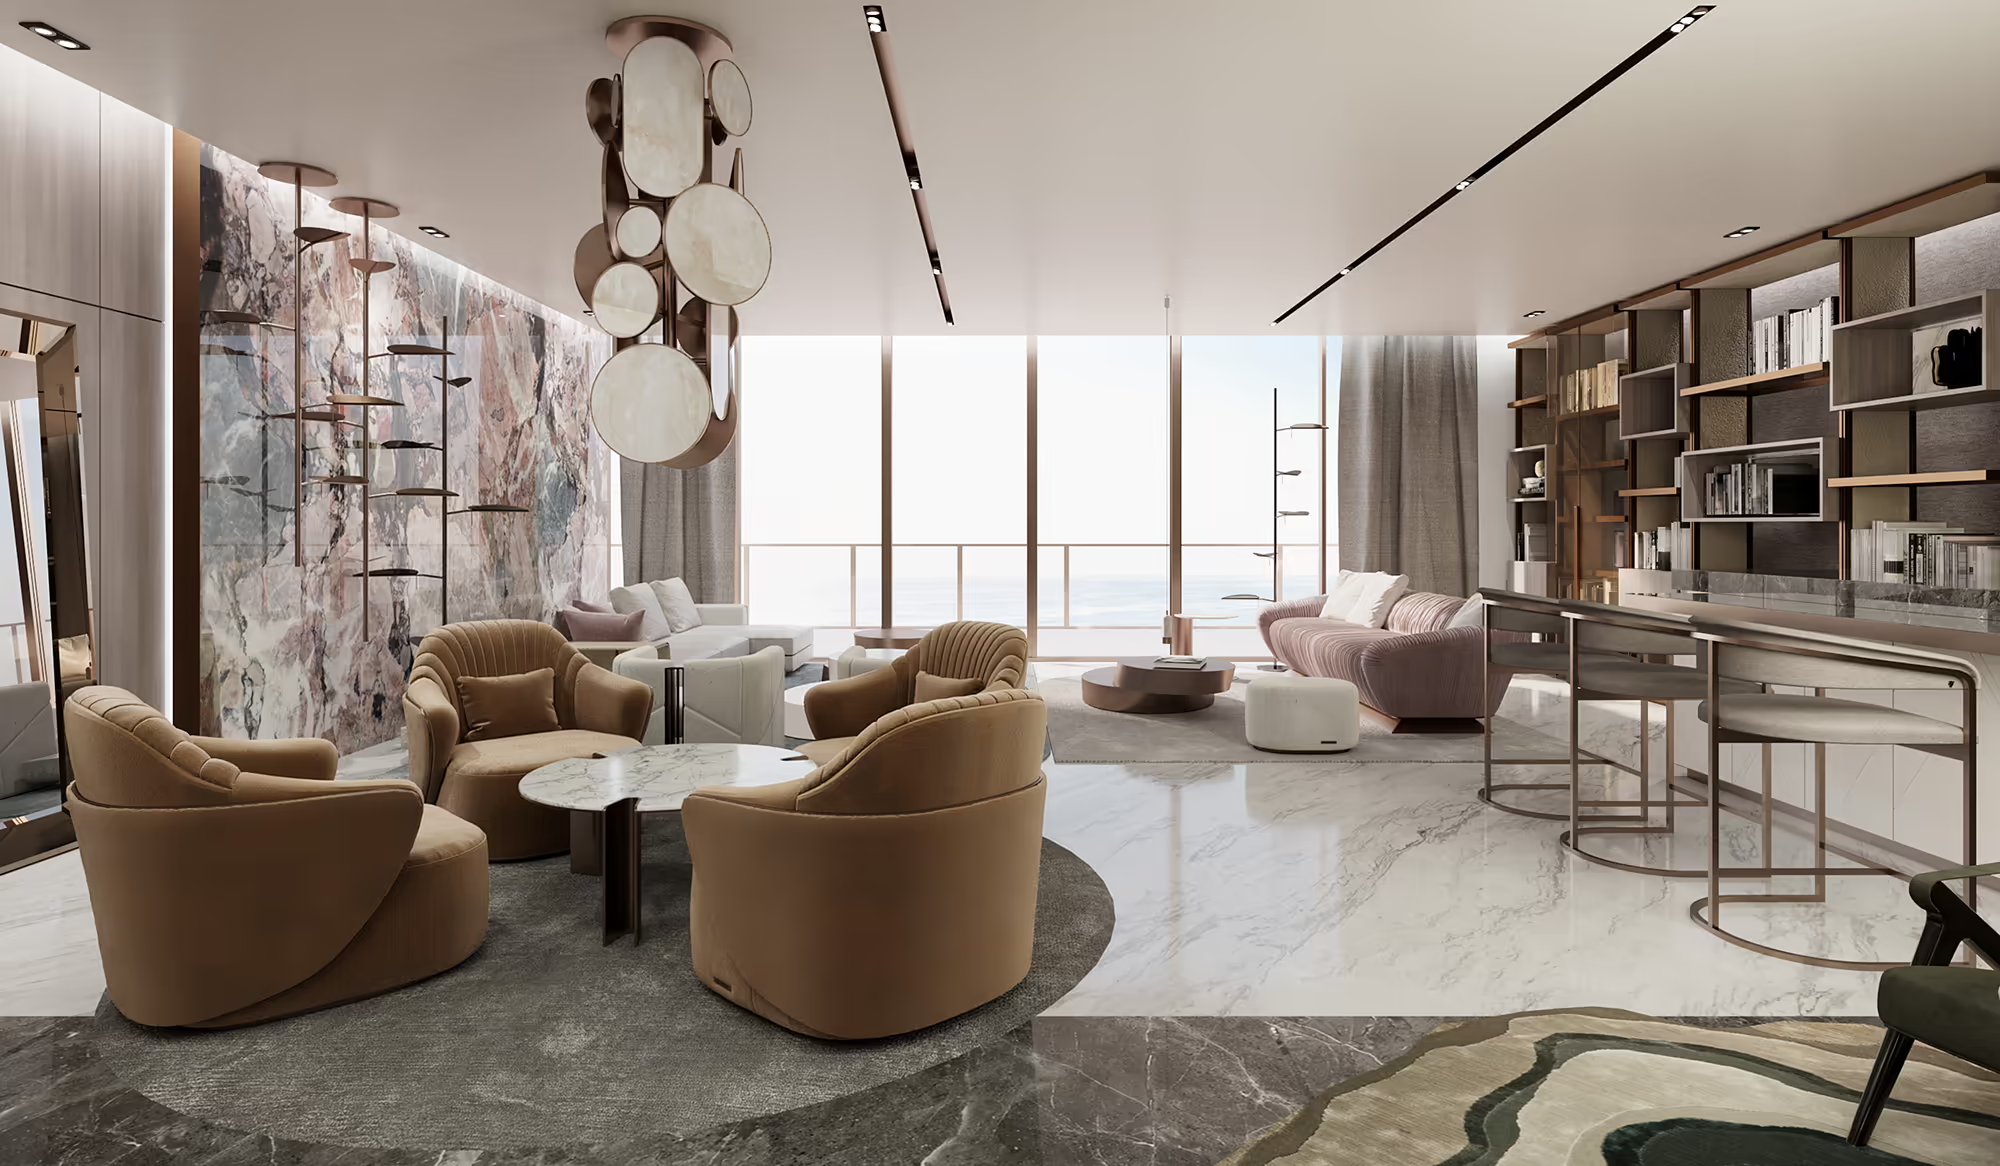
Marble floors, a shell-back chair, and floor-to-ceiling shelving shaping a bright entry living area.
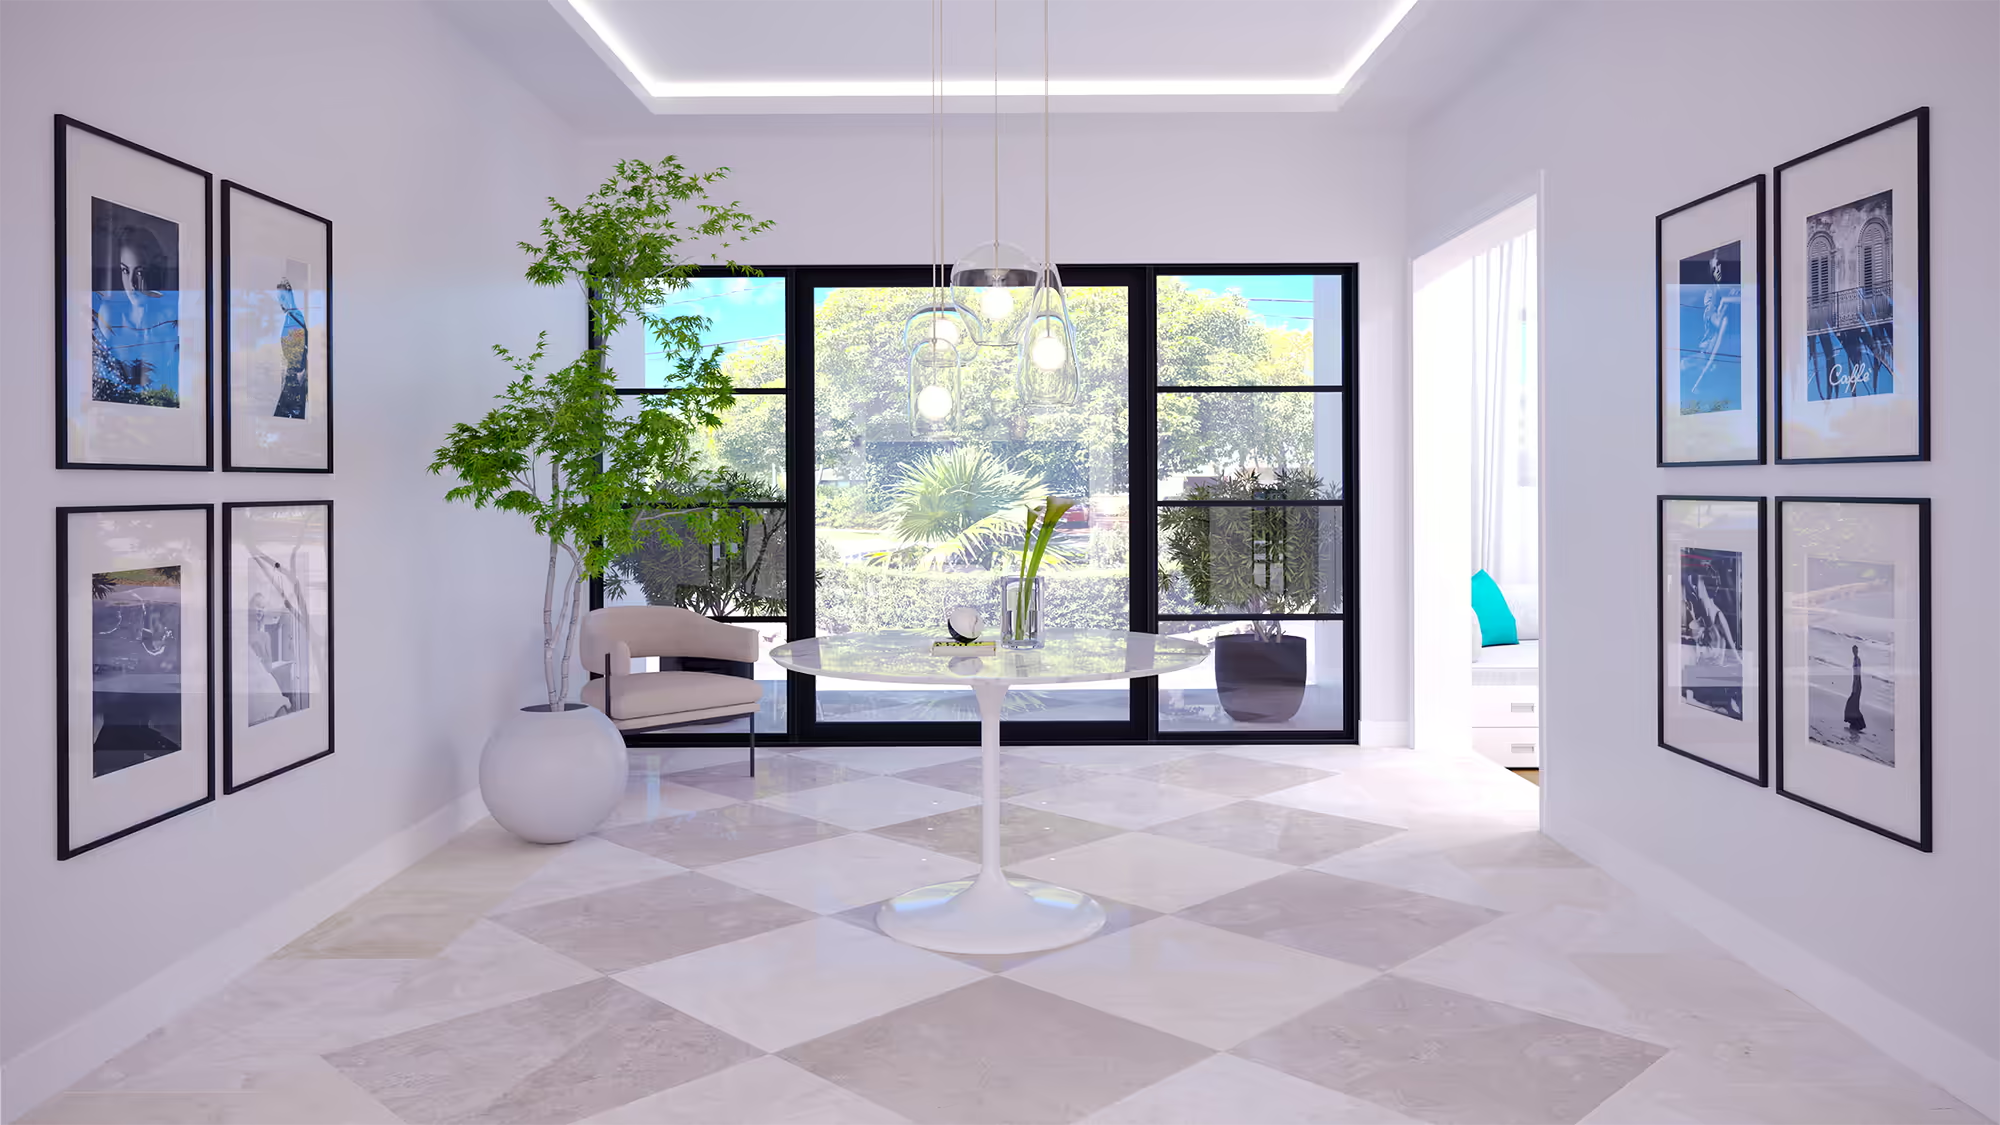
Foyer
A foyer with checkered marble floors, gallery walls, and floor-to-ceiling windows overlooking the garden.
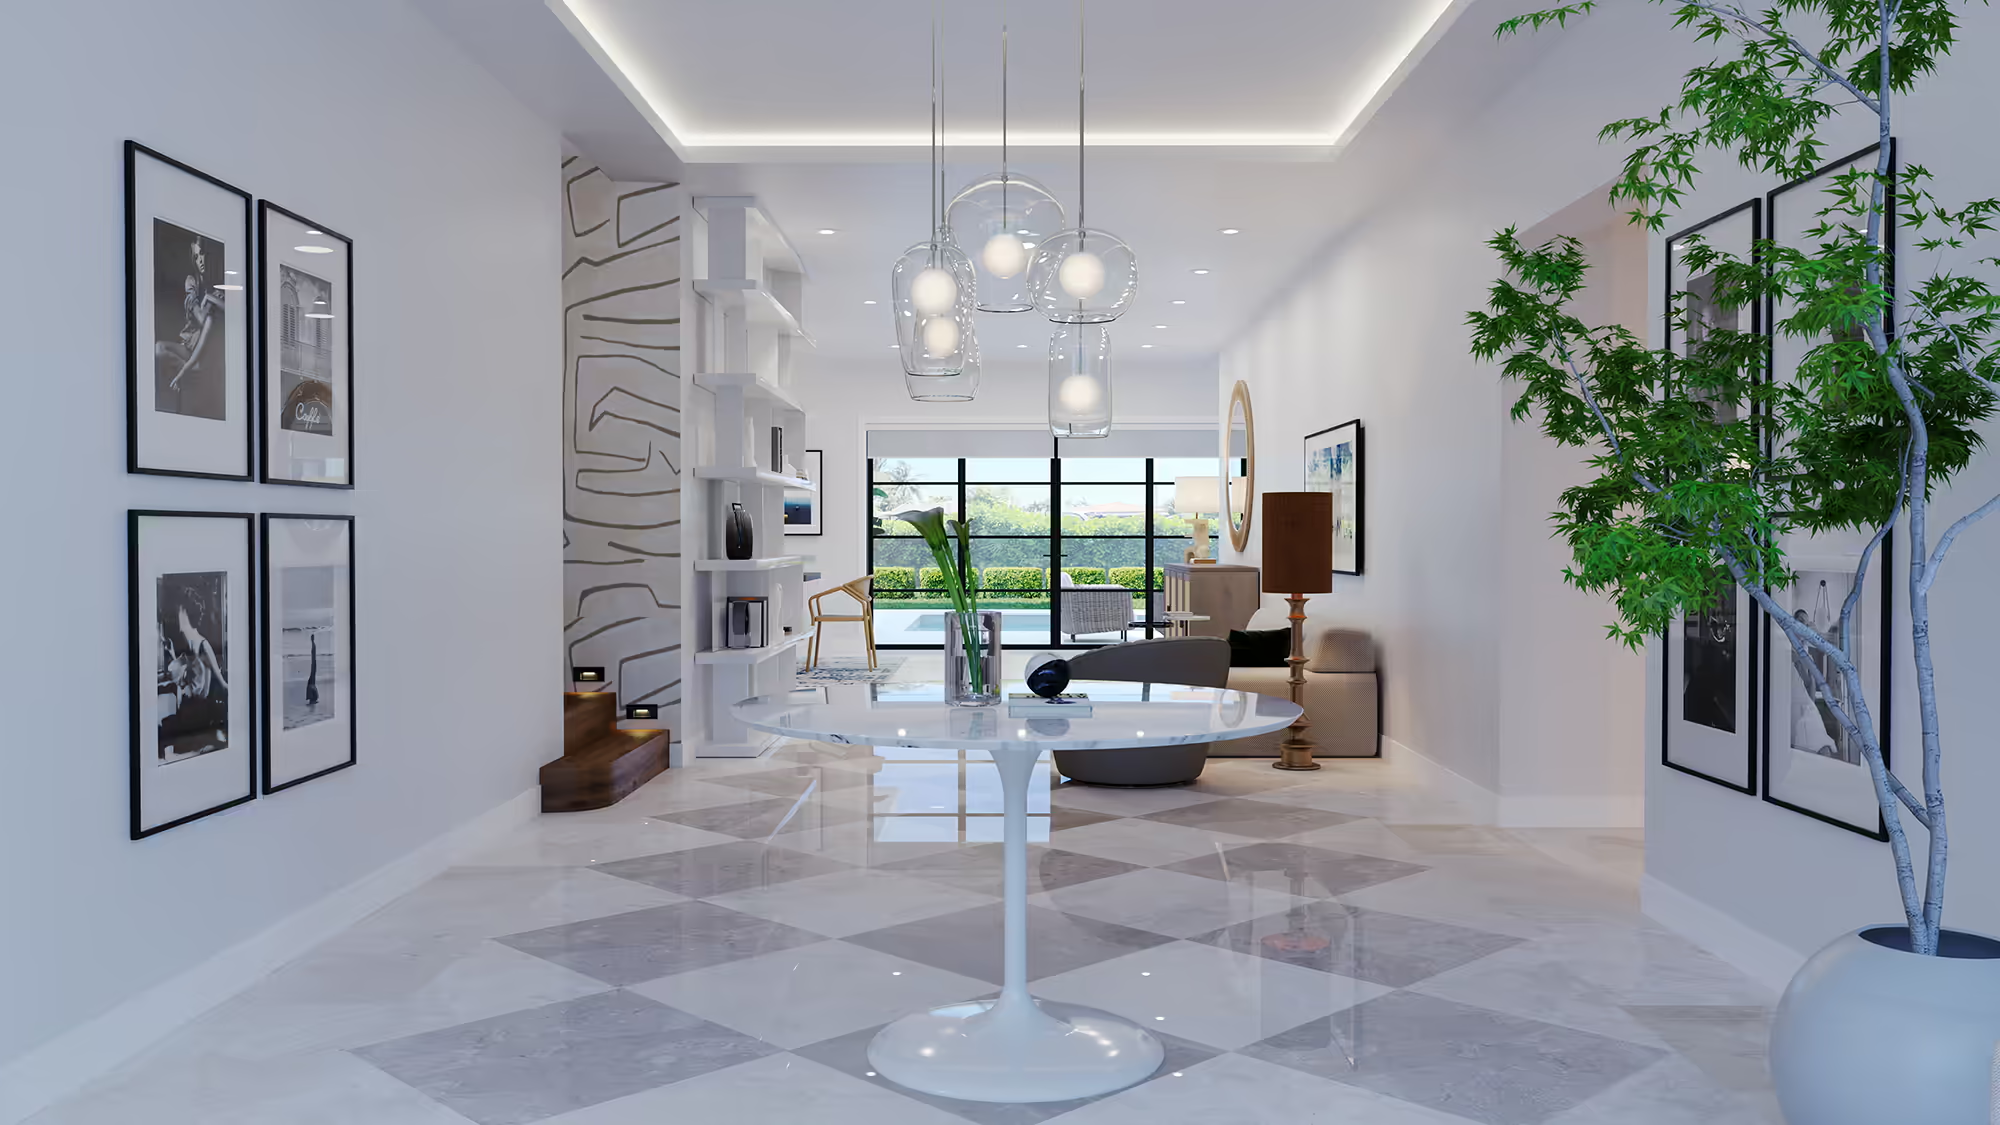
Hall
A central hall with marble floors, pendant lighting, and sightlines through to the pool terrace.
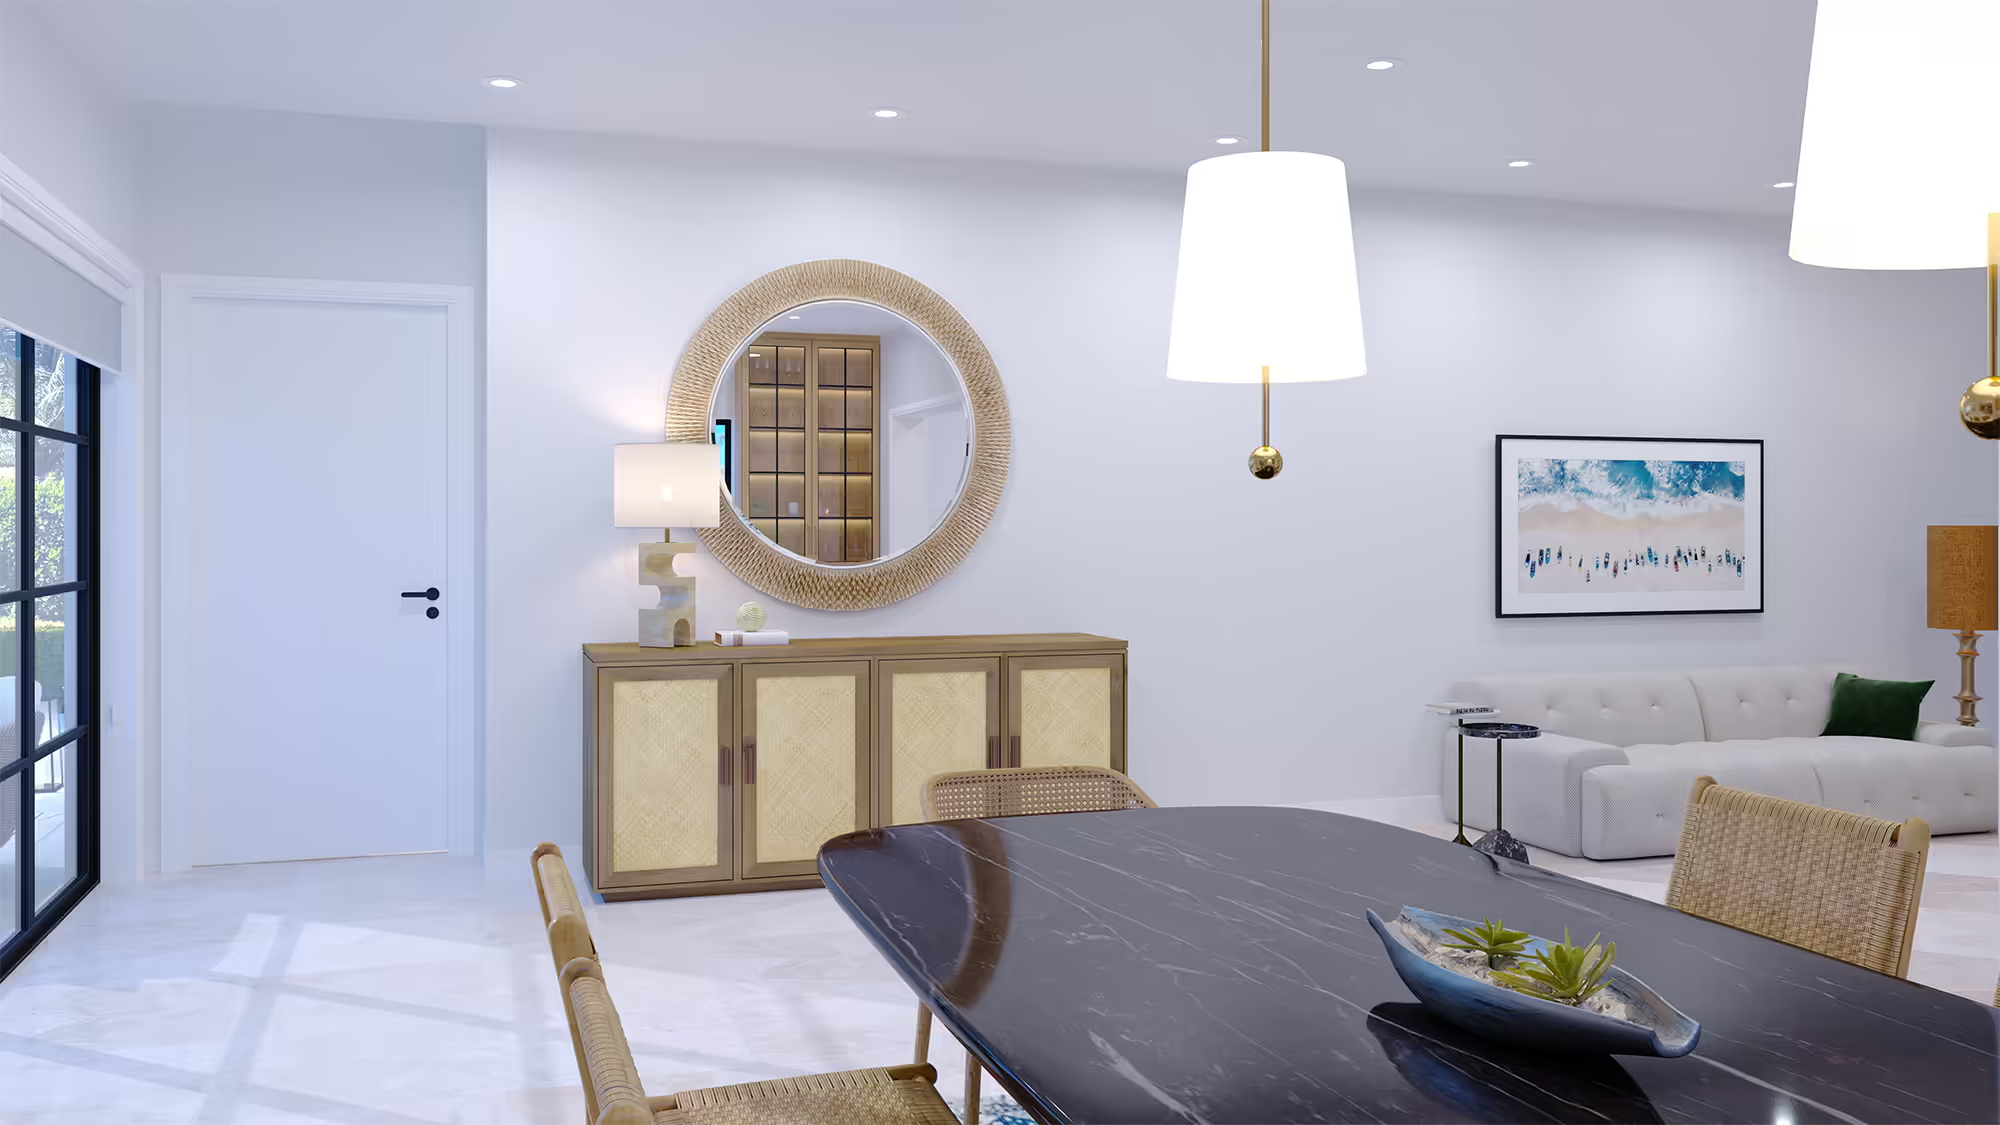
Dining room
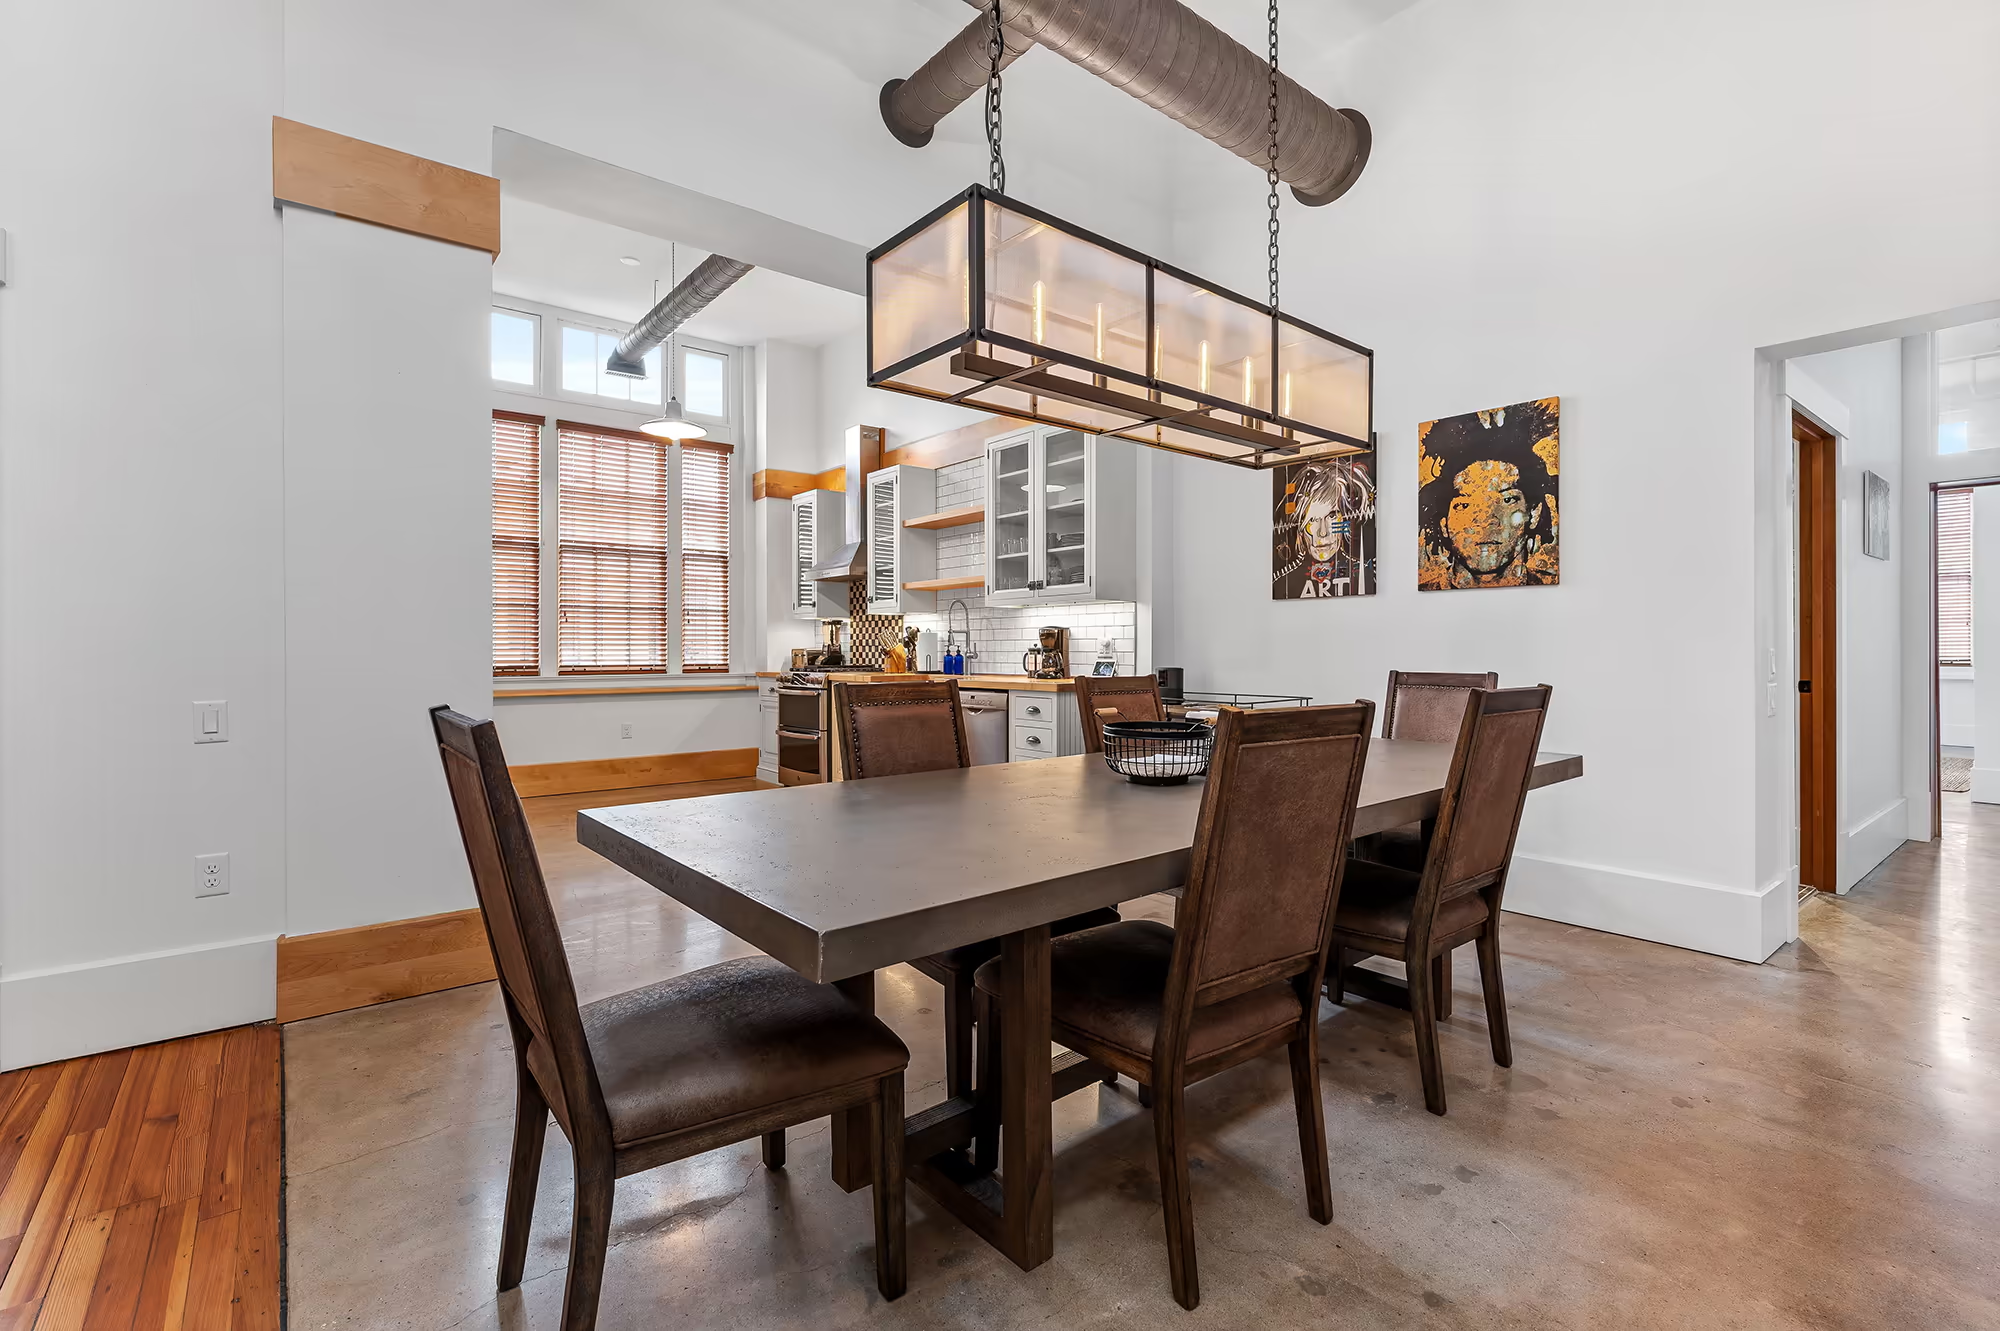
A dining room with a wood sideboard, round mirror, and pendant lights composed for everyday gathering.
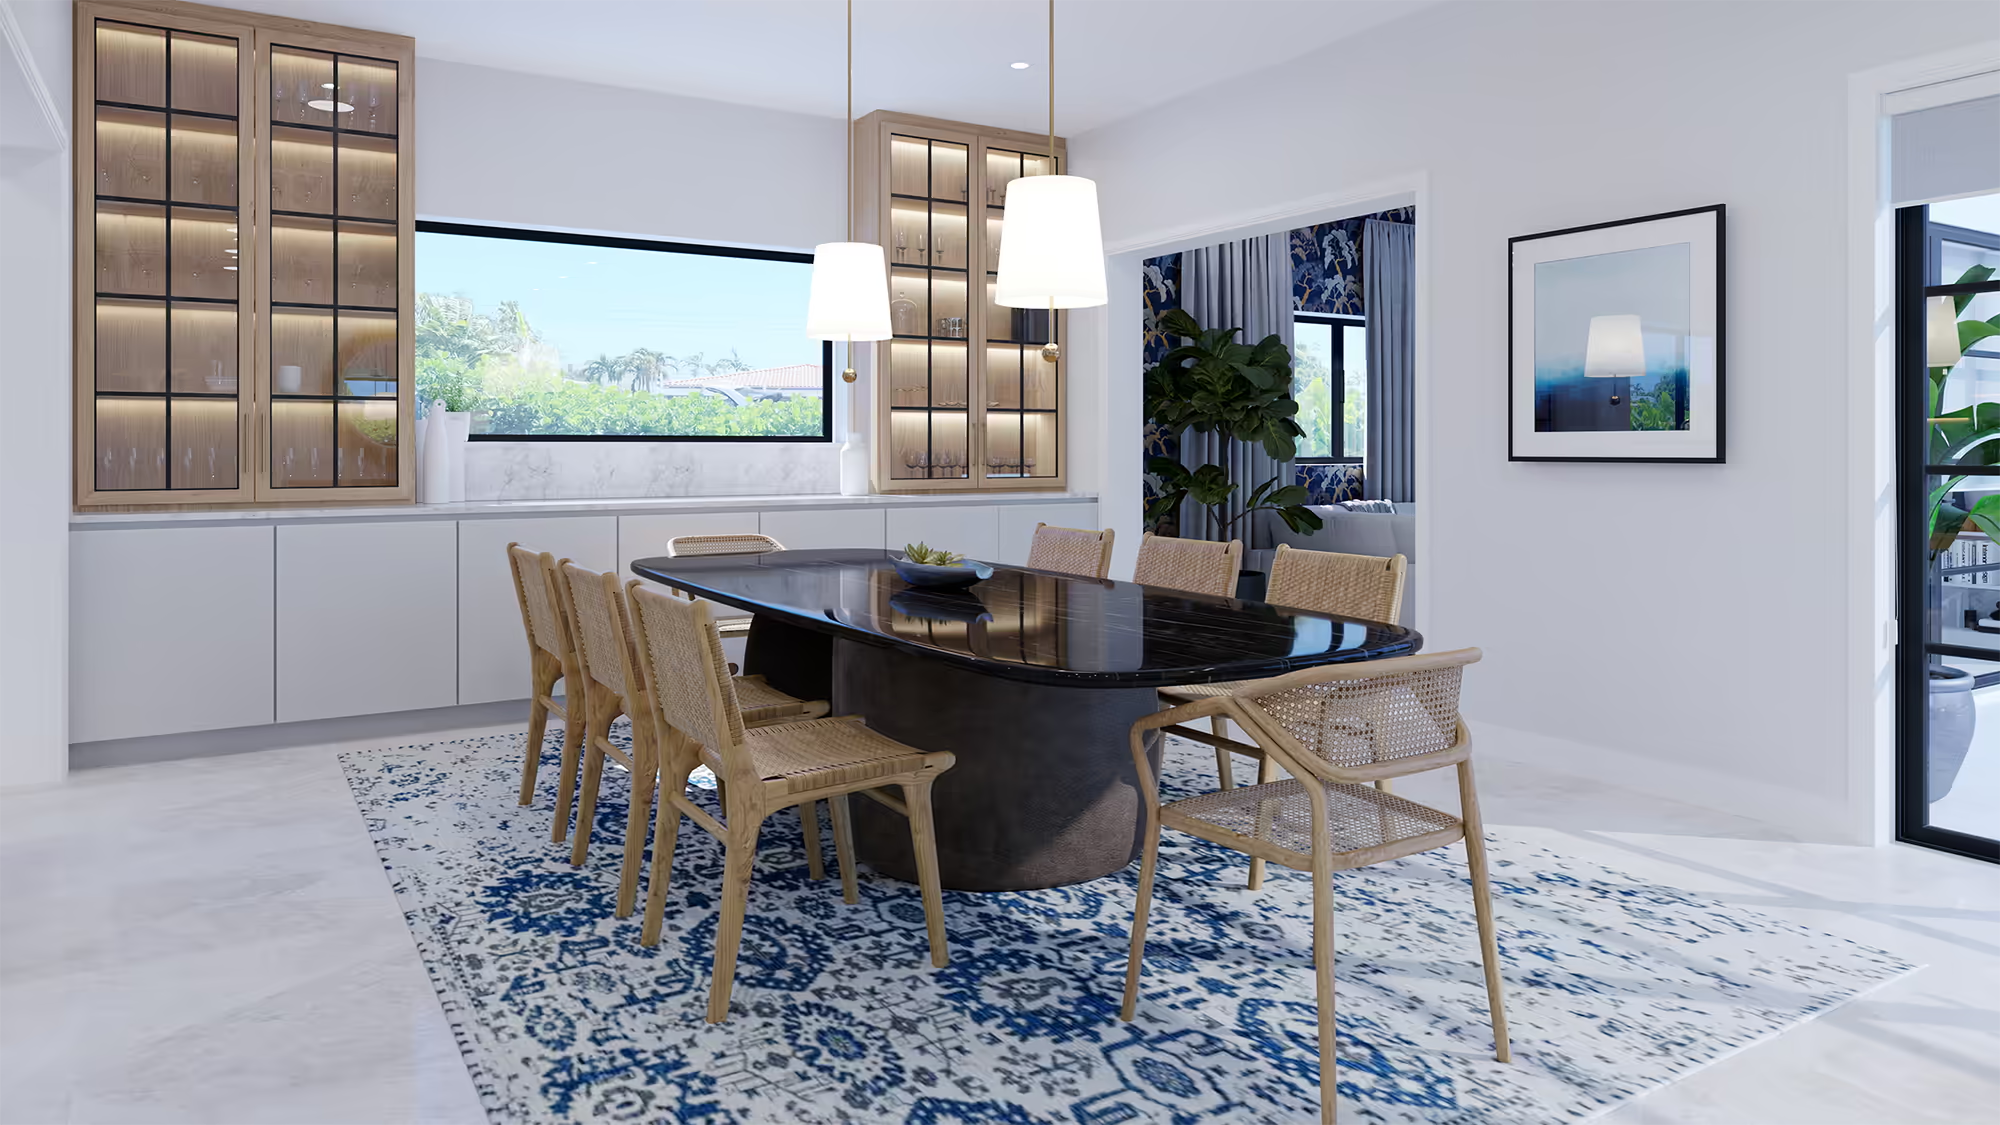
Dining area
An oval dining table, glass-front cabinets, and a garden window arranged on a blue patterned rug.
Dining room
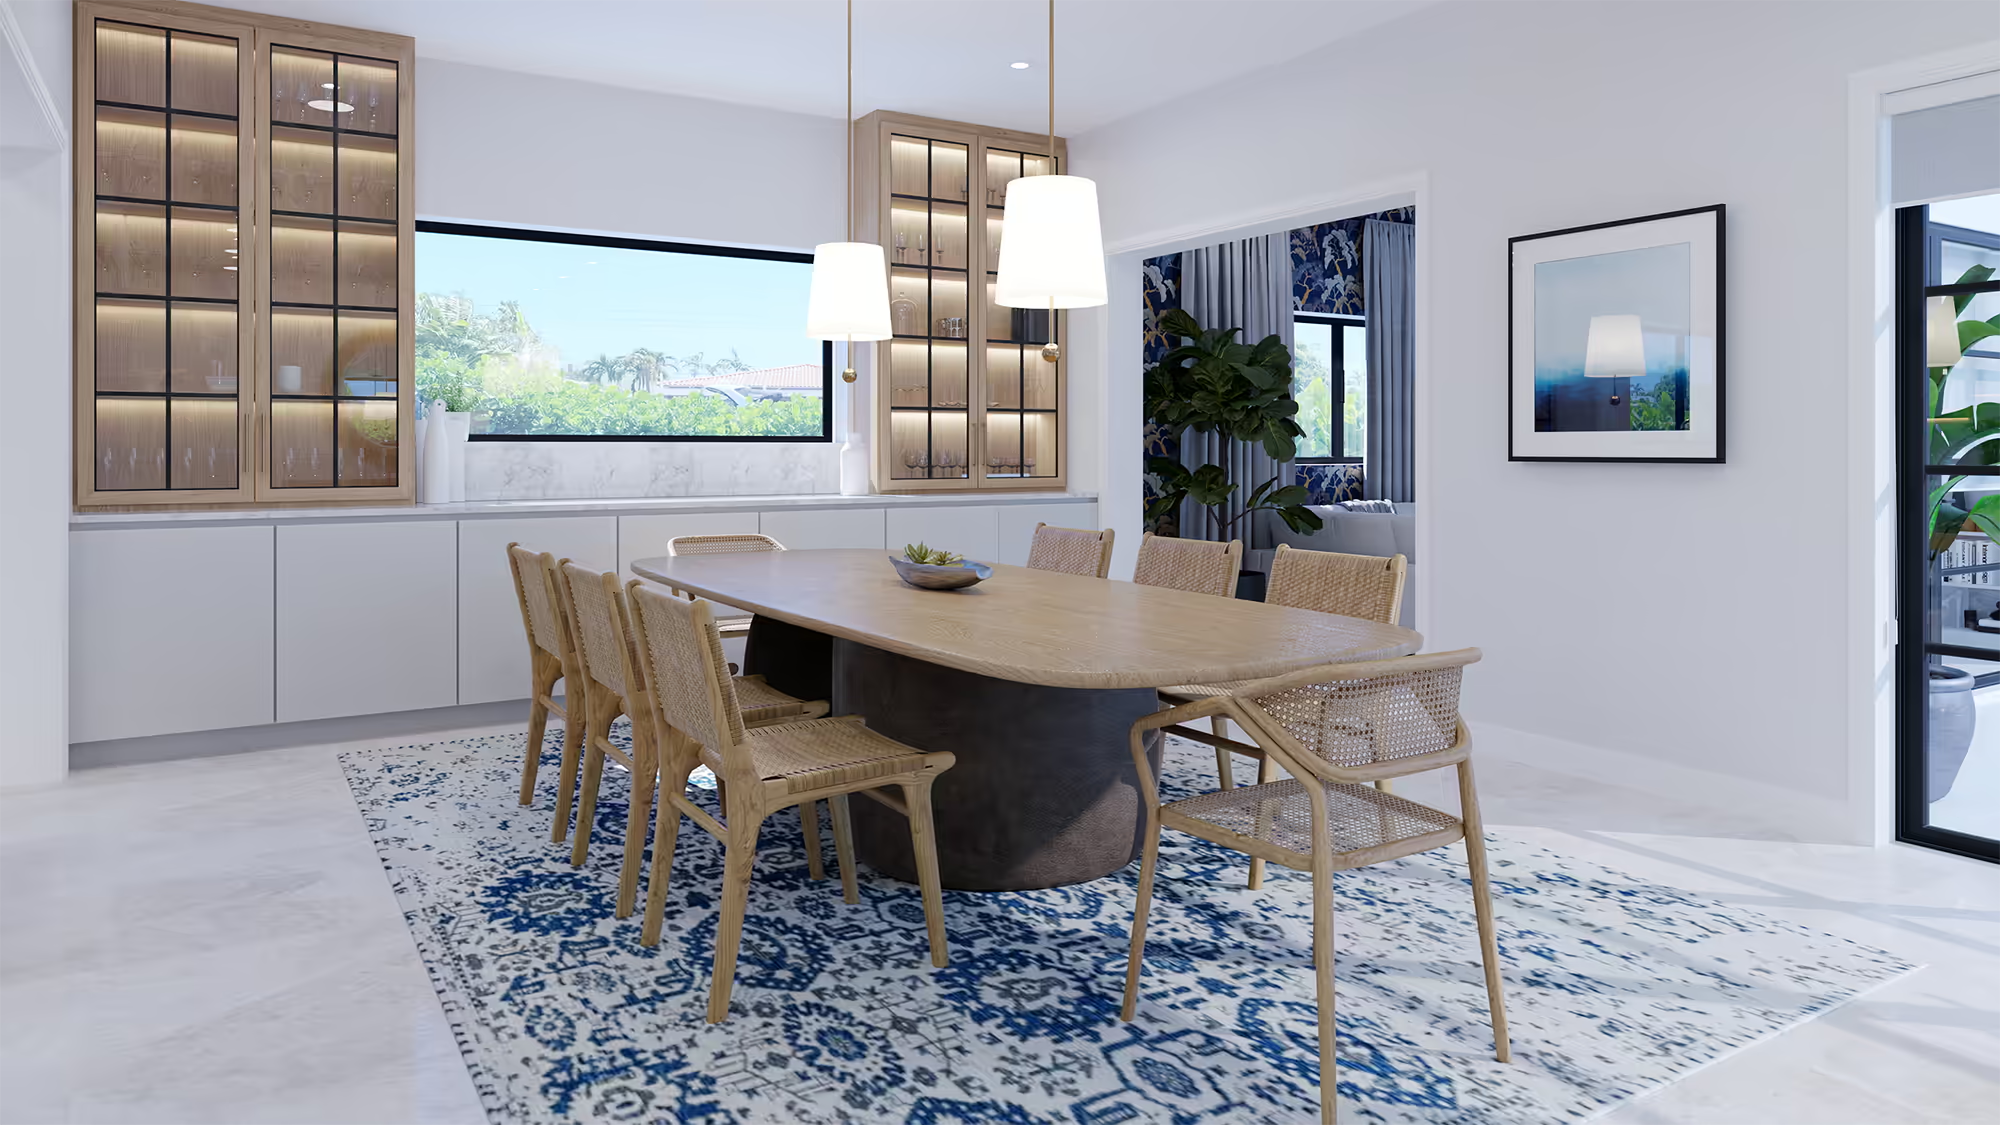
Woven dining chairs, built-in display cabinets, and a blue rug shaping a bright dining room.
Dining and living
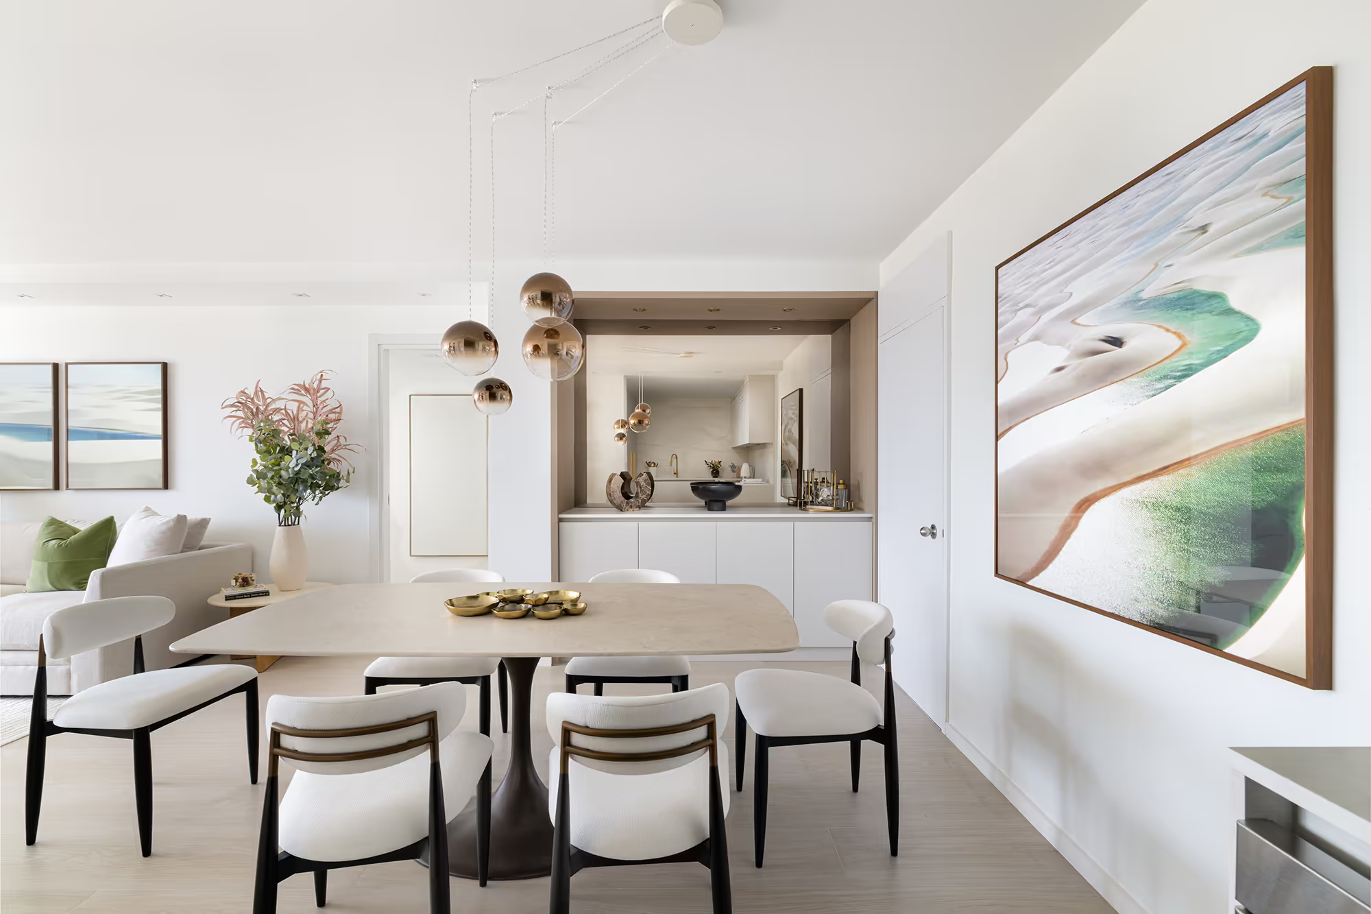
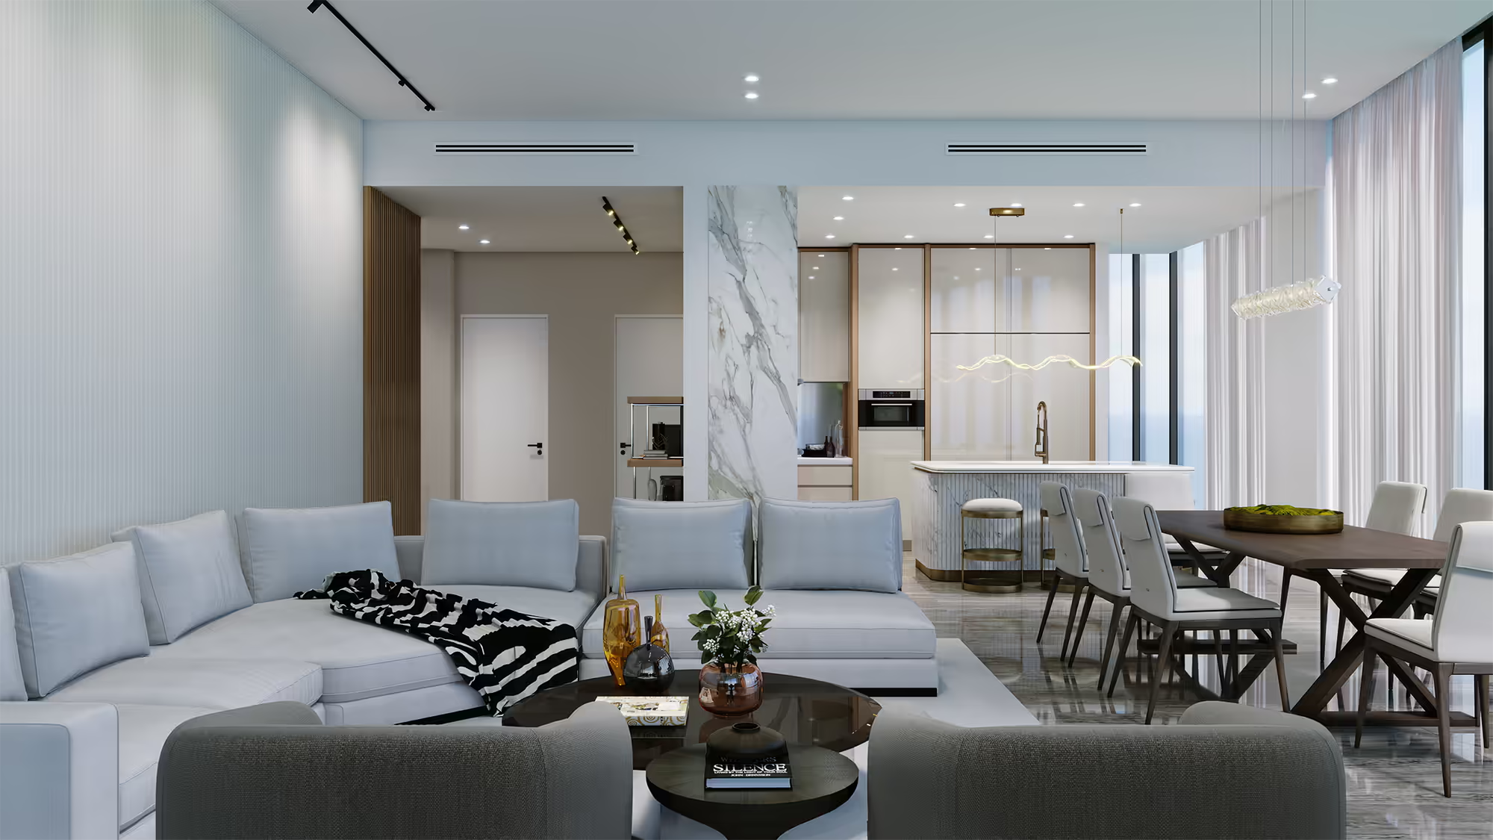
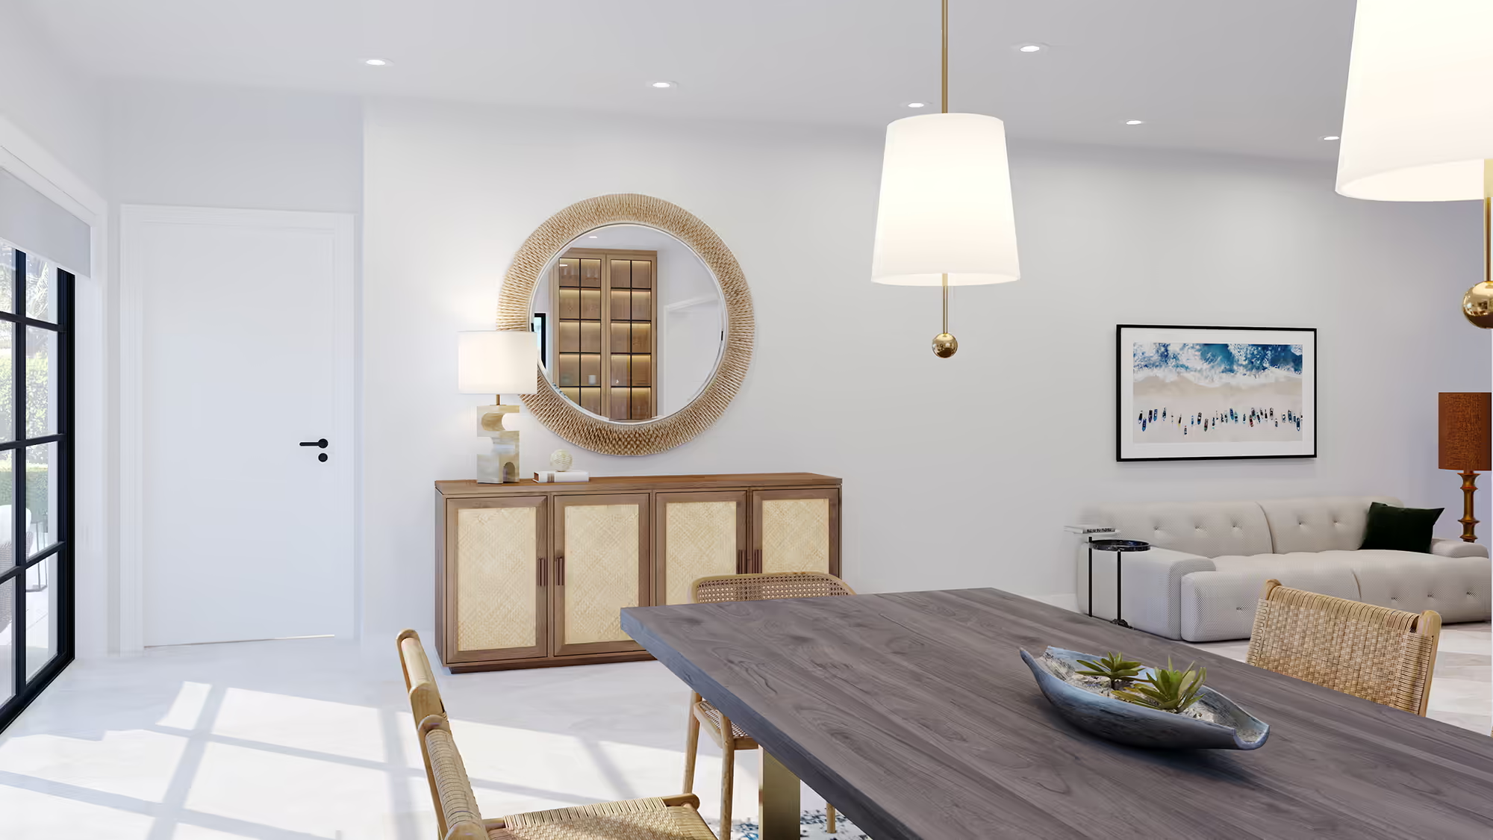
A dining table and wood sideboard connected to the living area through an open plan.
Dining room view
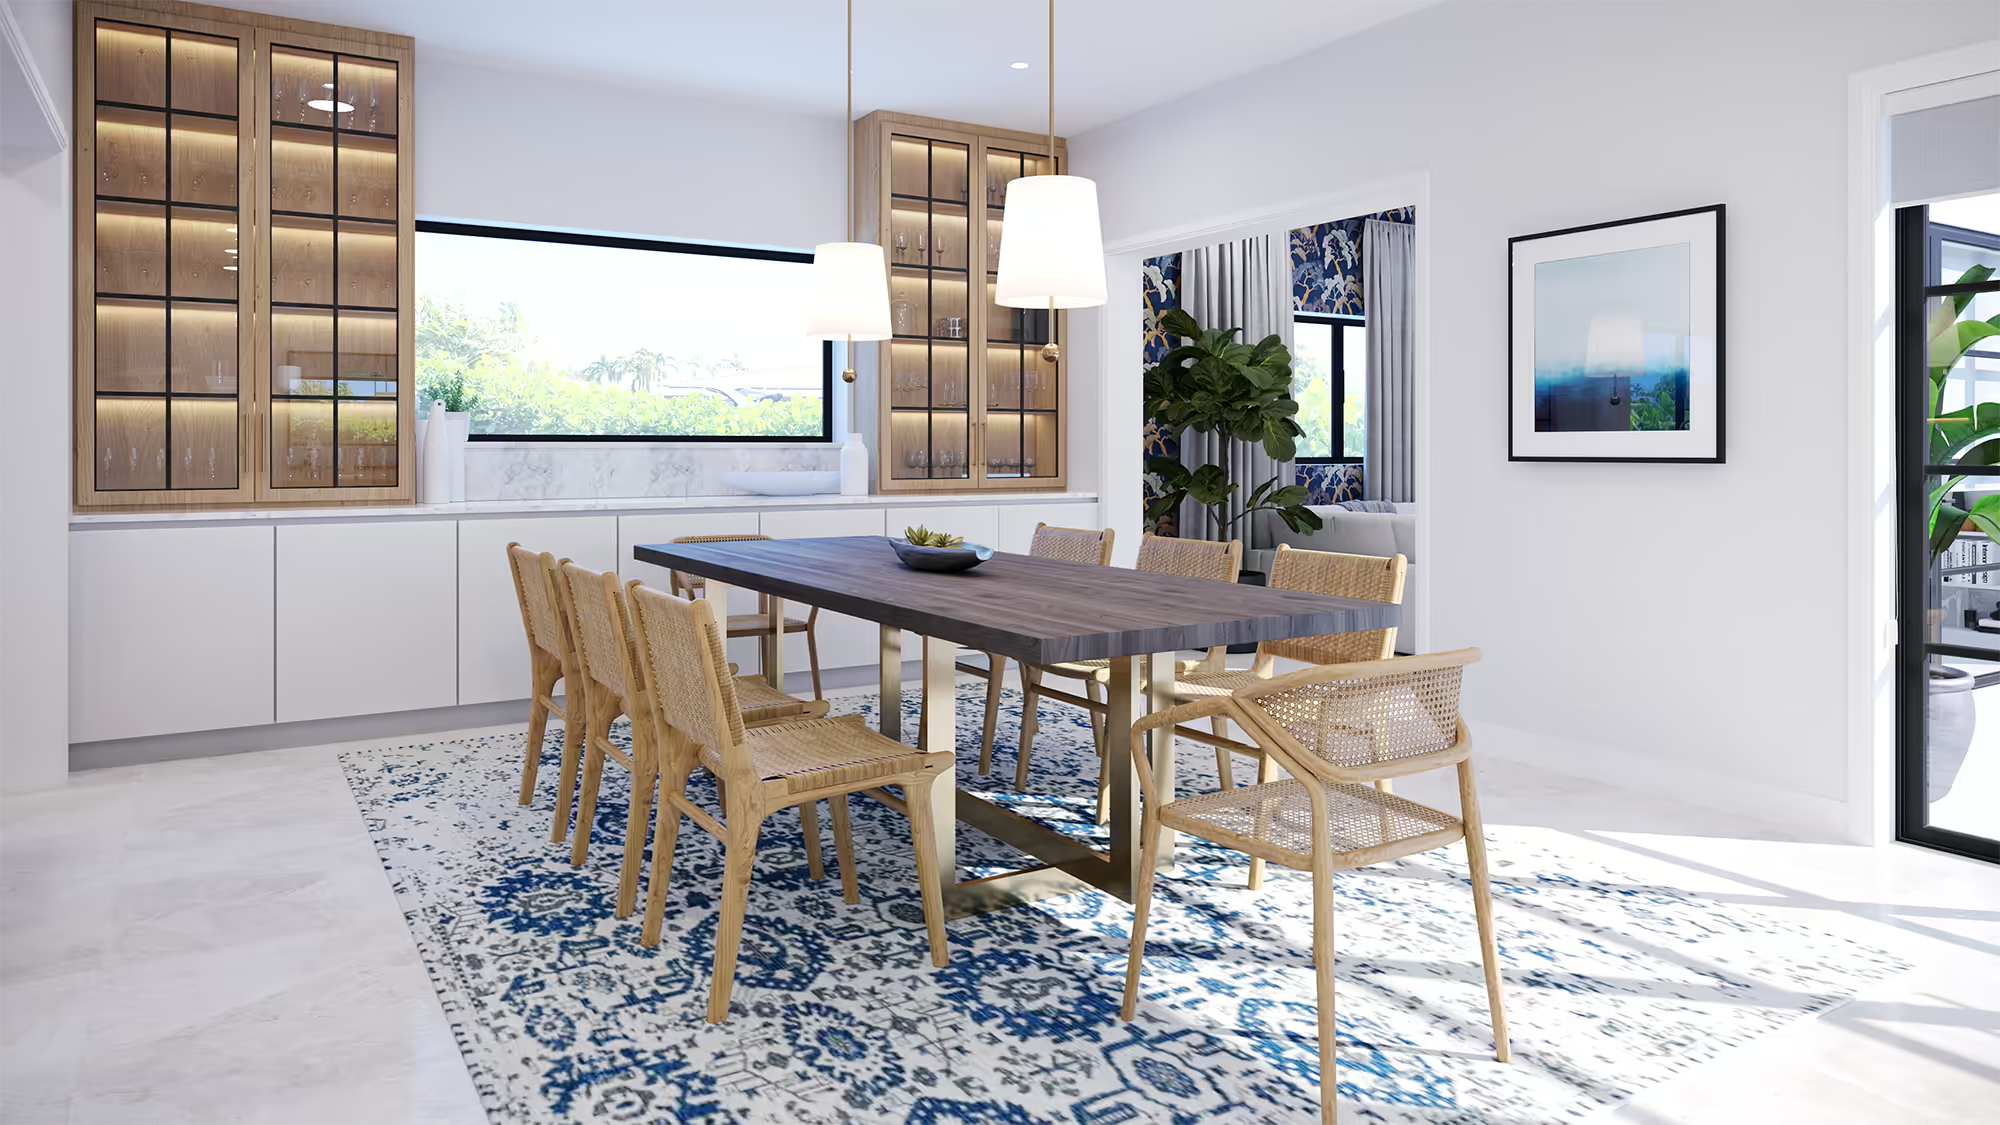
A dining room with a marble sideboard, glass-front cabinets, and woven chairs on a blue rug.
Kitchen
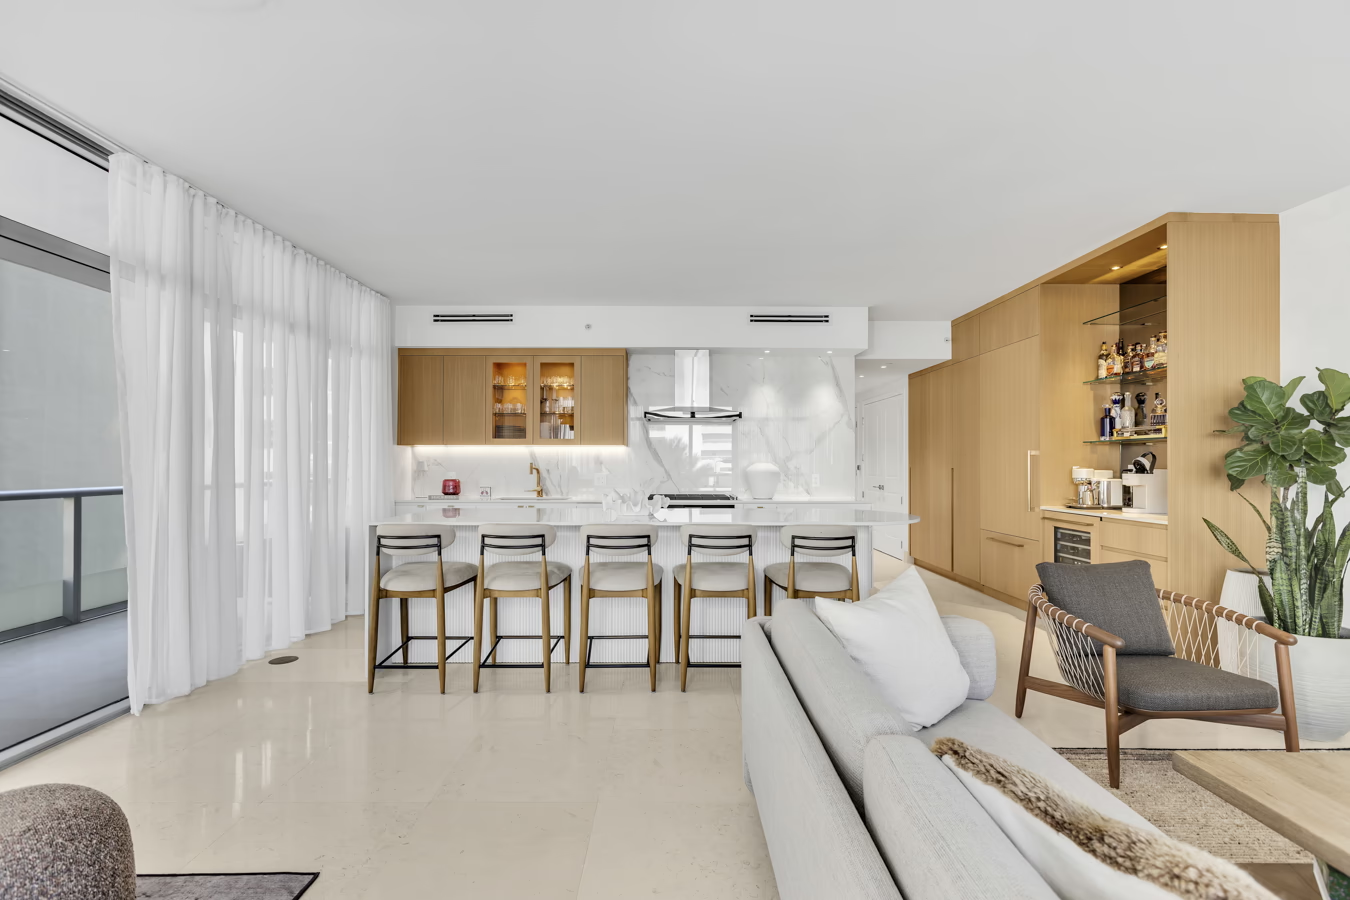
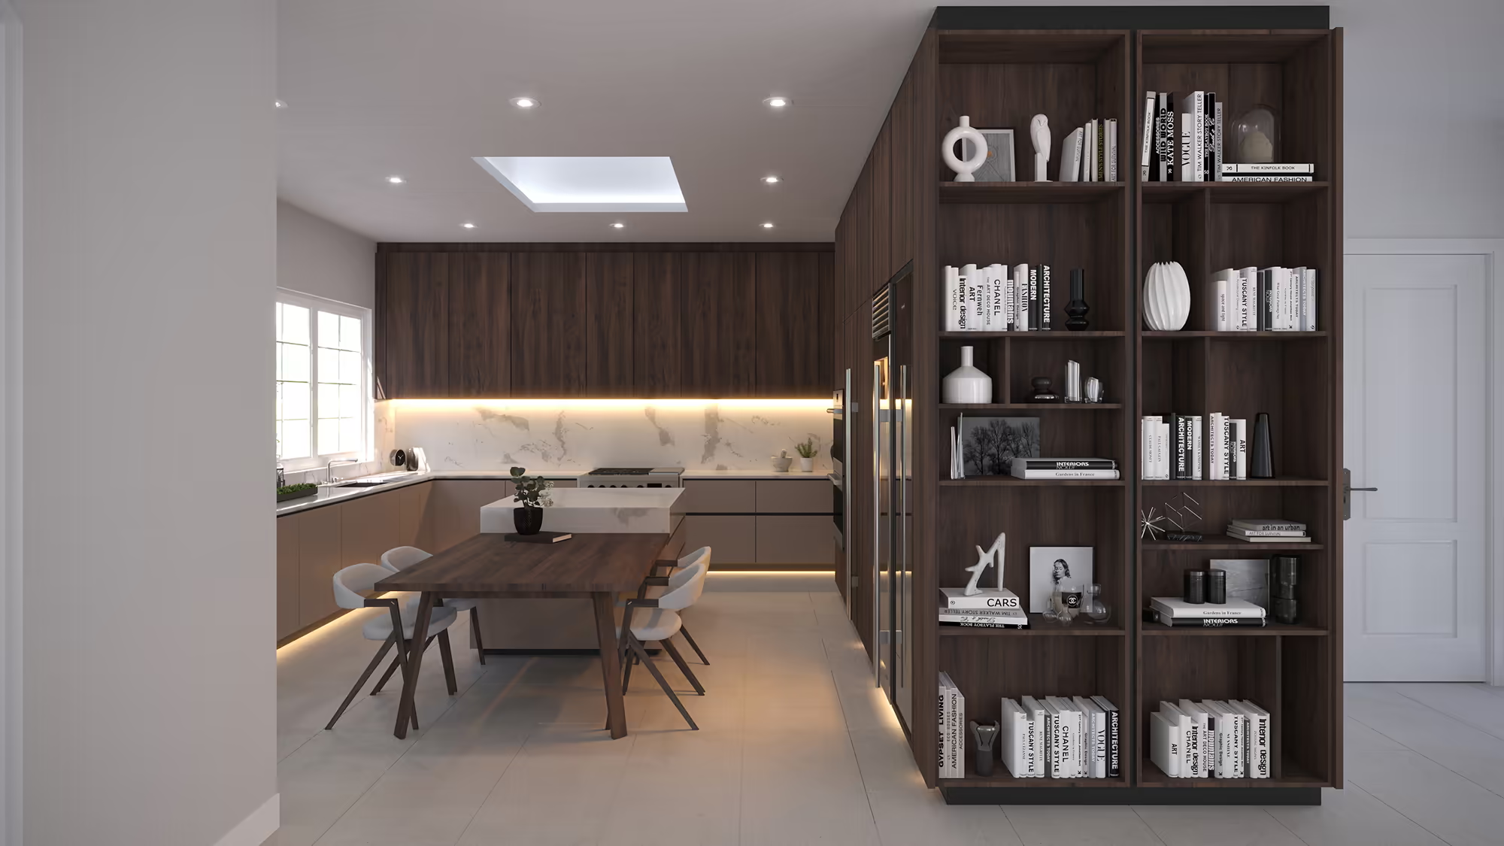
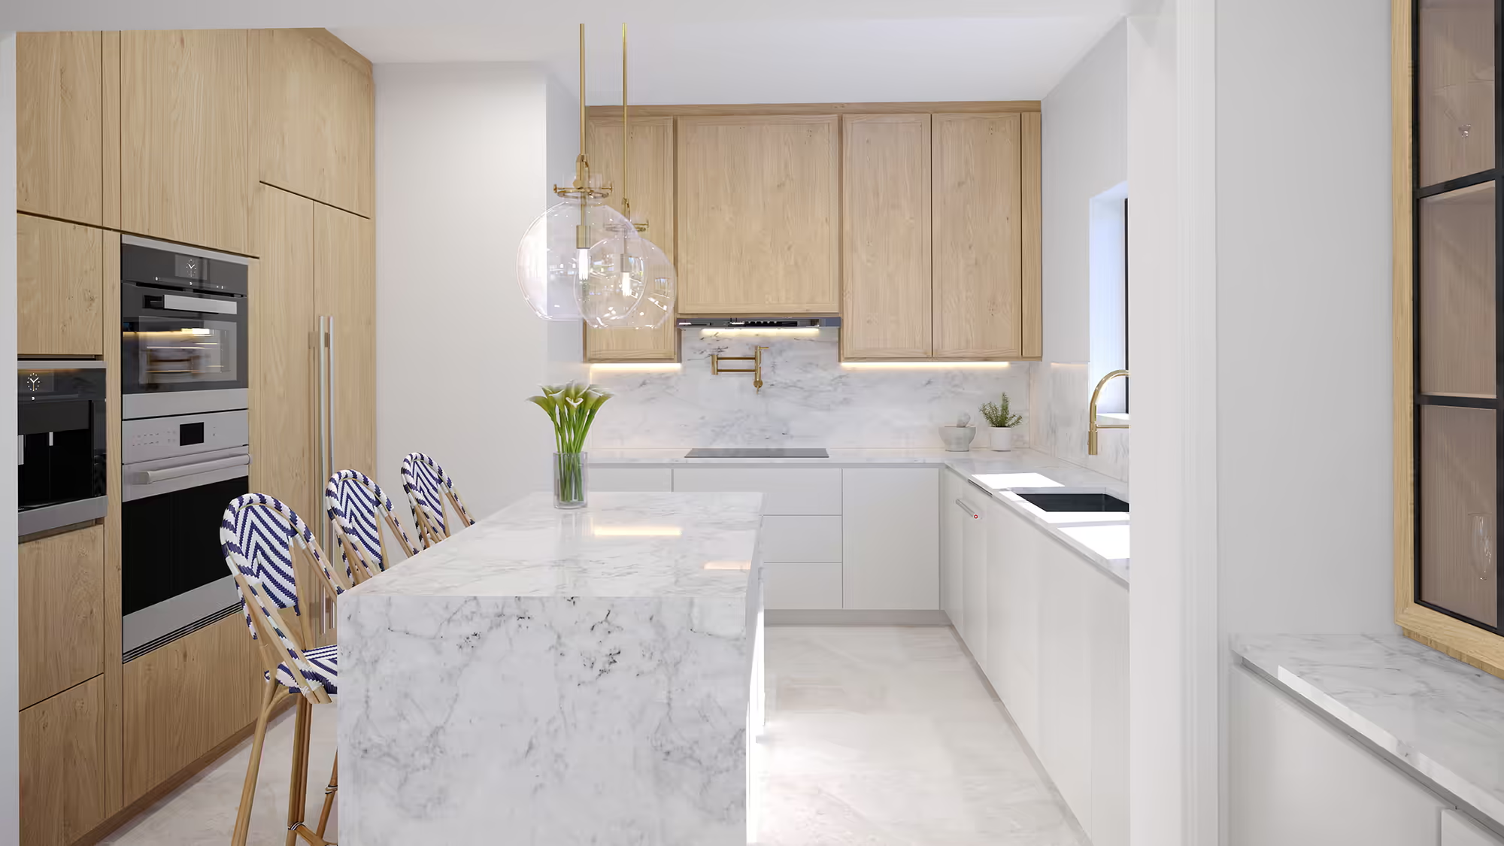
A marble island, light wood cabinetry, and globe pendants composed for everyday cooking and gathering.
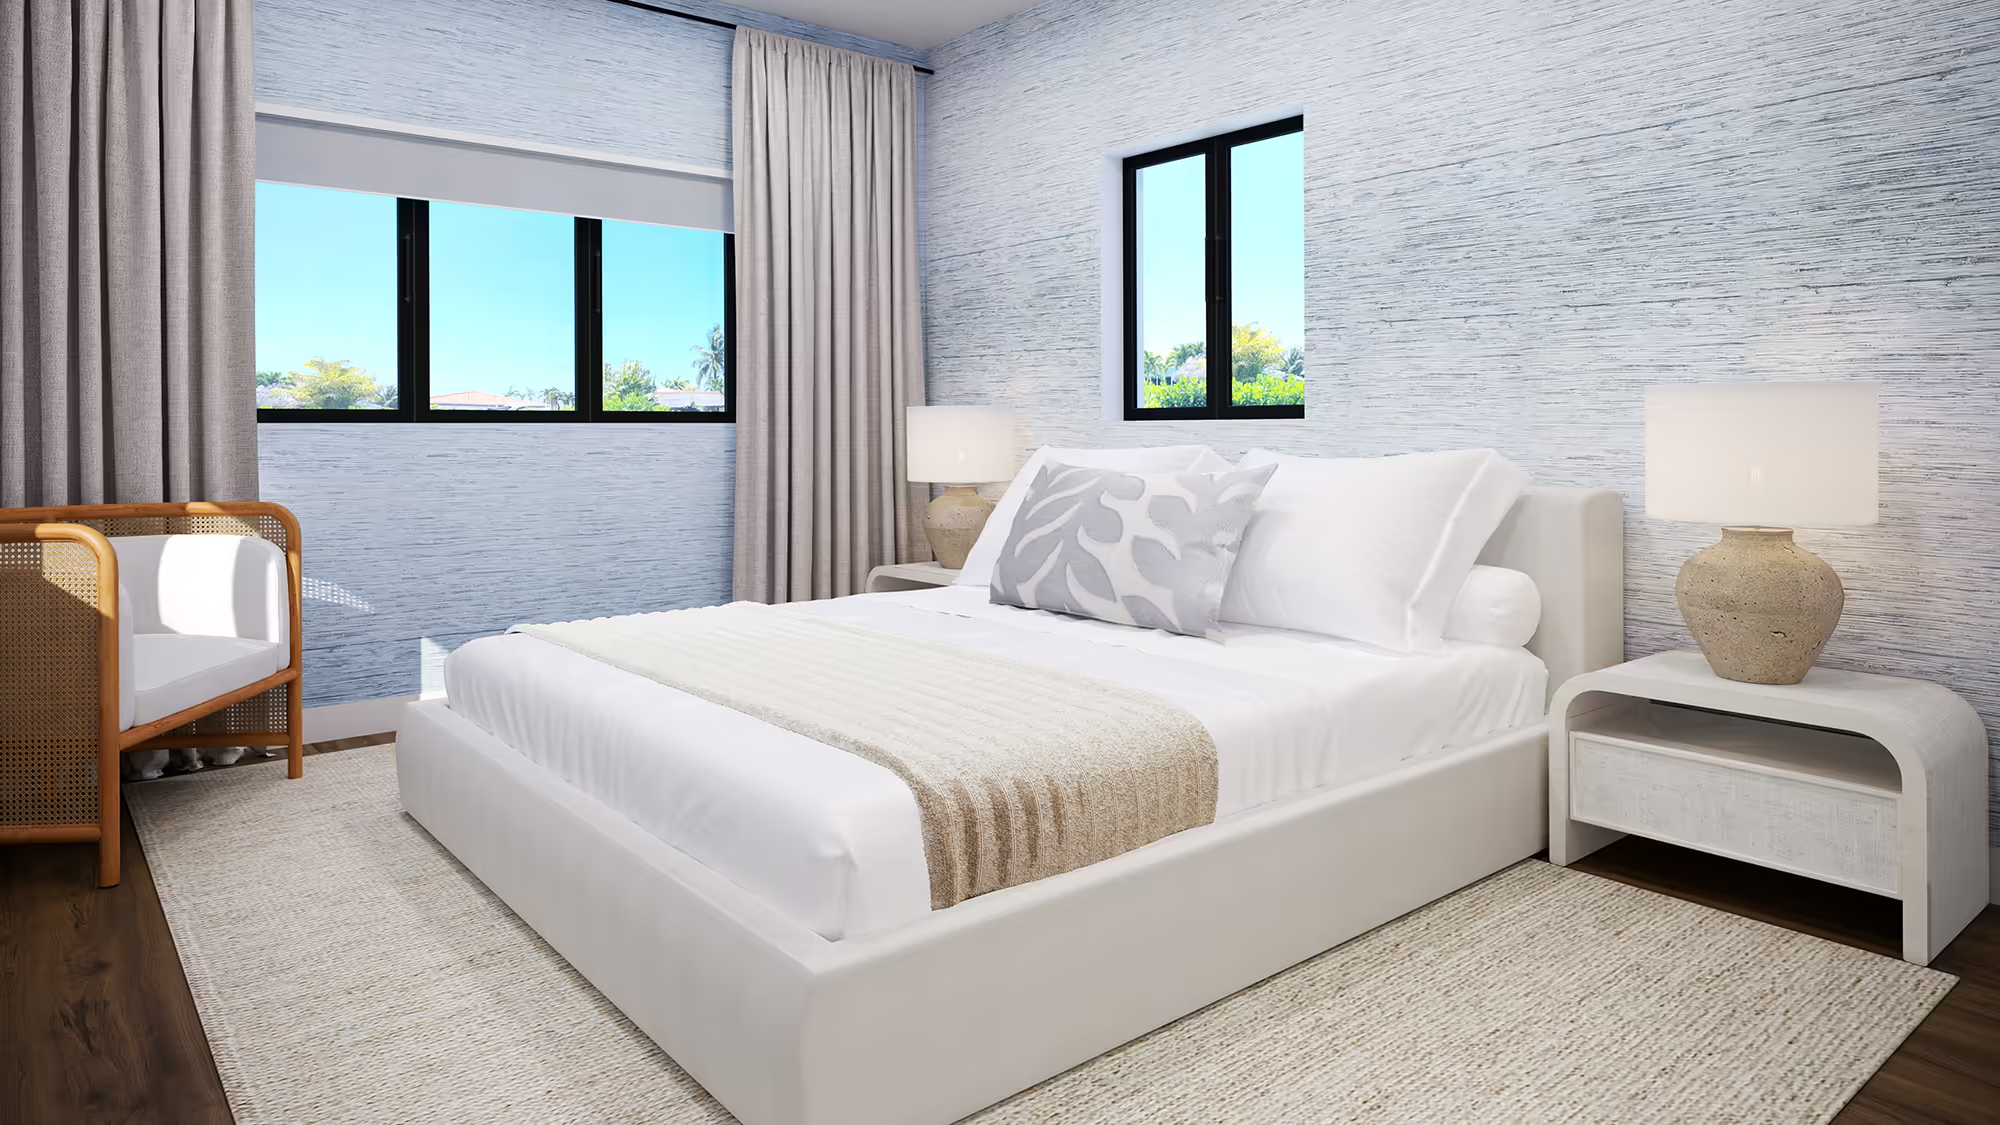
Bedroom
An upholstered bed, grasscloth walls, and garden views shaped into a restful bedroom.
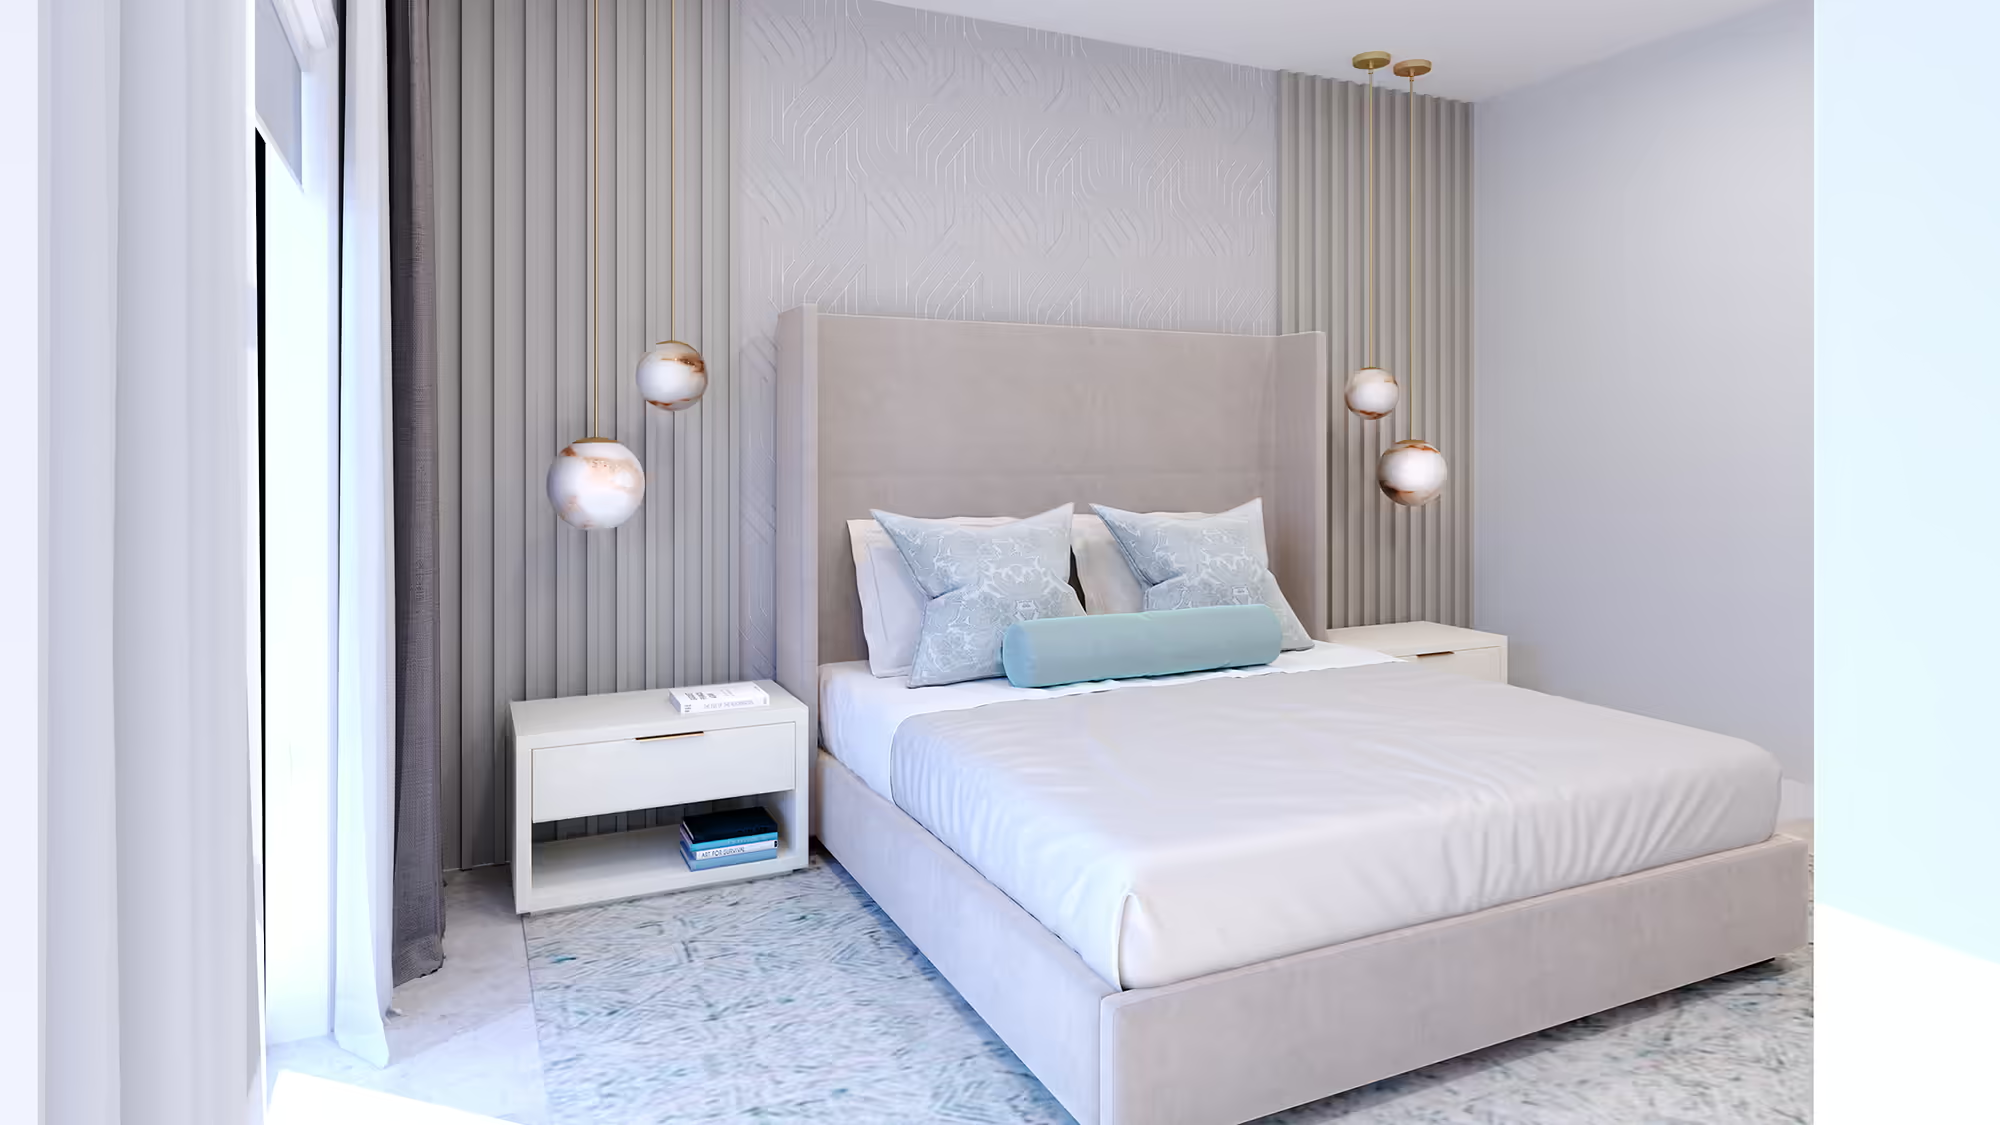
Primary bedroom
A winged headboard, wood slat accent wall, and marble pendant lights in a serene primary bedroom.
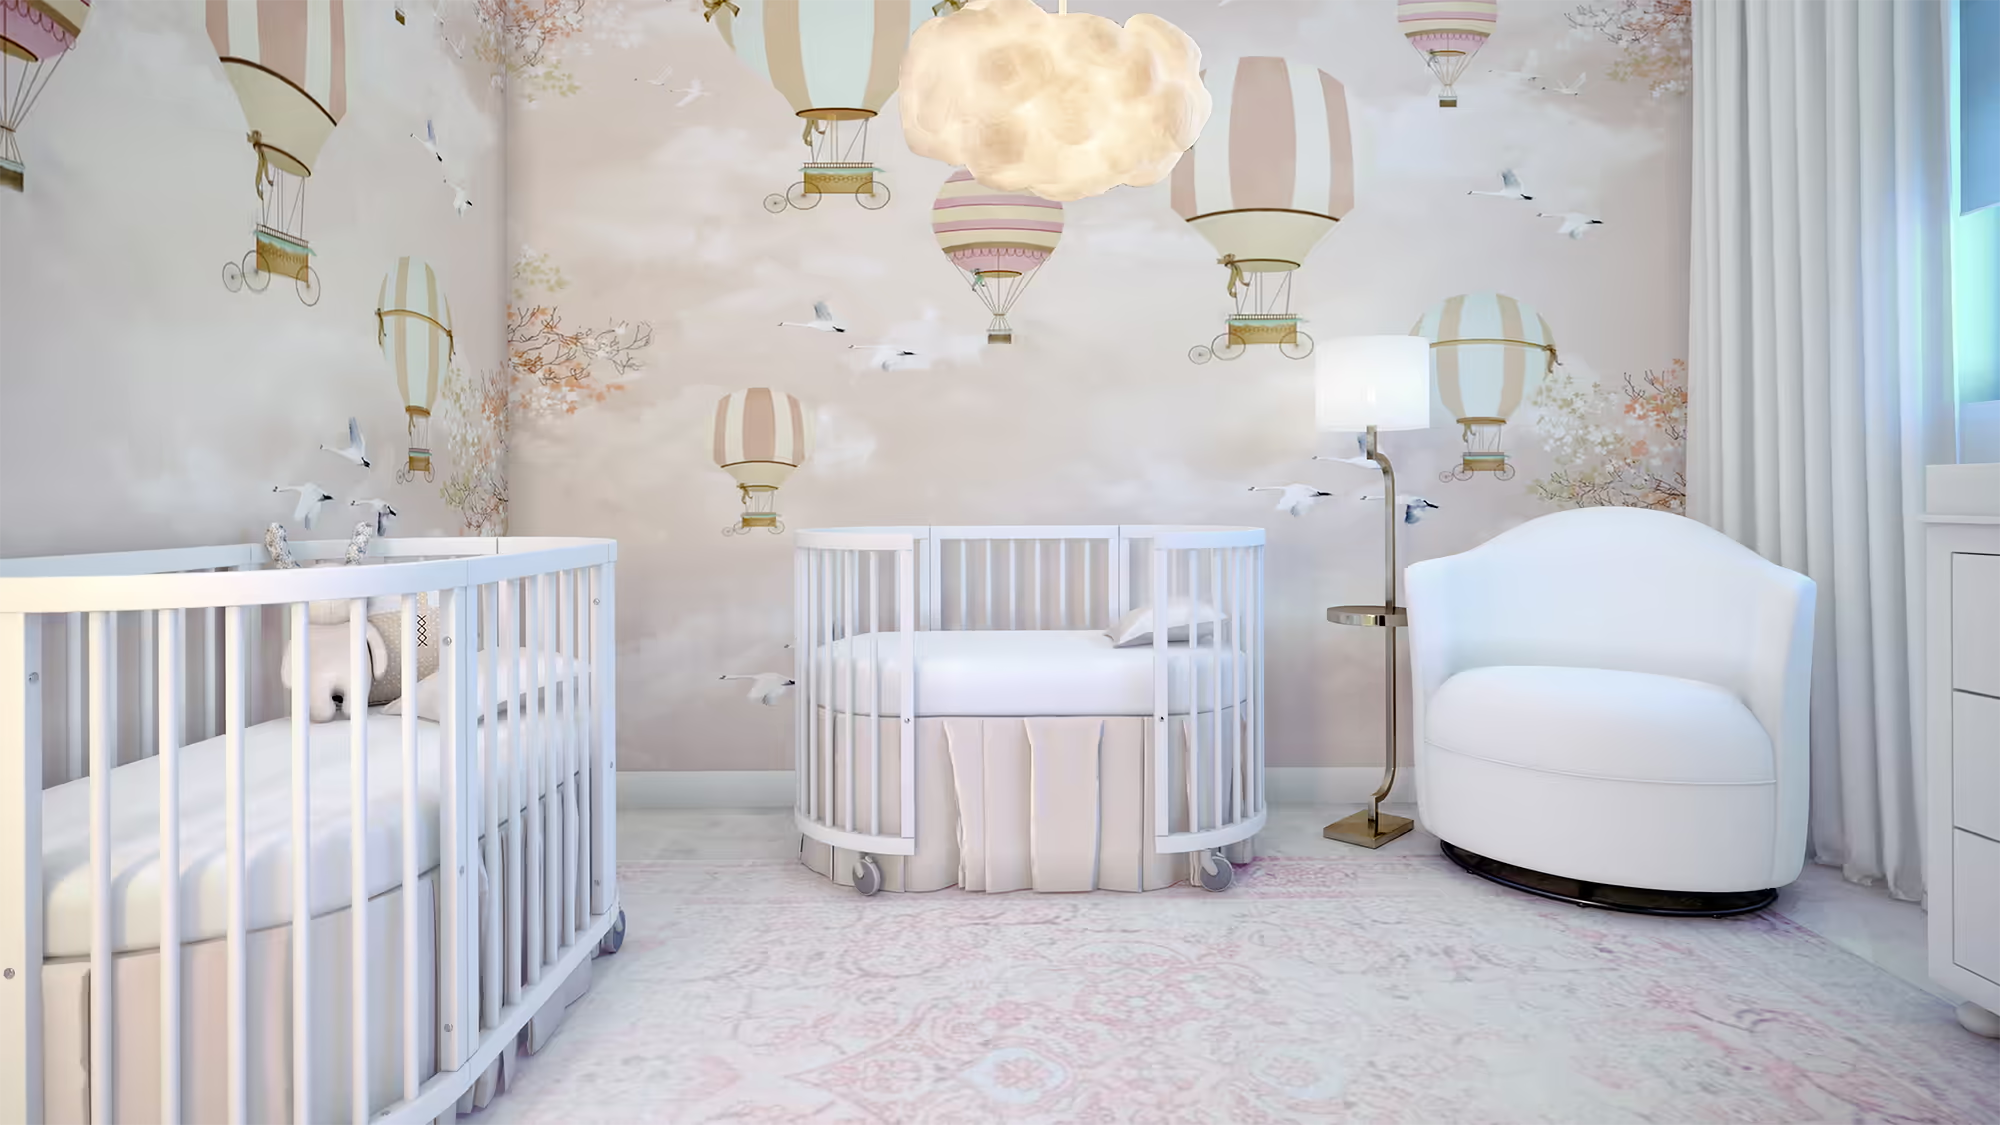
Nursery
A nursery with a cloud mural, twin cribs, and a cloud pendant shaped for calm everyday use.
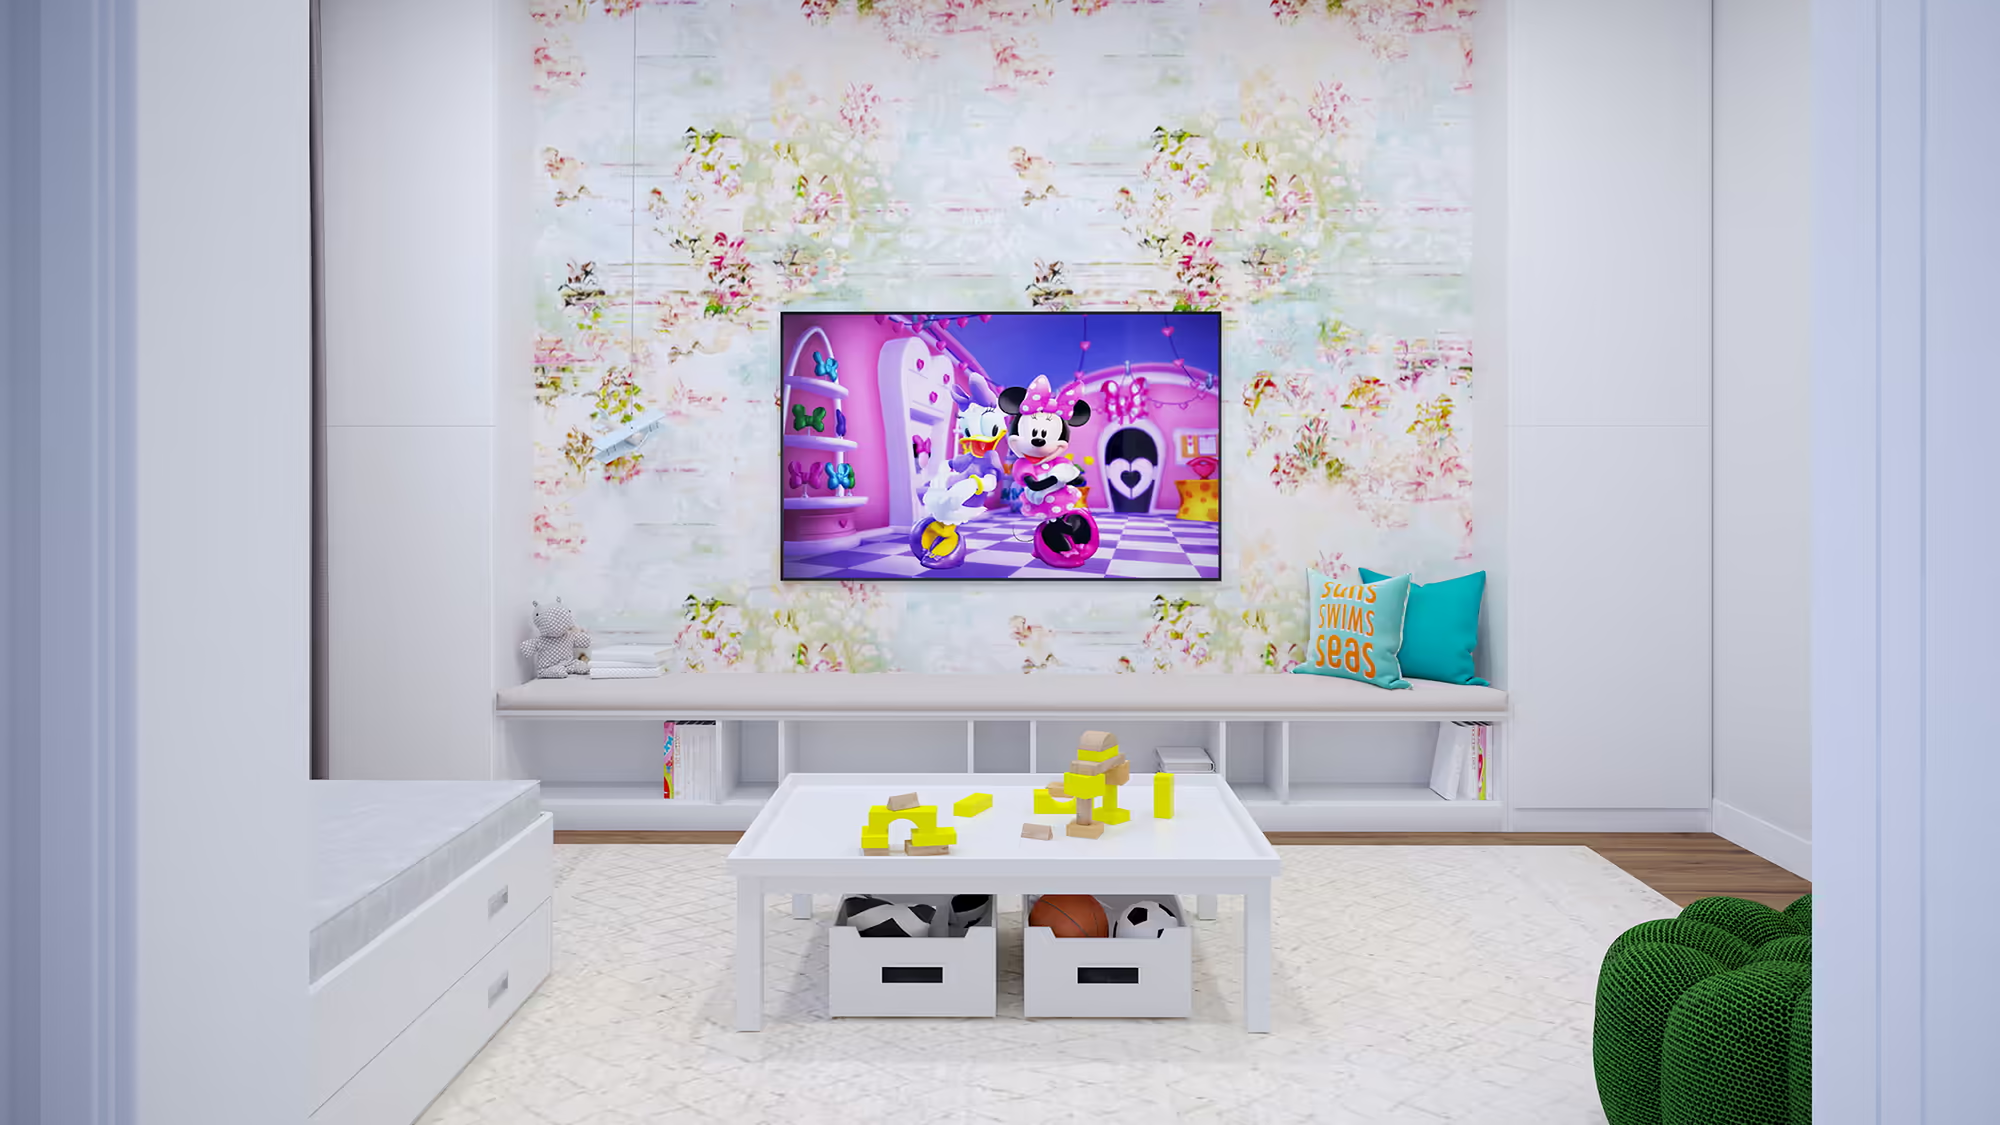
Playroom
A playroom with built-in bench storage, an activity table, and floral wallpaper for everyday play.
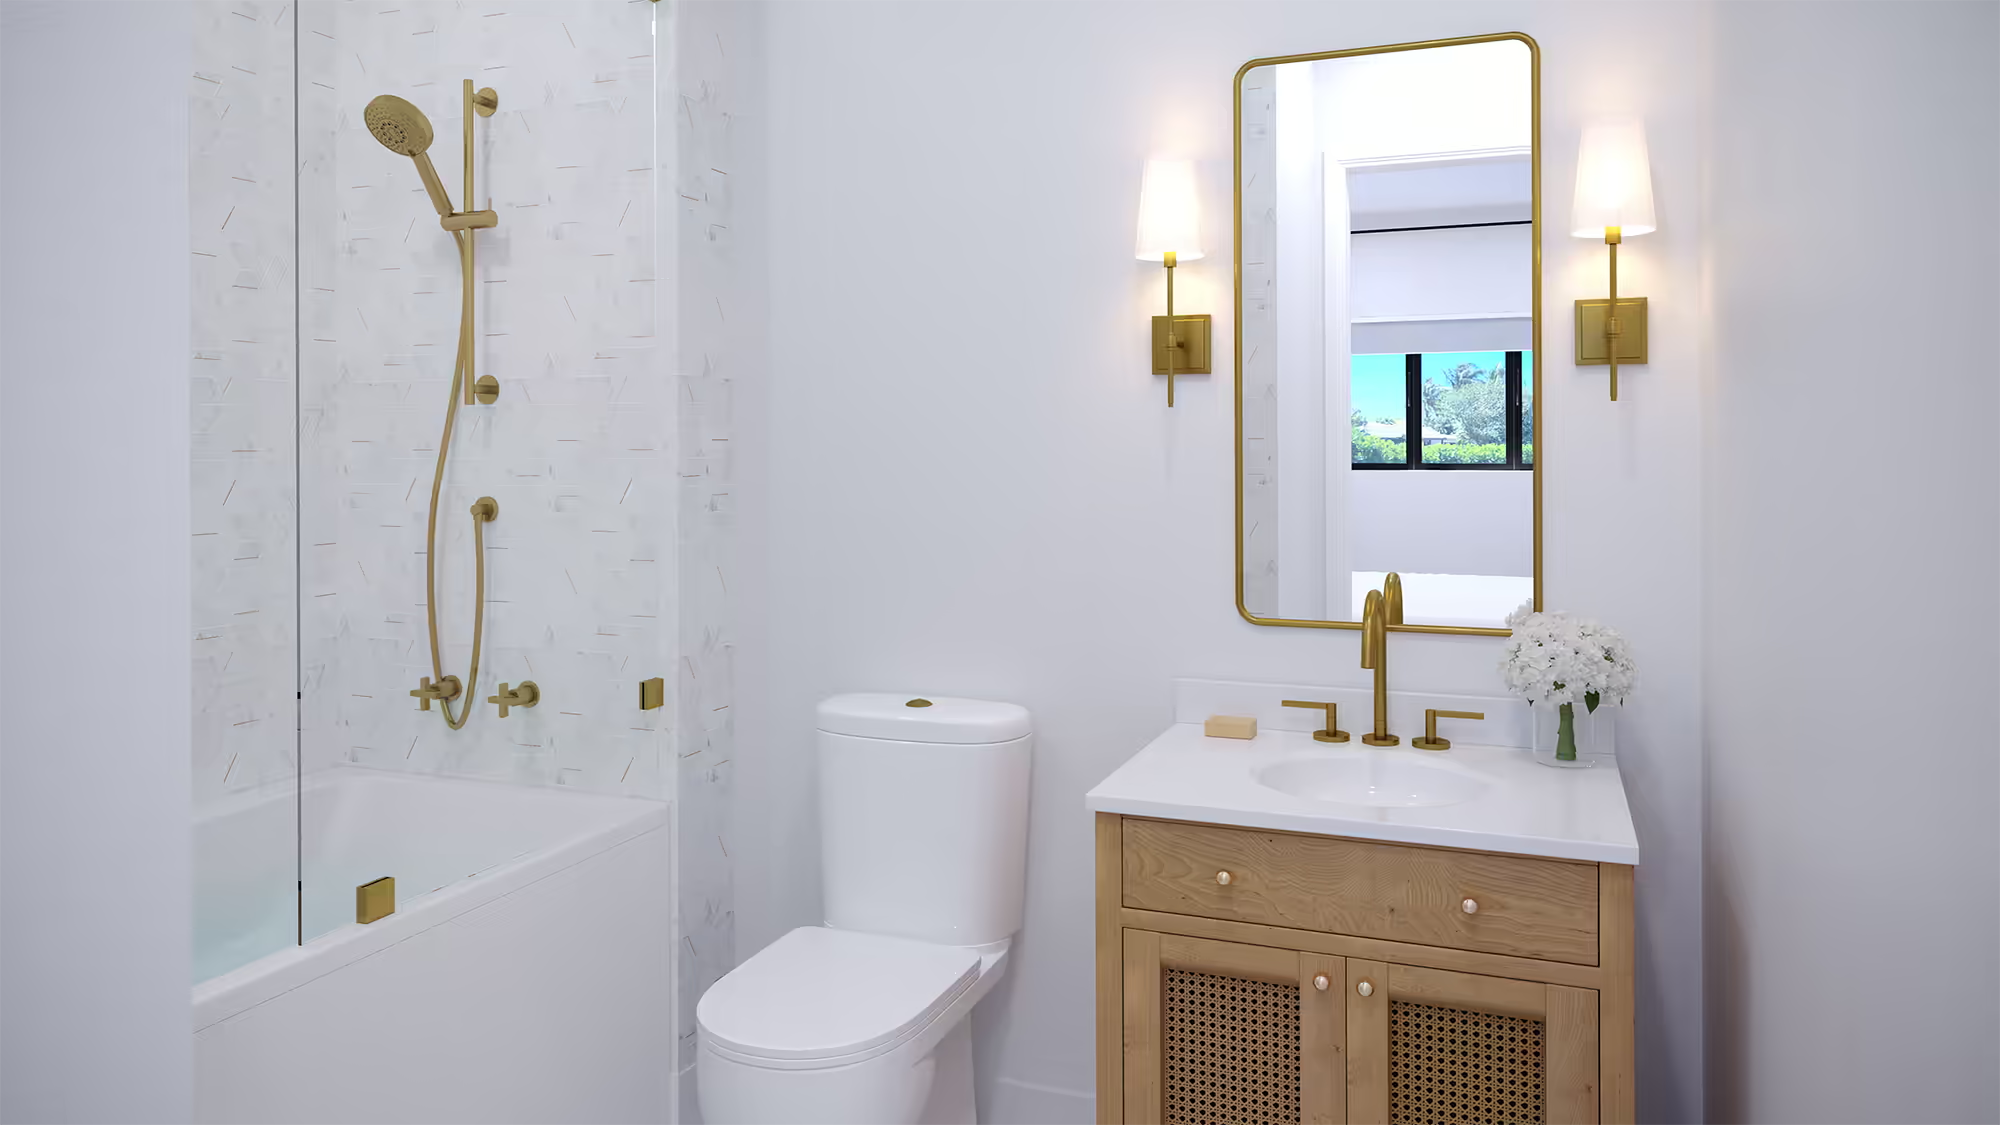
Bathroom
A rattan-front vanity, gold fixtures, and marble shower tiles composed for daily use.
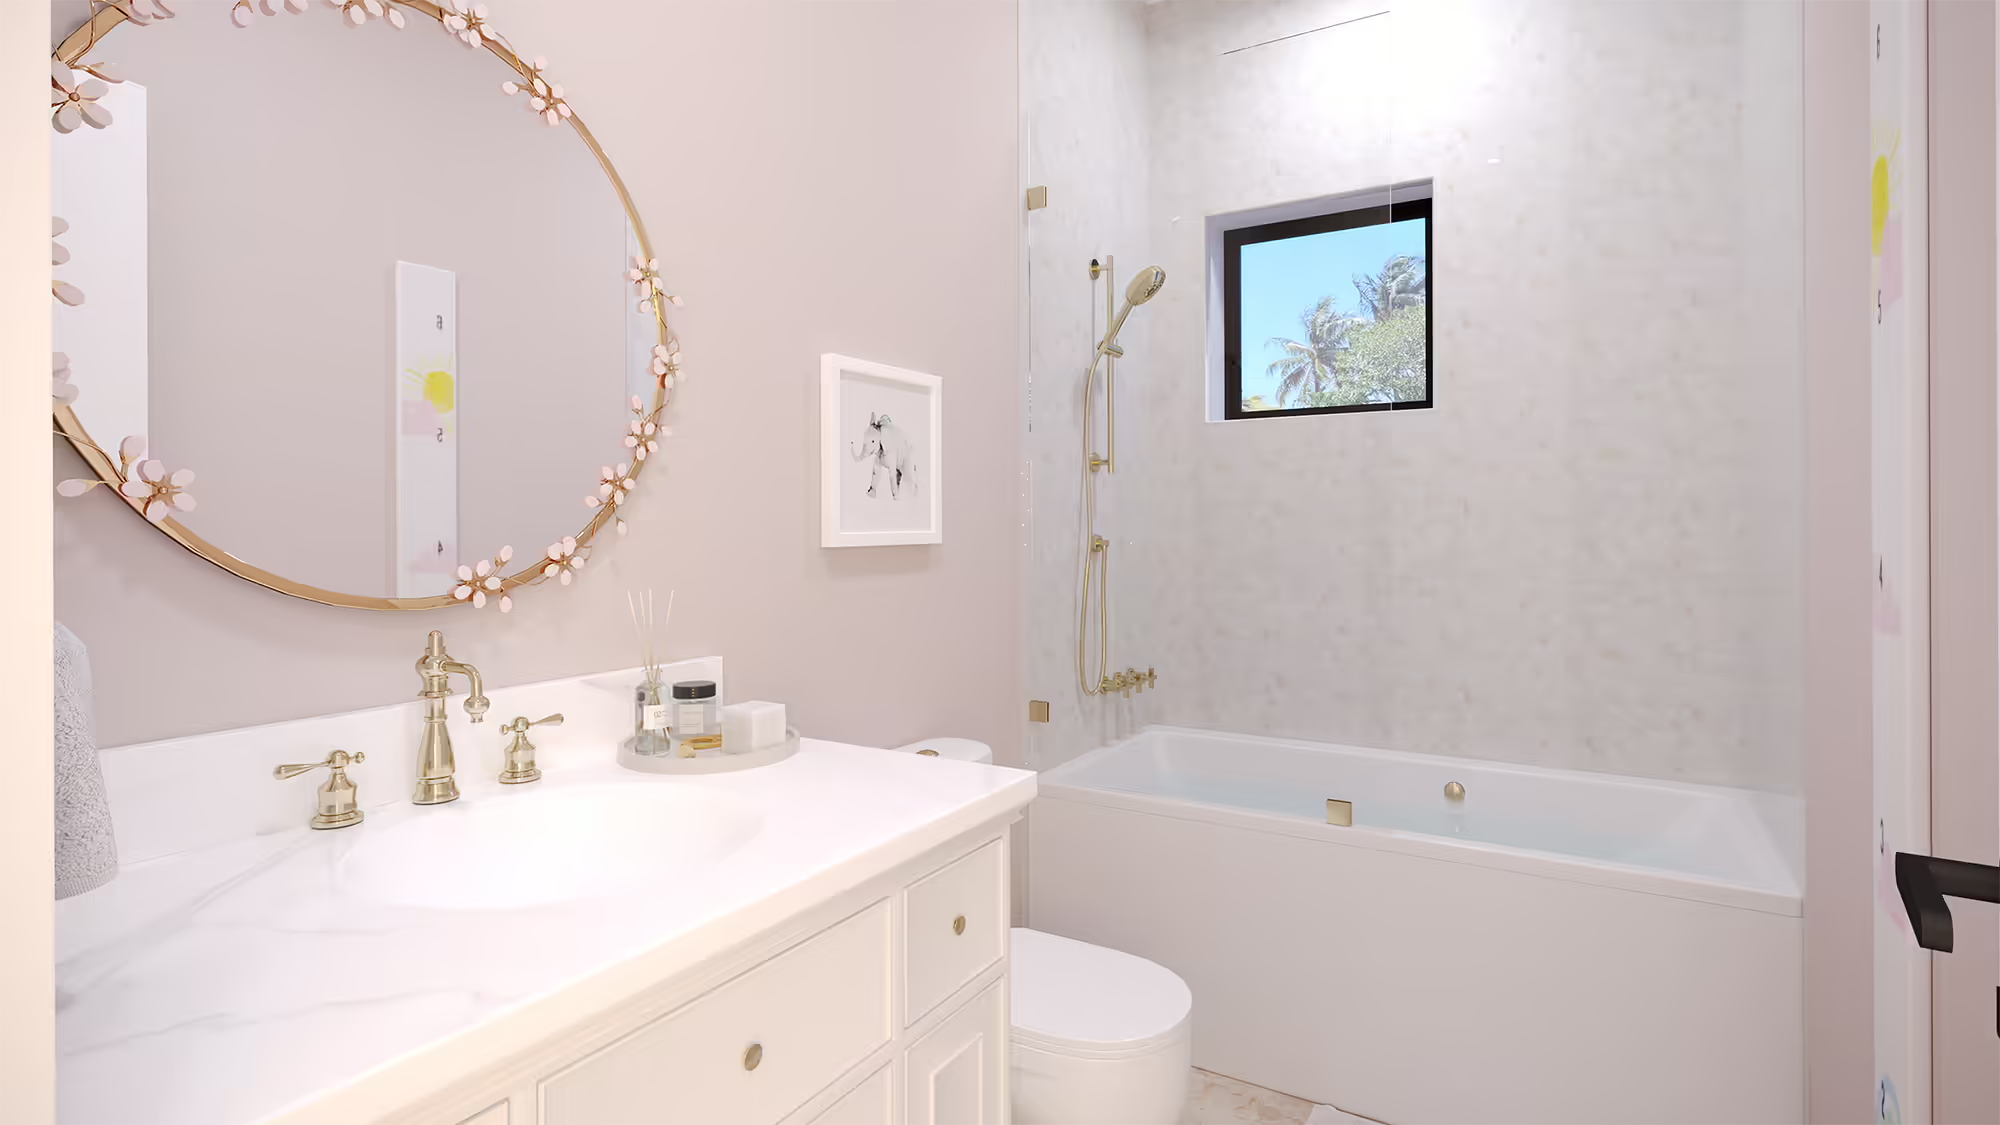
Bathroom
Soft pink walls, a floral-framed mirror, and gold fixtures shaping a refined bathroom.
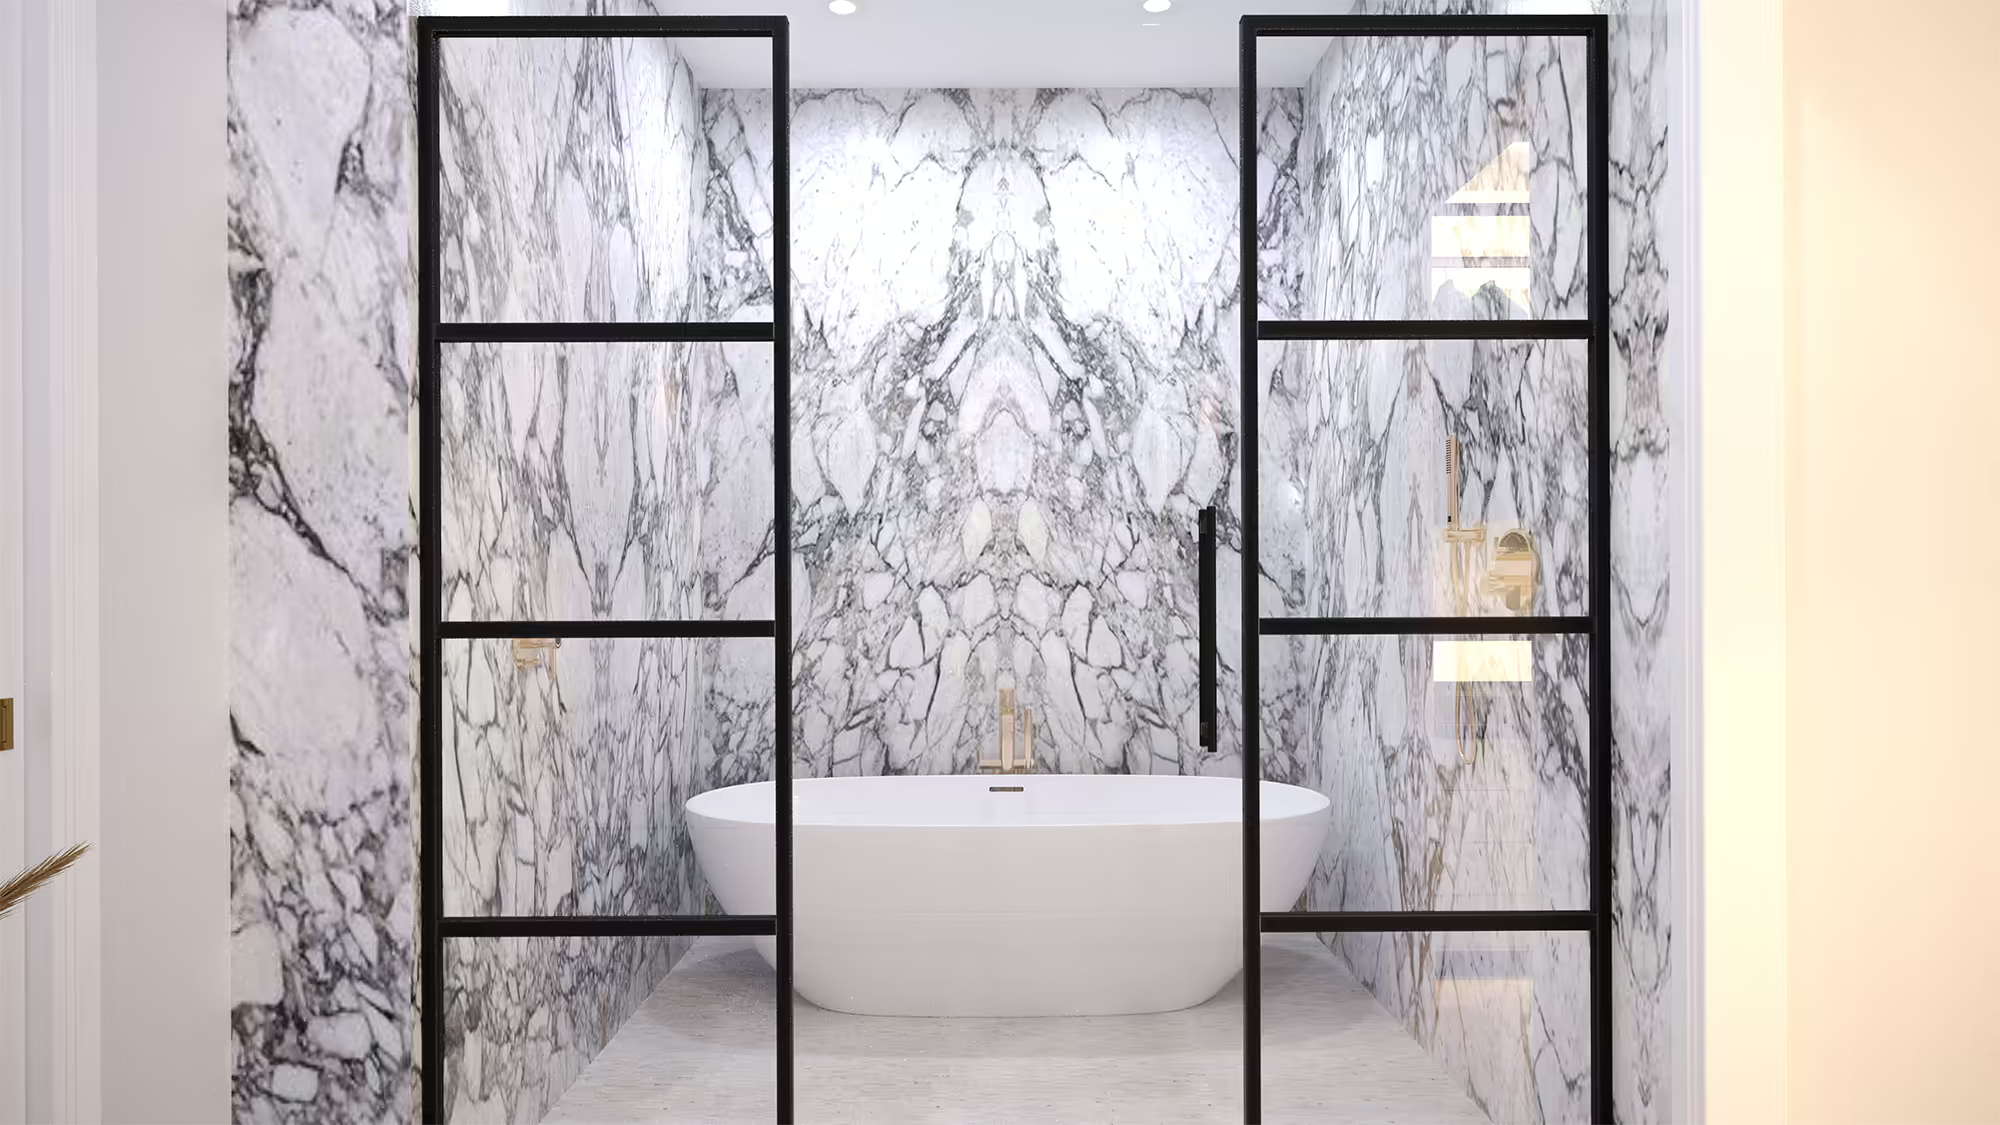
Bathtub
A freestanding tub set within book-matched marble walls and black-framed glass doors.
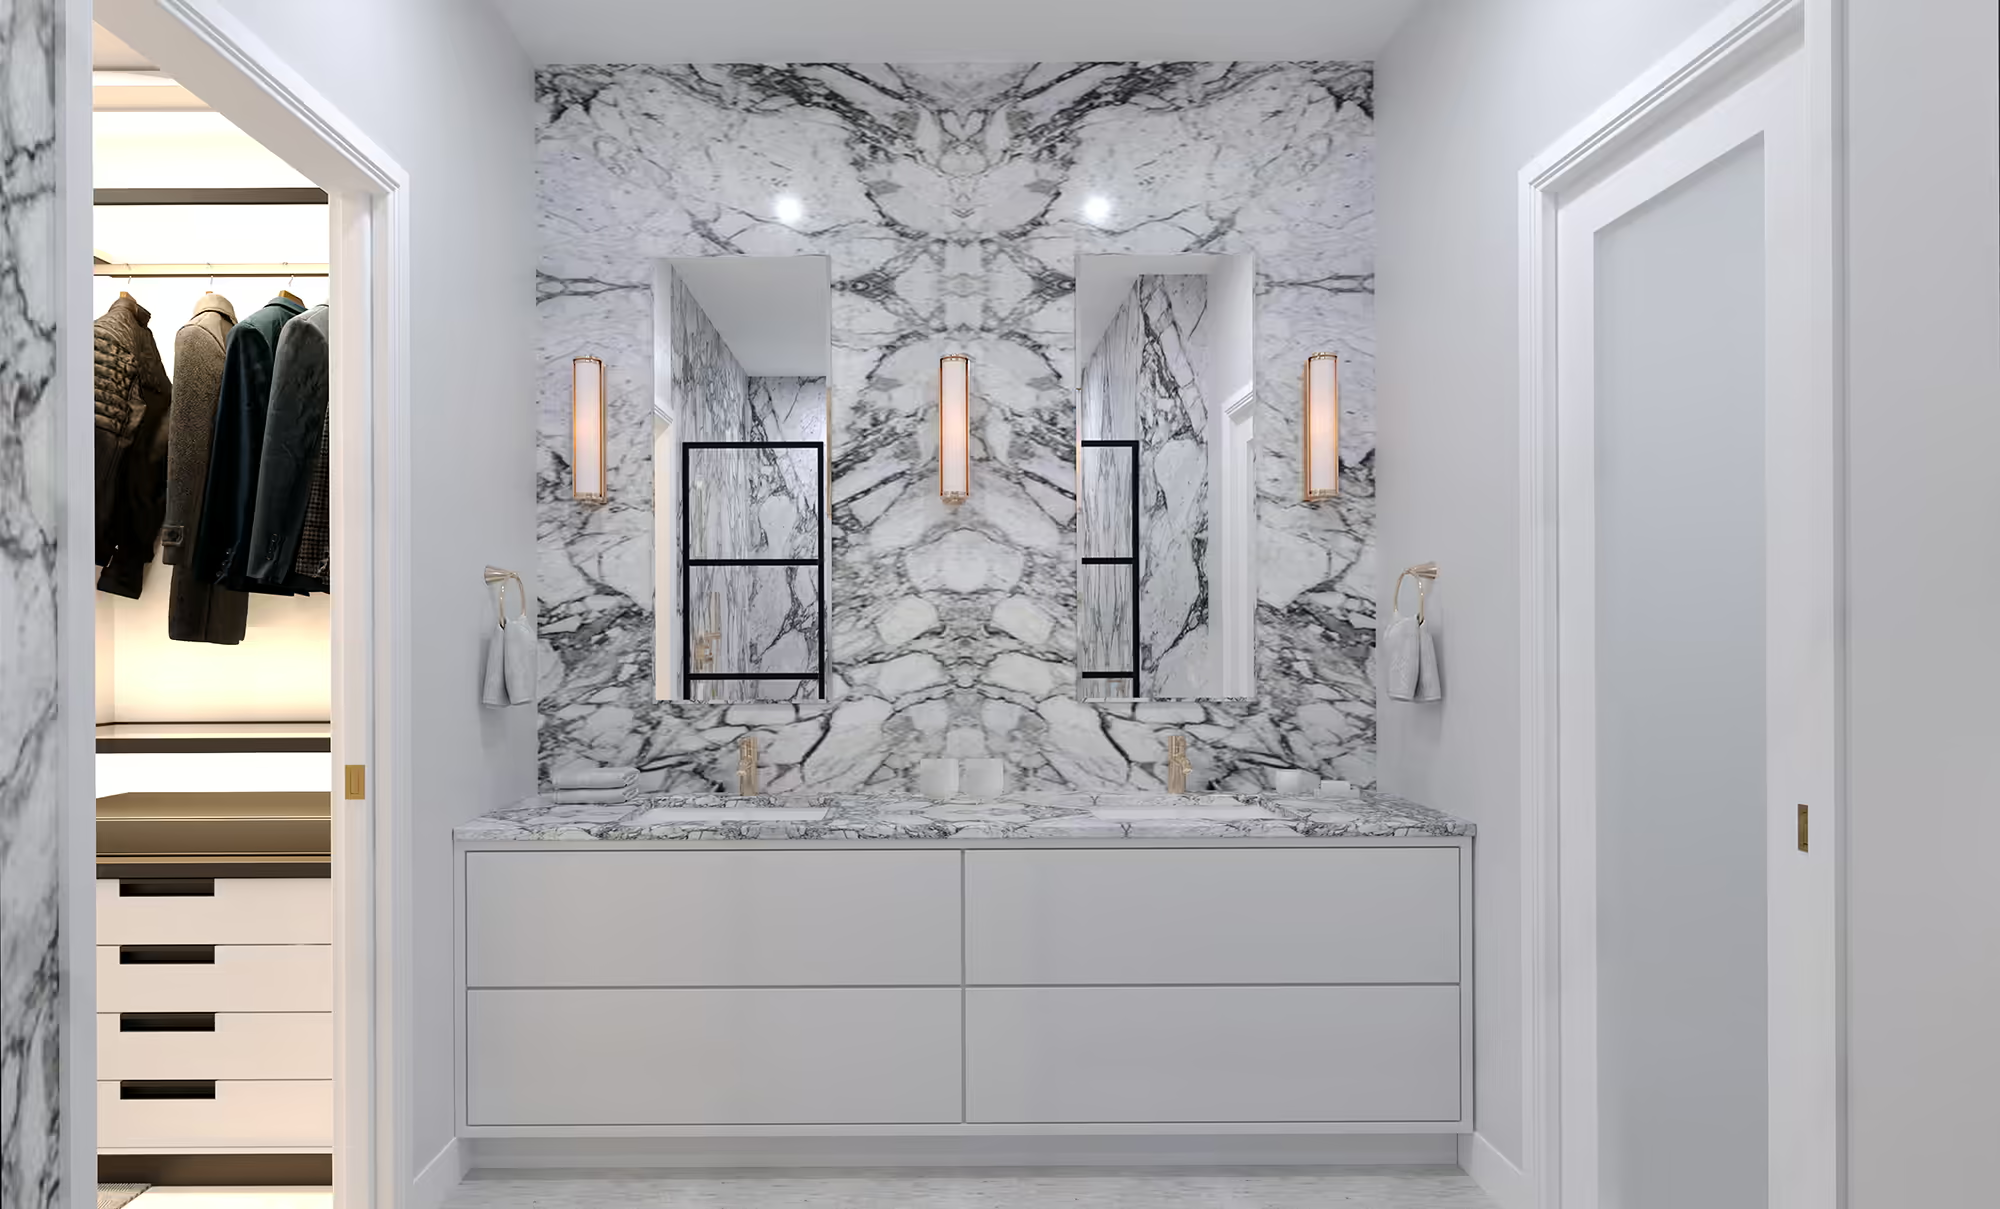
Primary bath
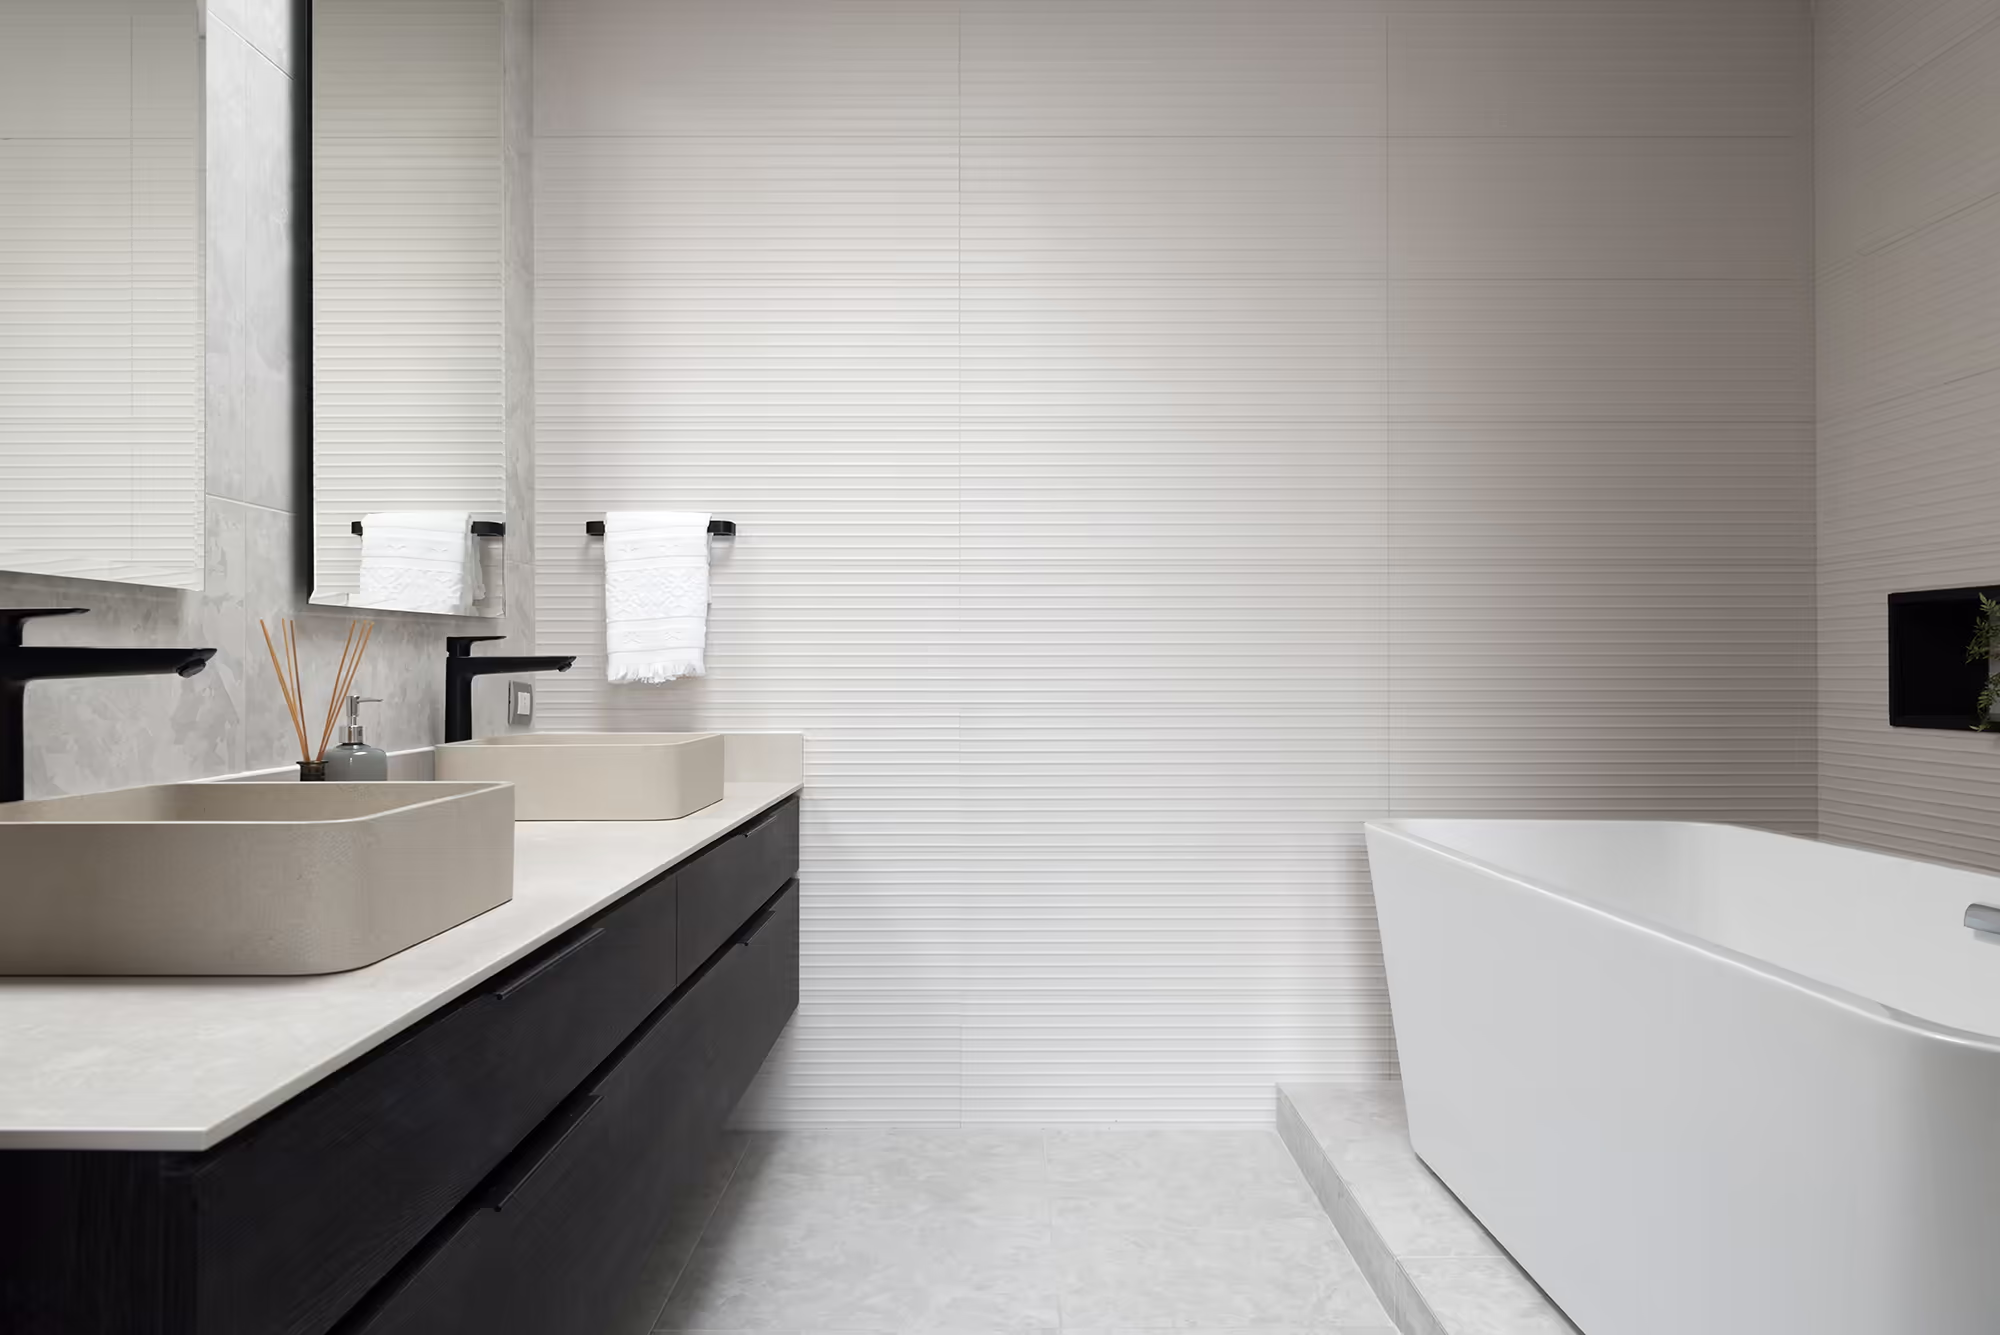
A double vanity, book-matched marble wall, and walk-in closet connection in the primary bath.
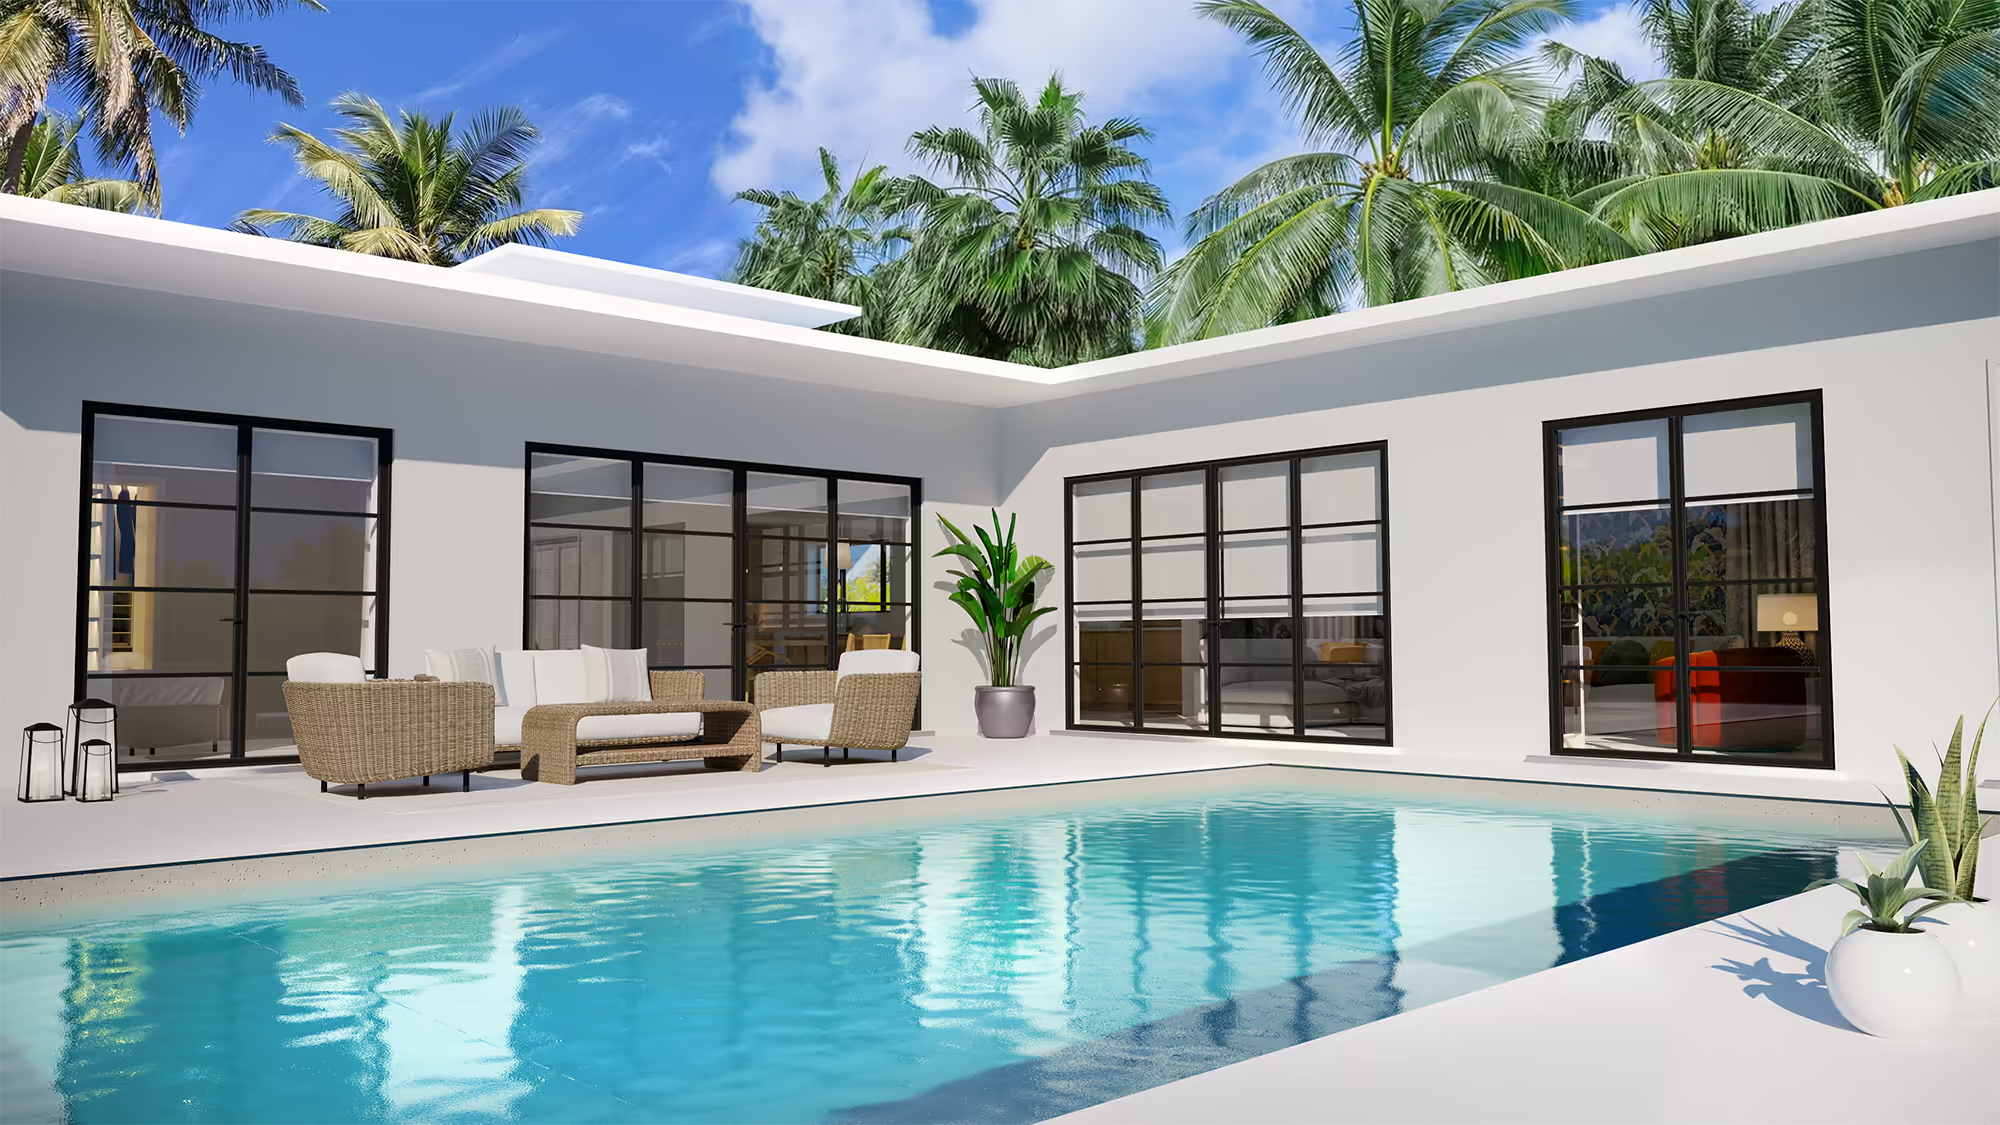
Pool terrace
A pool terrace with white architecture, outdoor lounge seating, and tropical landscaping.