Interior Design Project
Miami Beach
The home needed a consistent design language across public and private rooms. The clients wanted spaces that felt finished and personal, with furnishings and finishes that could support daily routines and quiet retreat.
The approach
Colors of Design developed a cohesive palette carried from the living room through the kitchen, circulation spaces, and bedrooms. Proportional furnishings, layered lighting, and material selections were specified to soften the architecture while giving each room its own character.
The result
The completed residence reads as one thoughtful whole, rooms for gathering, cooking, and rest that share a calm, collected atmosphere.
Rooms & Details
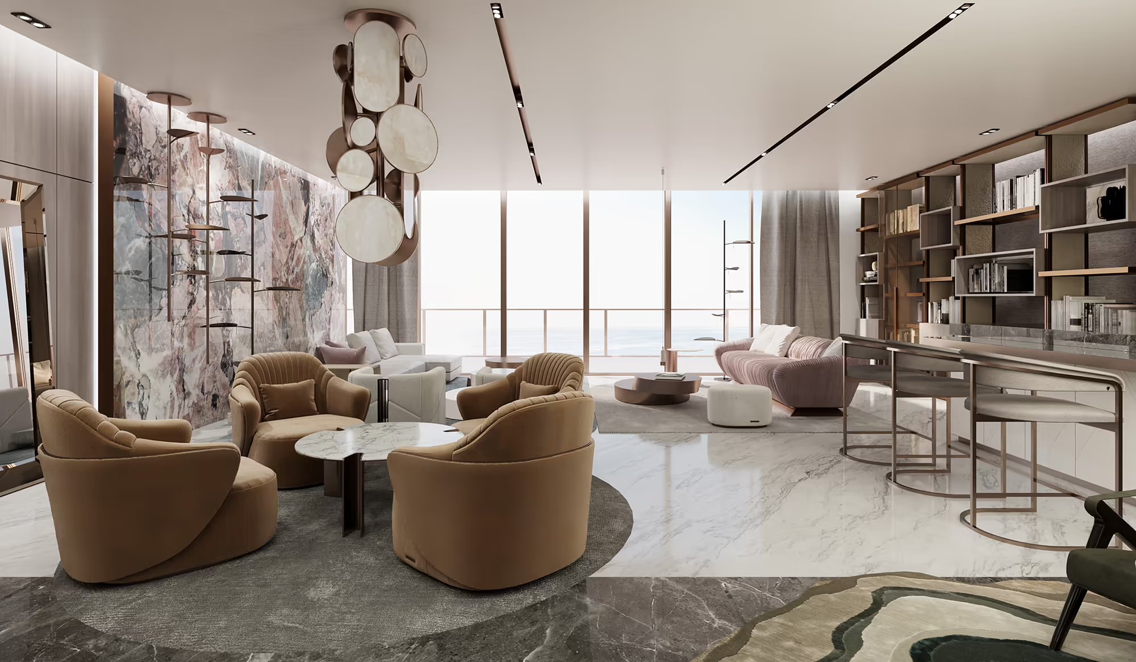
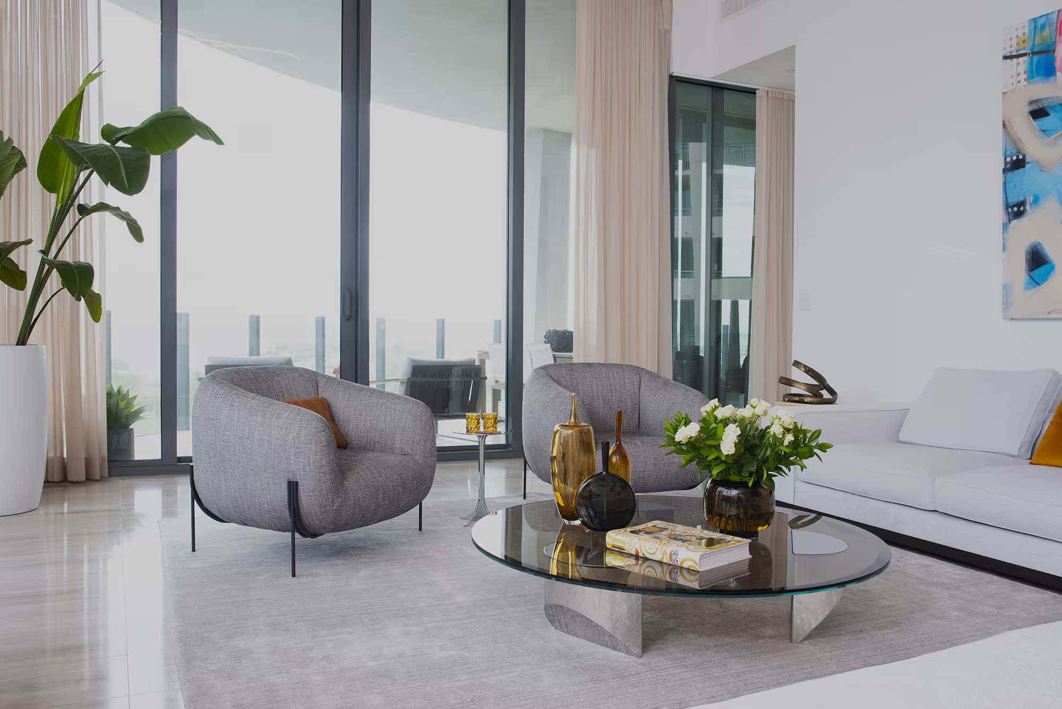
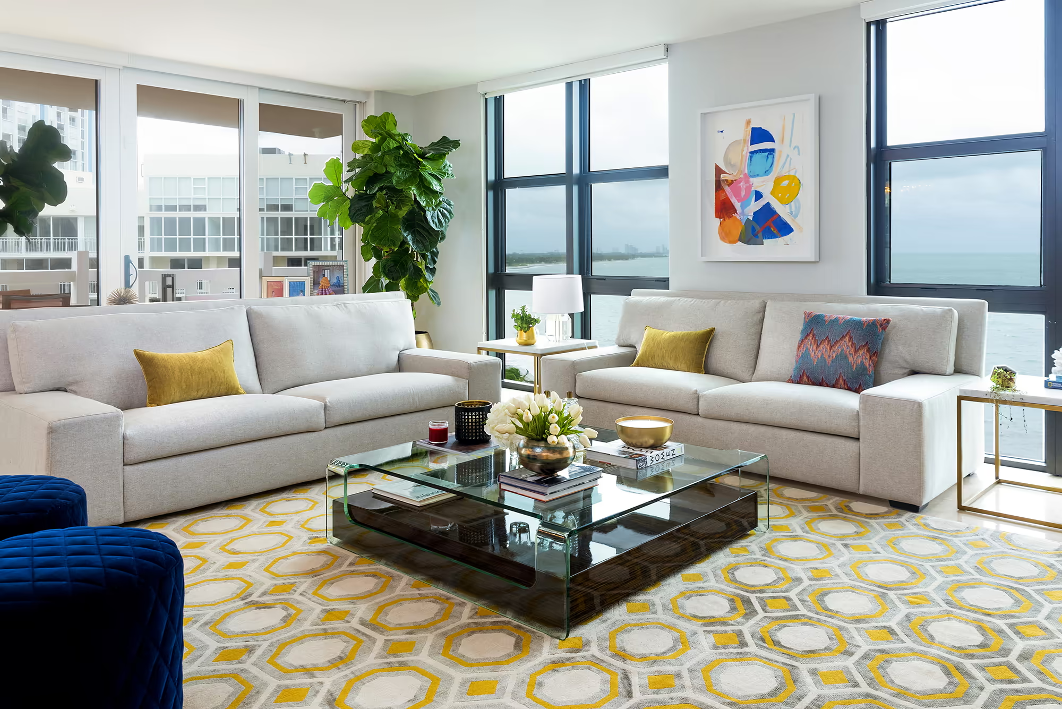
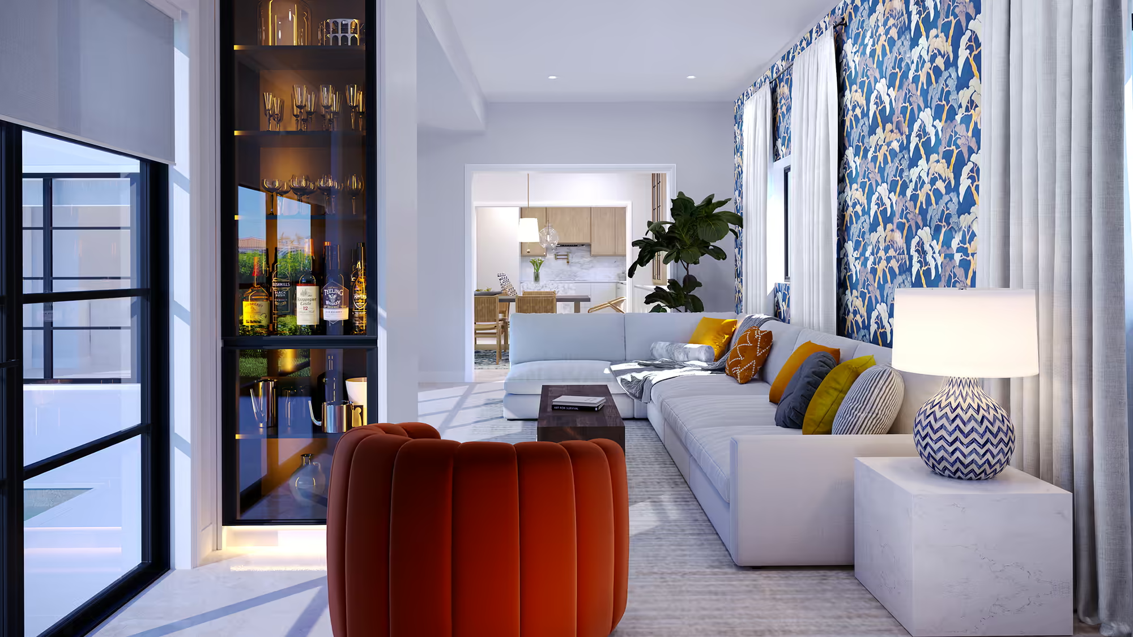
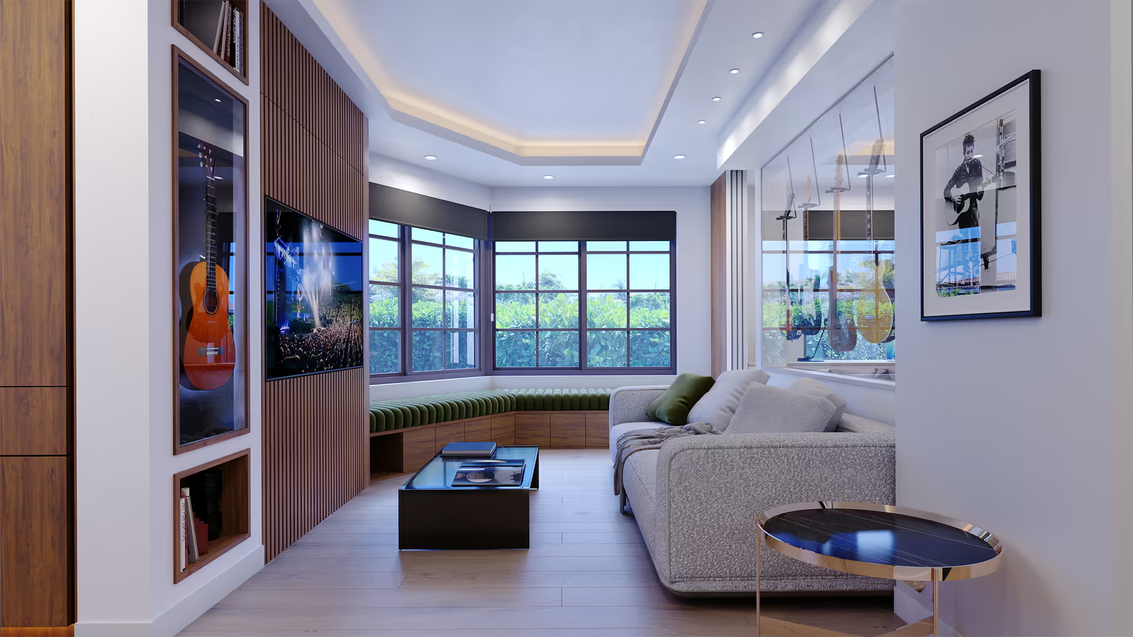
Living room
Layered furnishings and proportional seating arranged for everyday ease and quiet gathering.
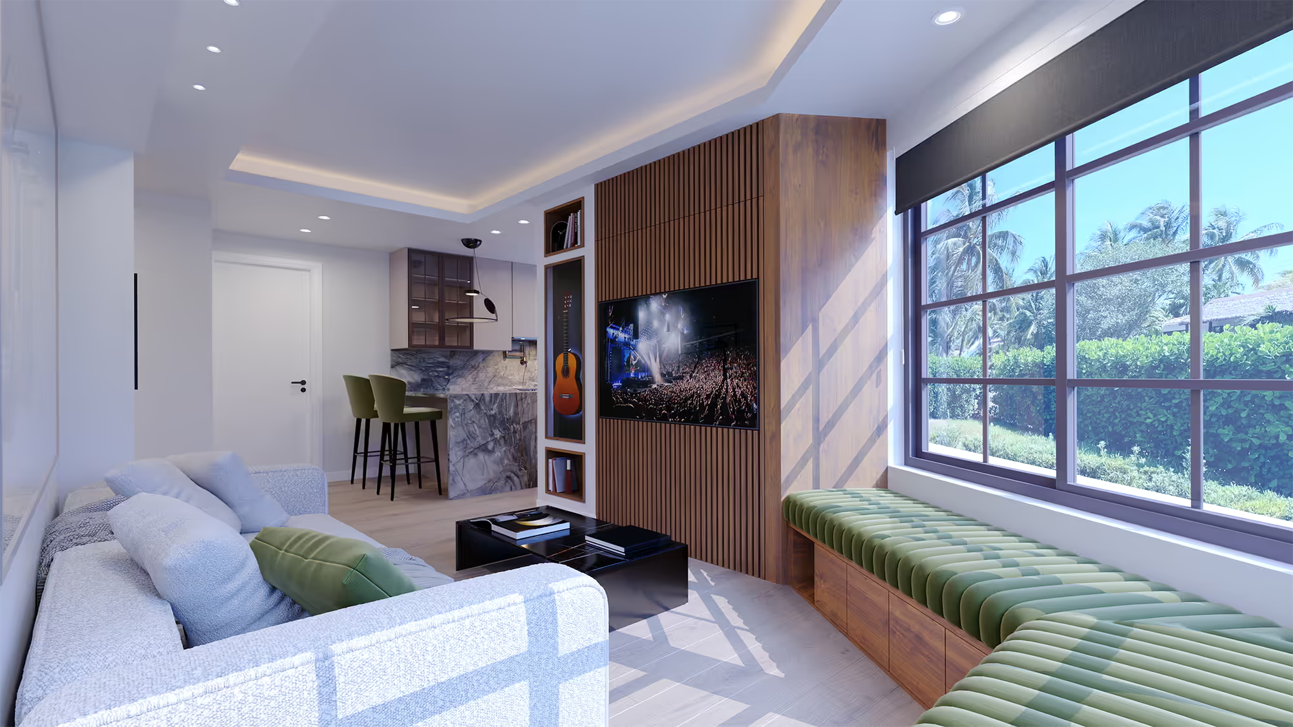
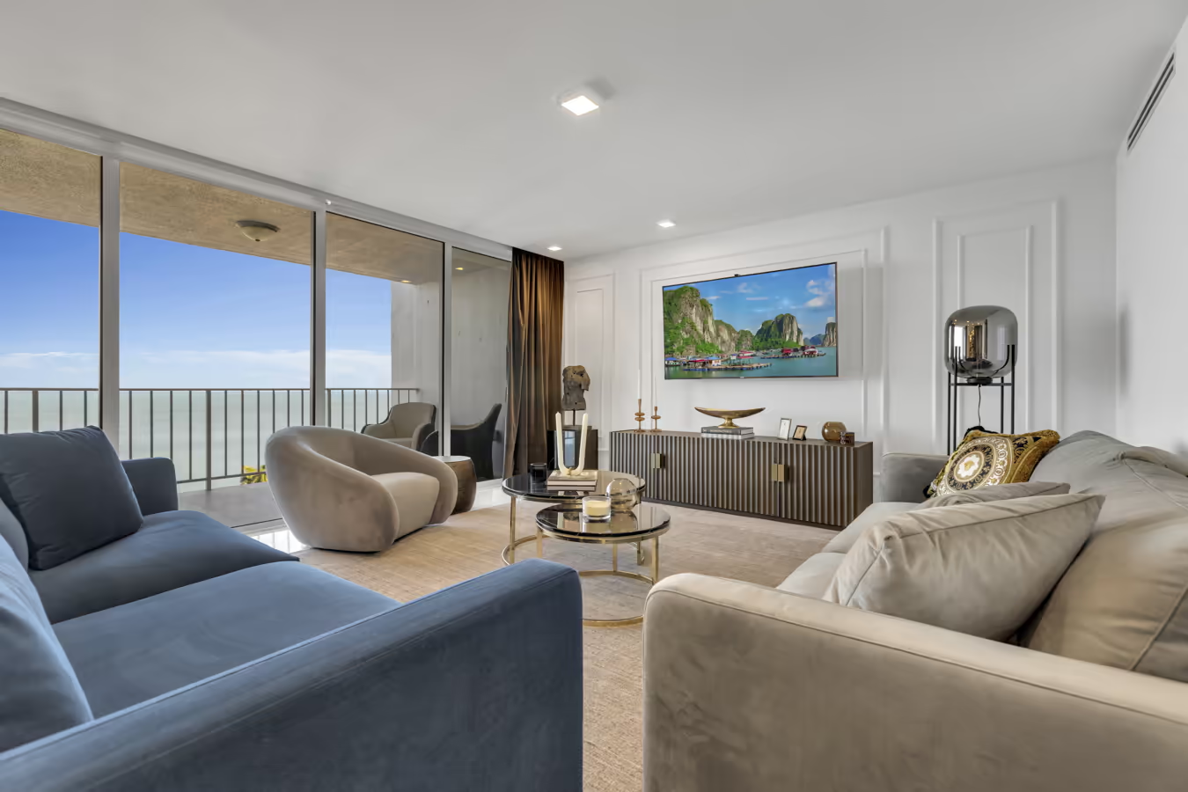
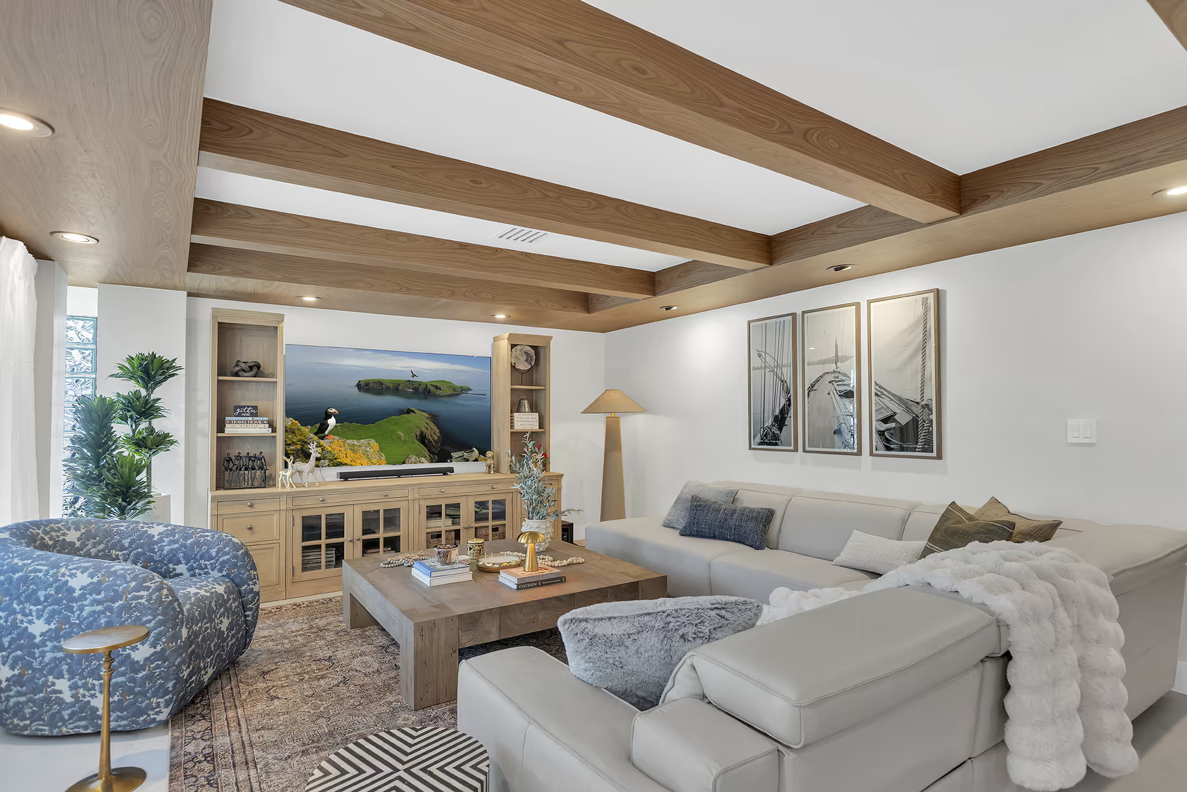
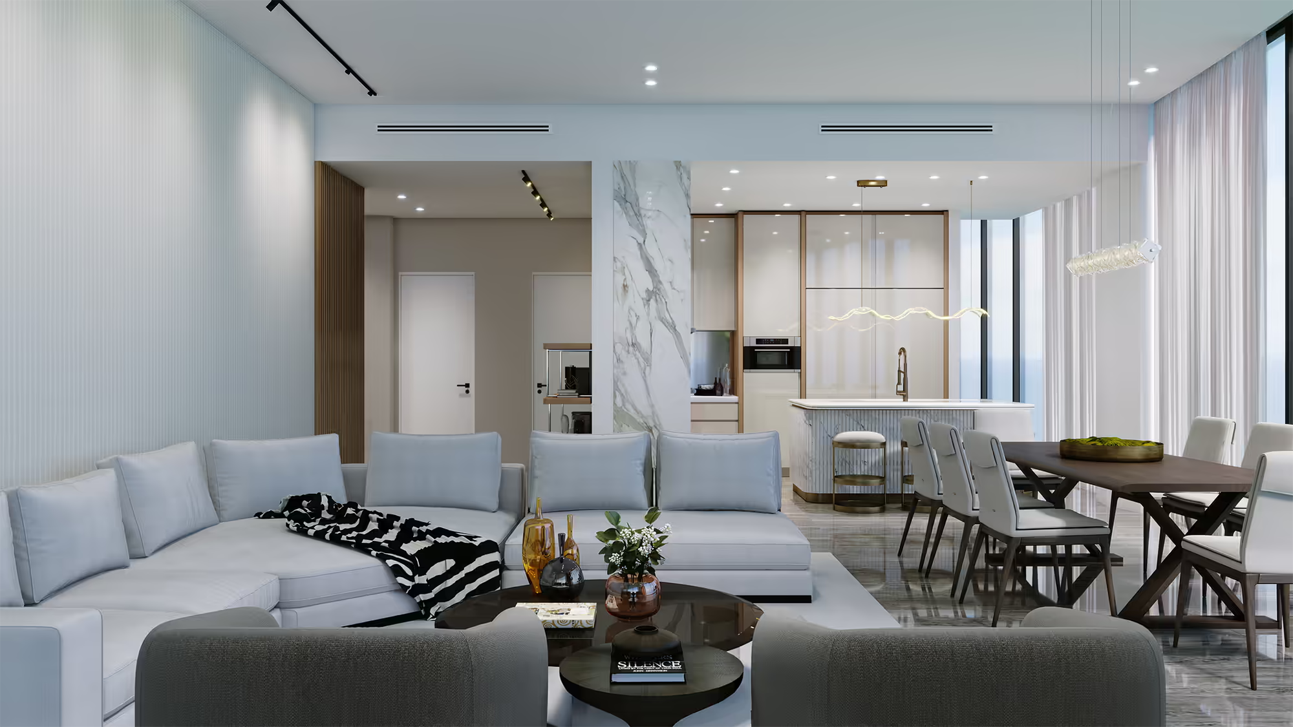
Living area
A wider view of the living room showing circulation, seating, and the project’s tonal range.
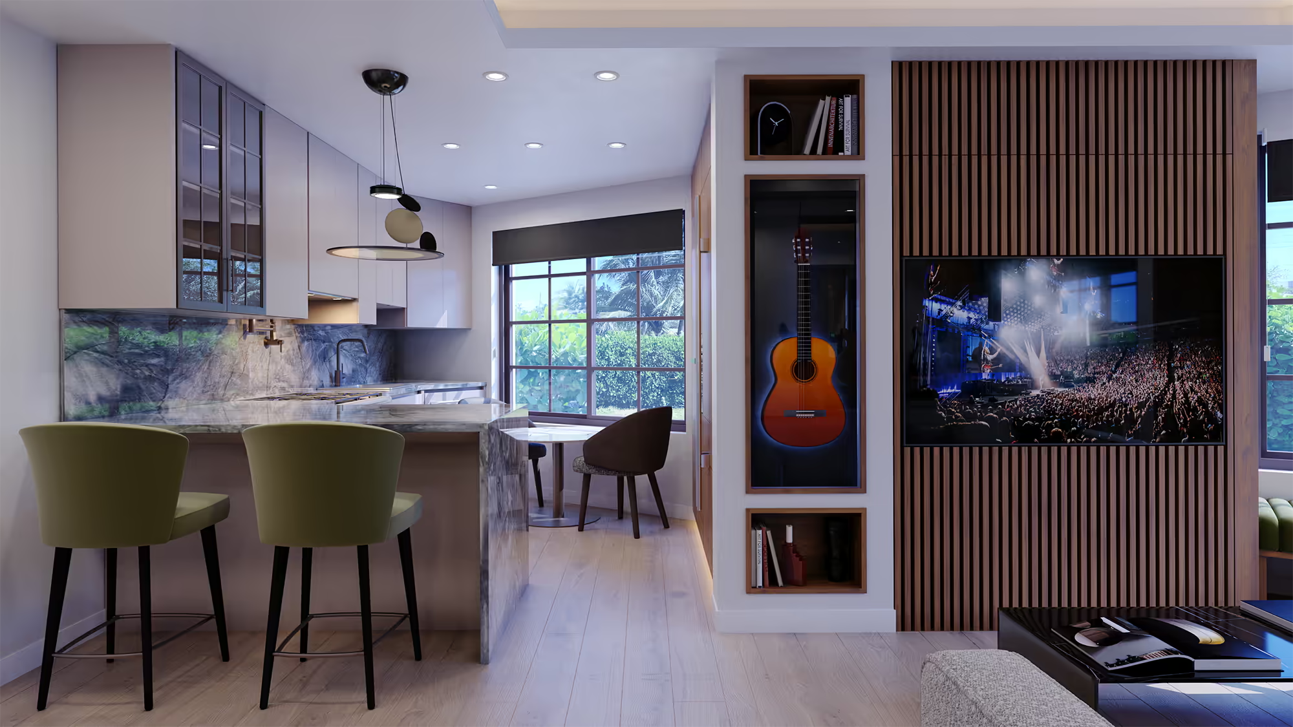
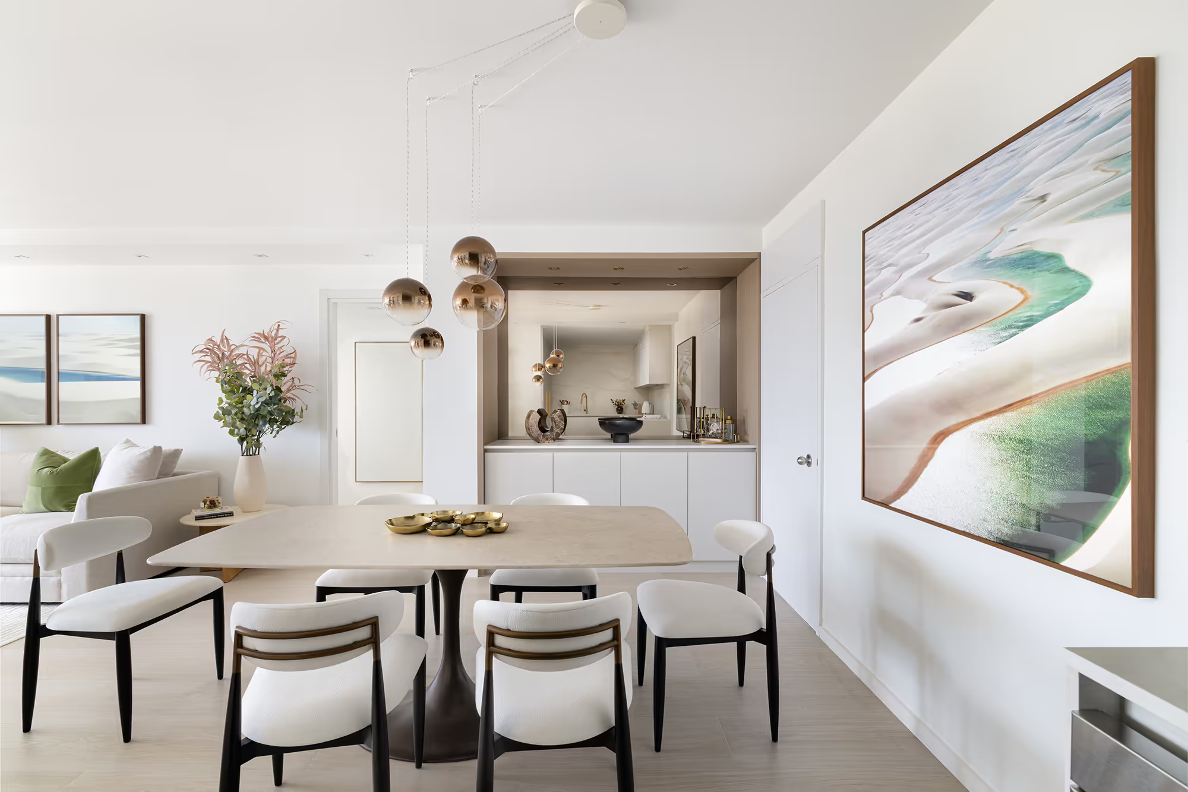
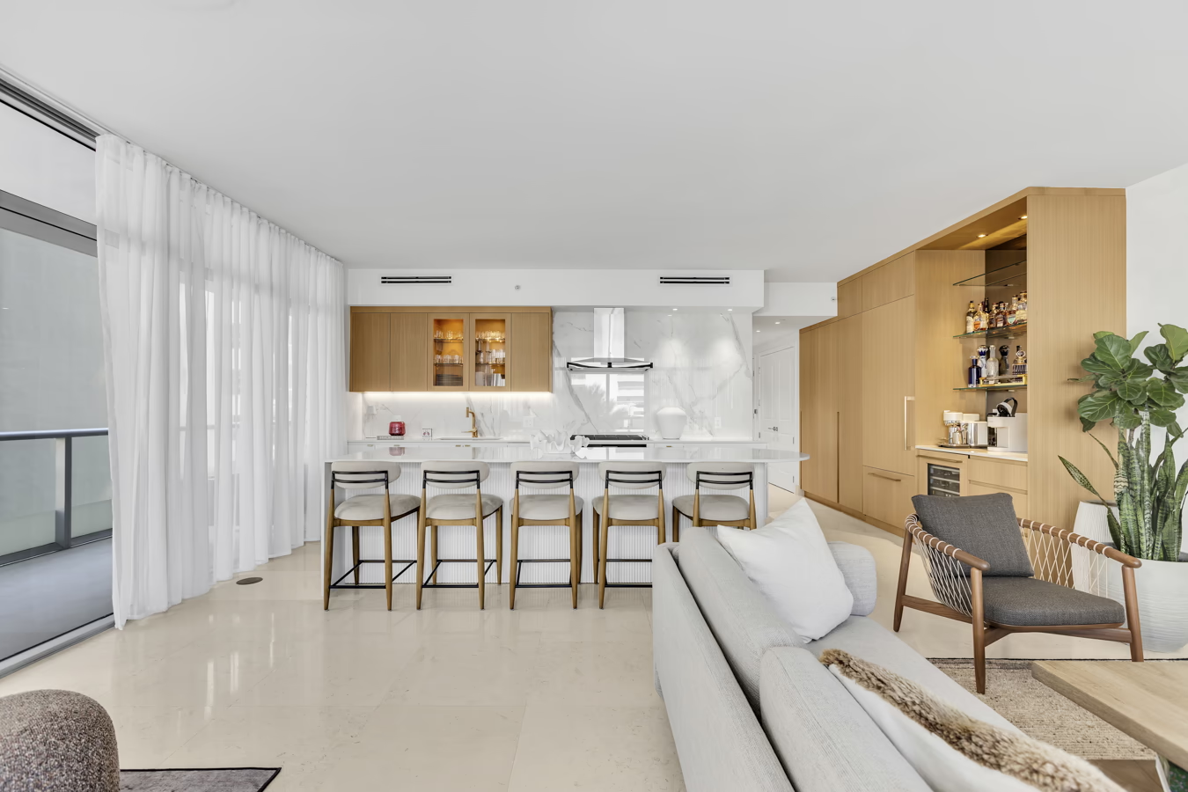
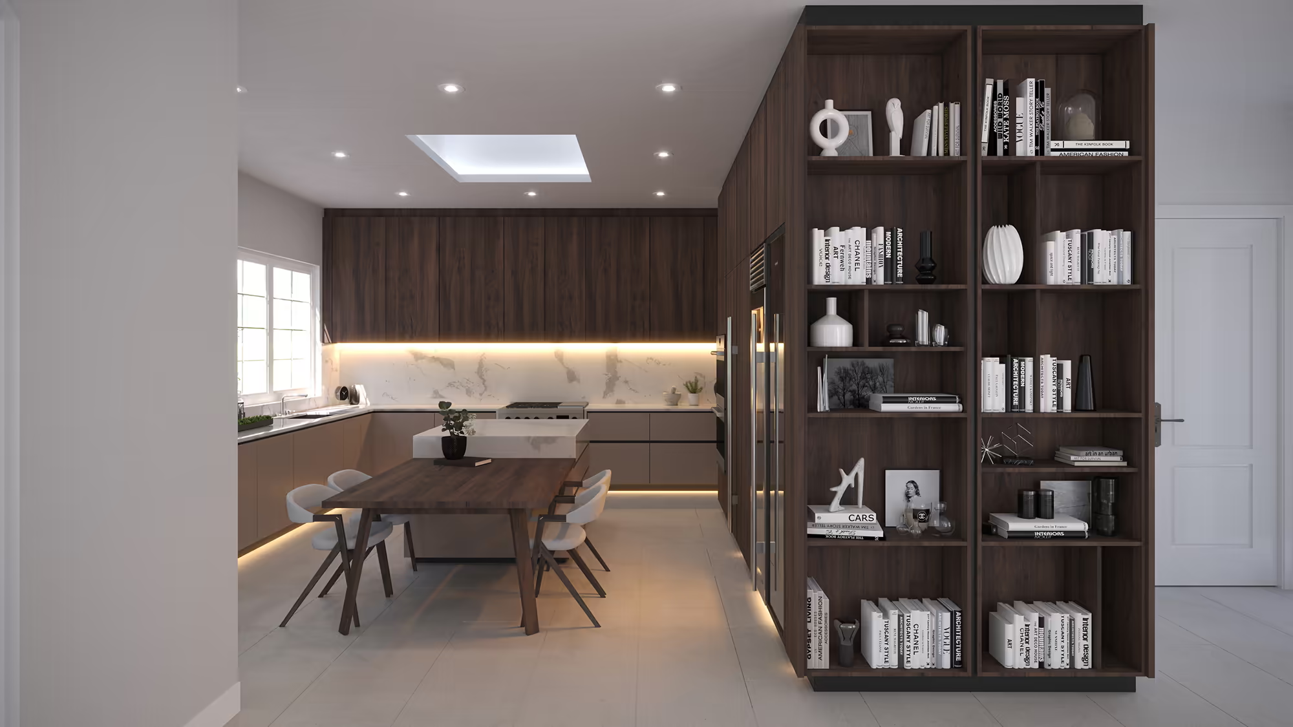
Kitchen
Cabinetry, surfaces, and lighting composed for daily use with a calm, residential tone.
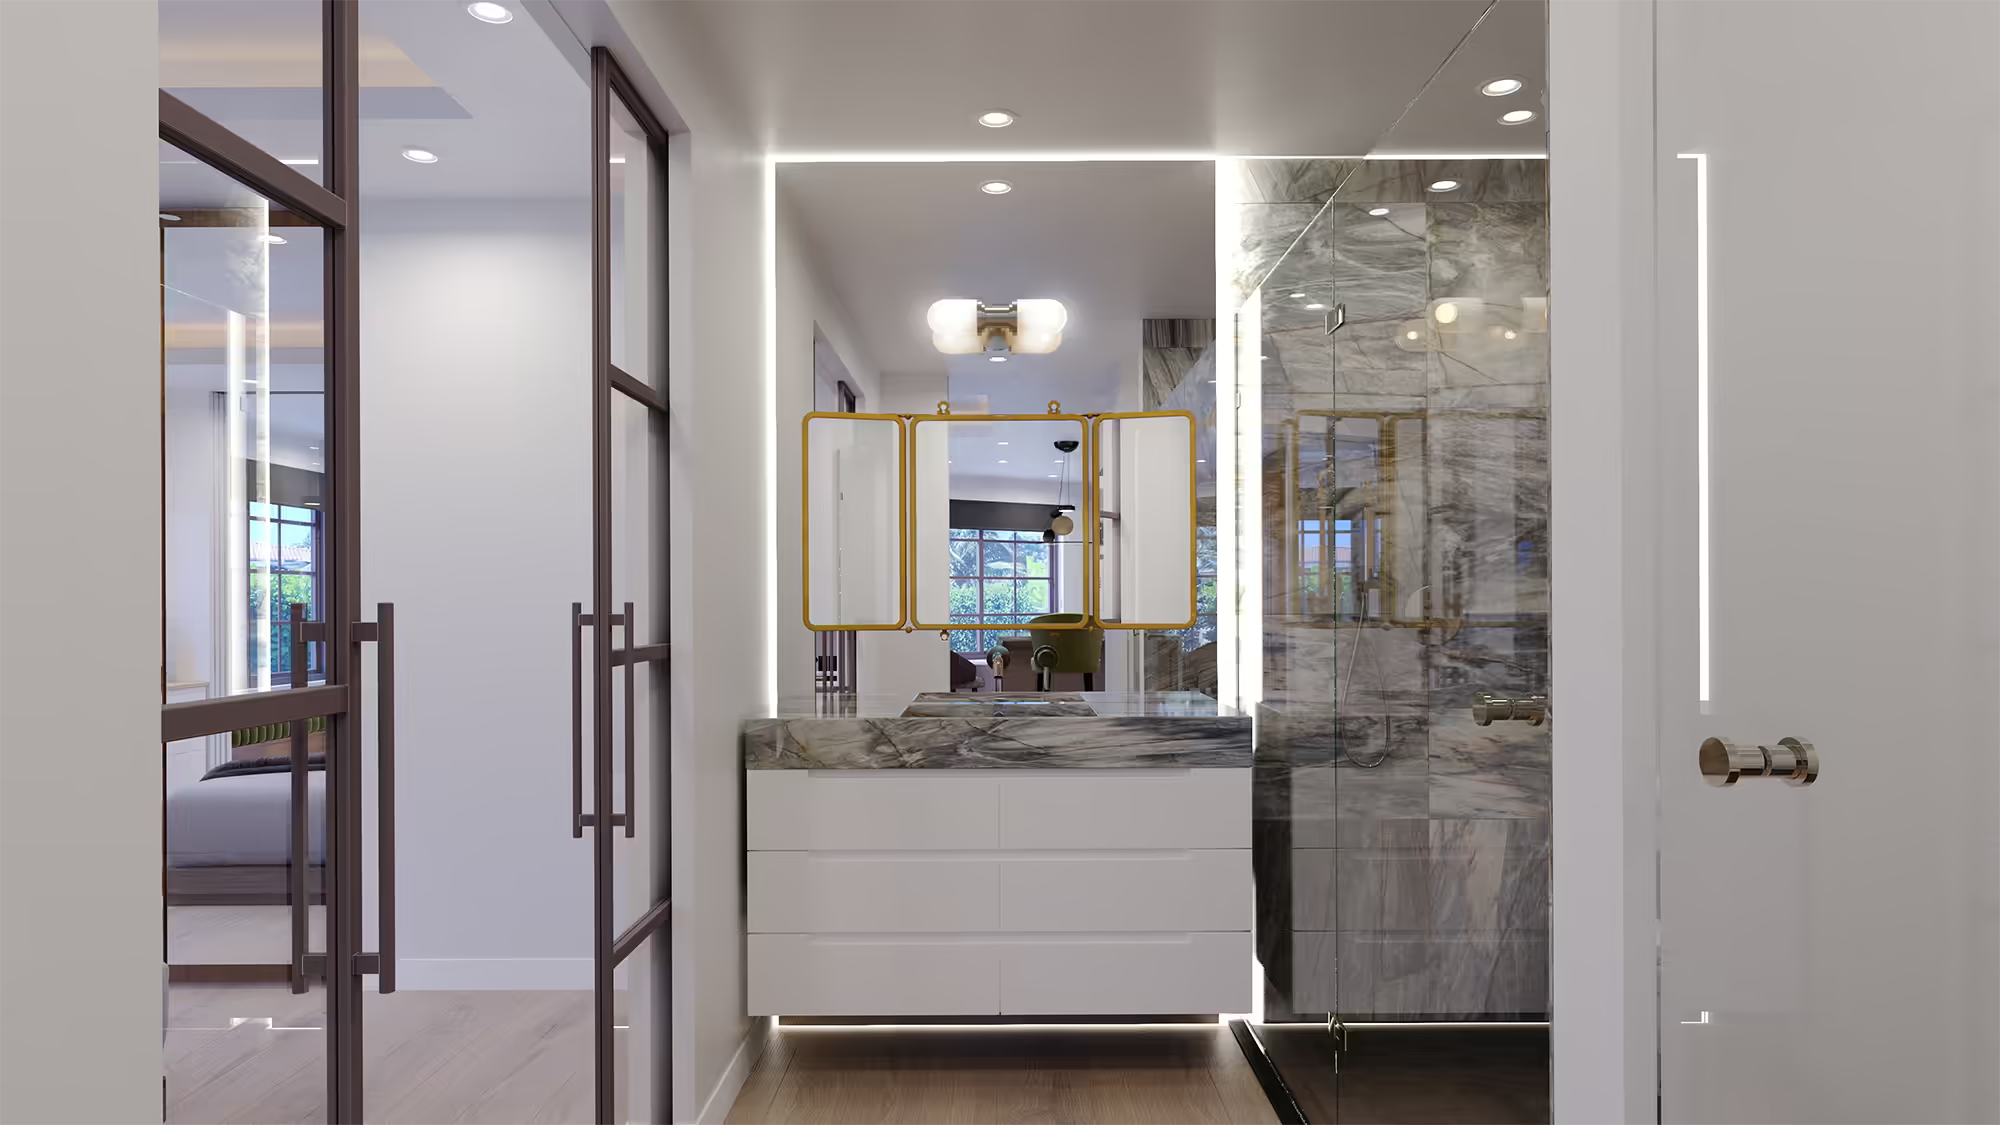
Corridor
Circulation shaped with lighting and finishes that connect the home’s public and private rooms.
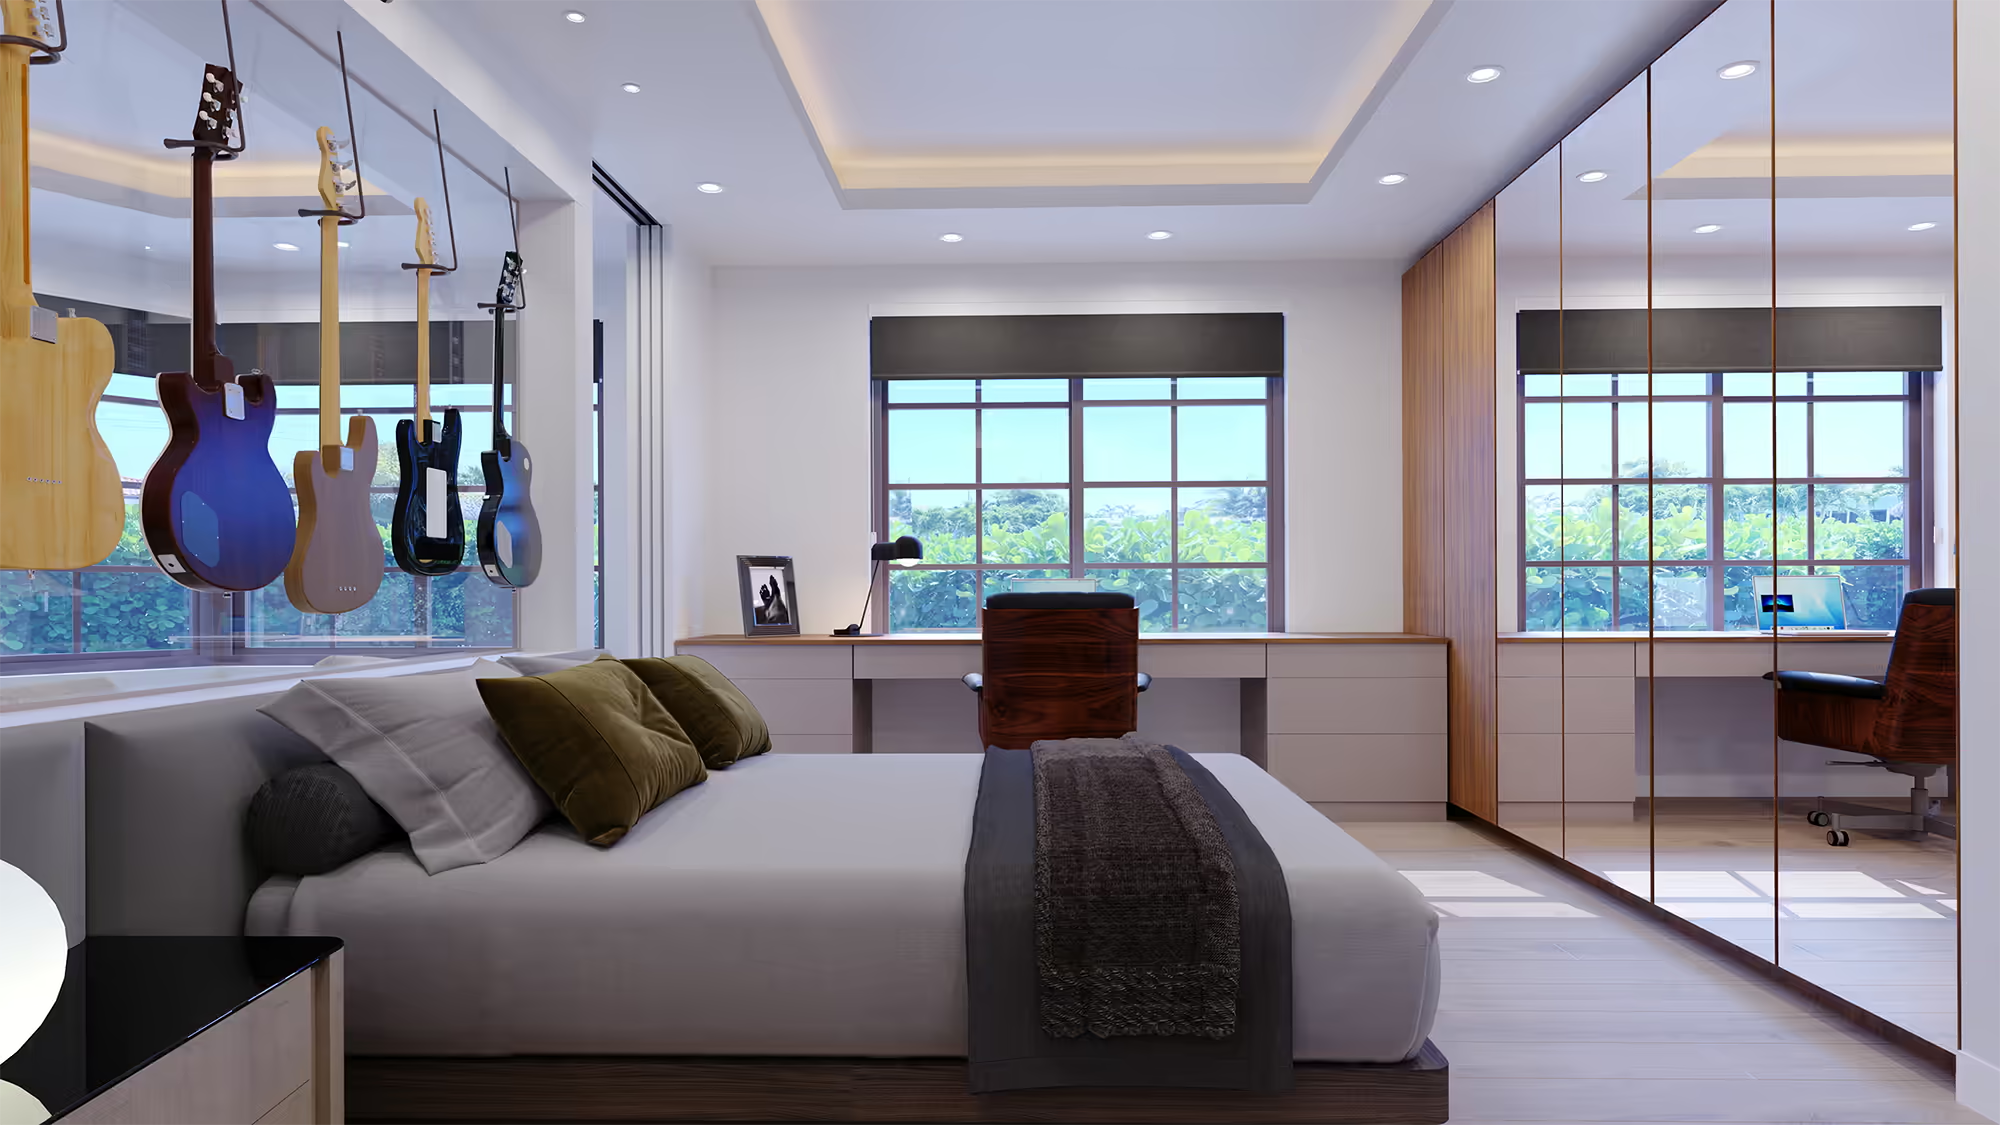
Bedroom
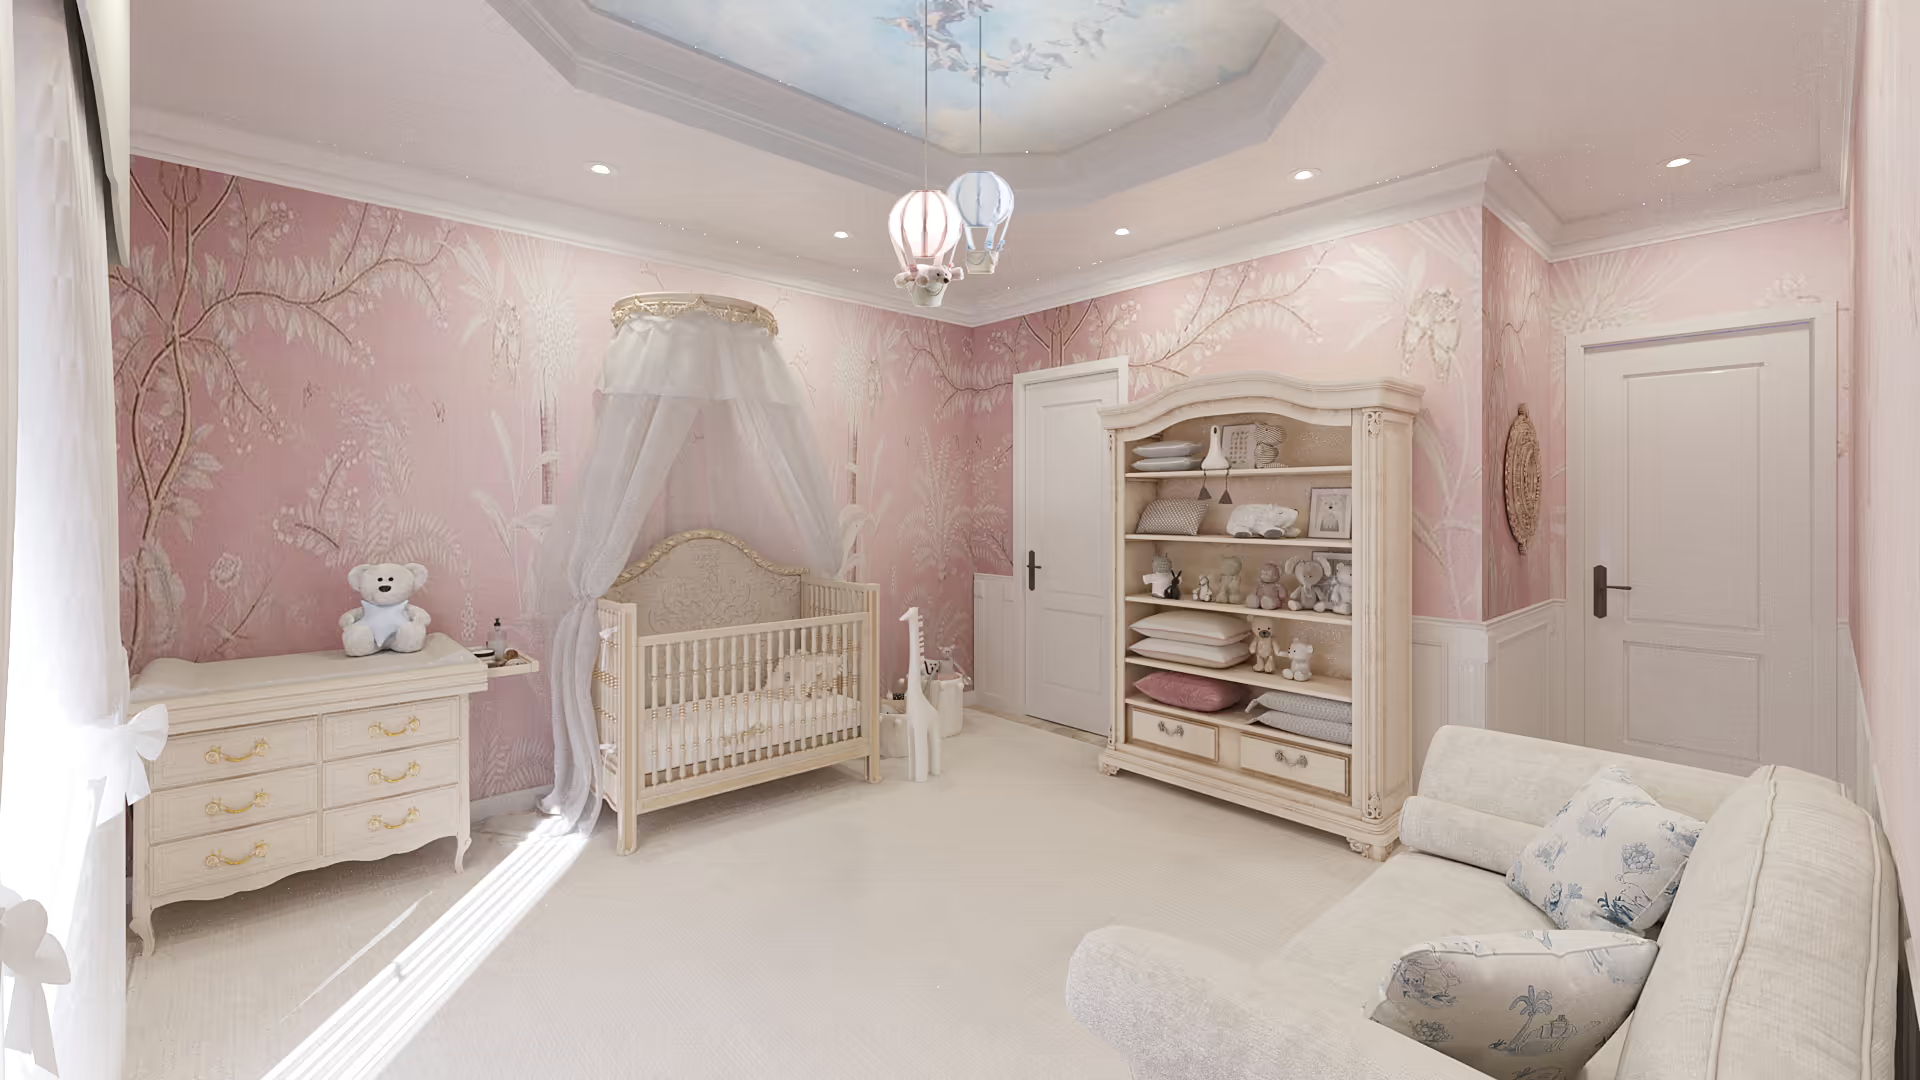
A restful bedroom composed with proportional furnishings, textiles, and quiet contrast.
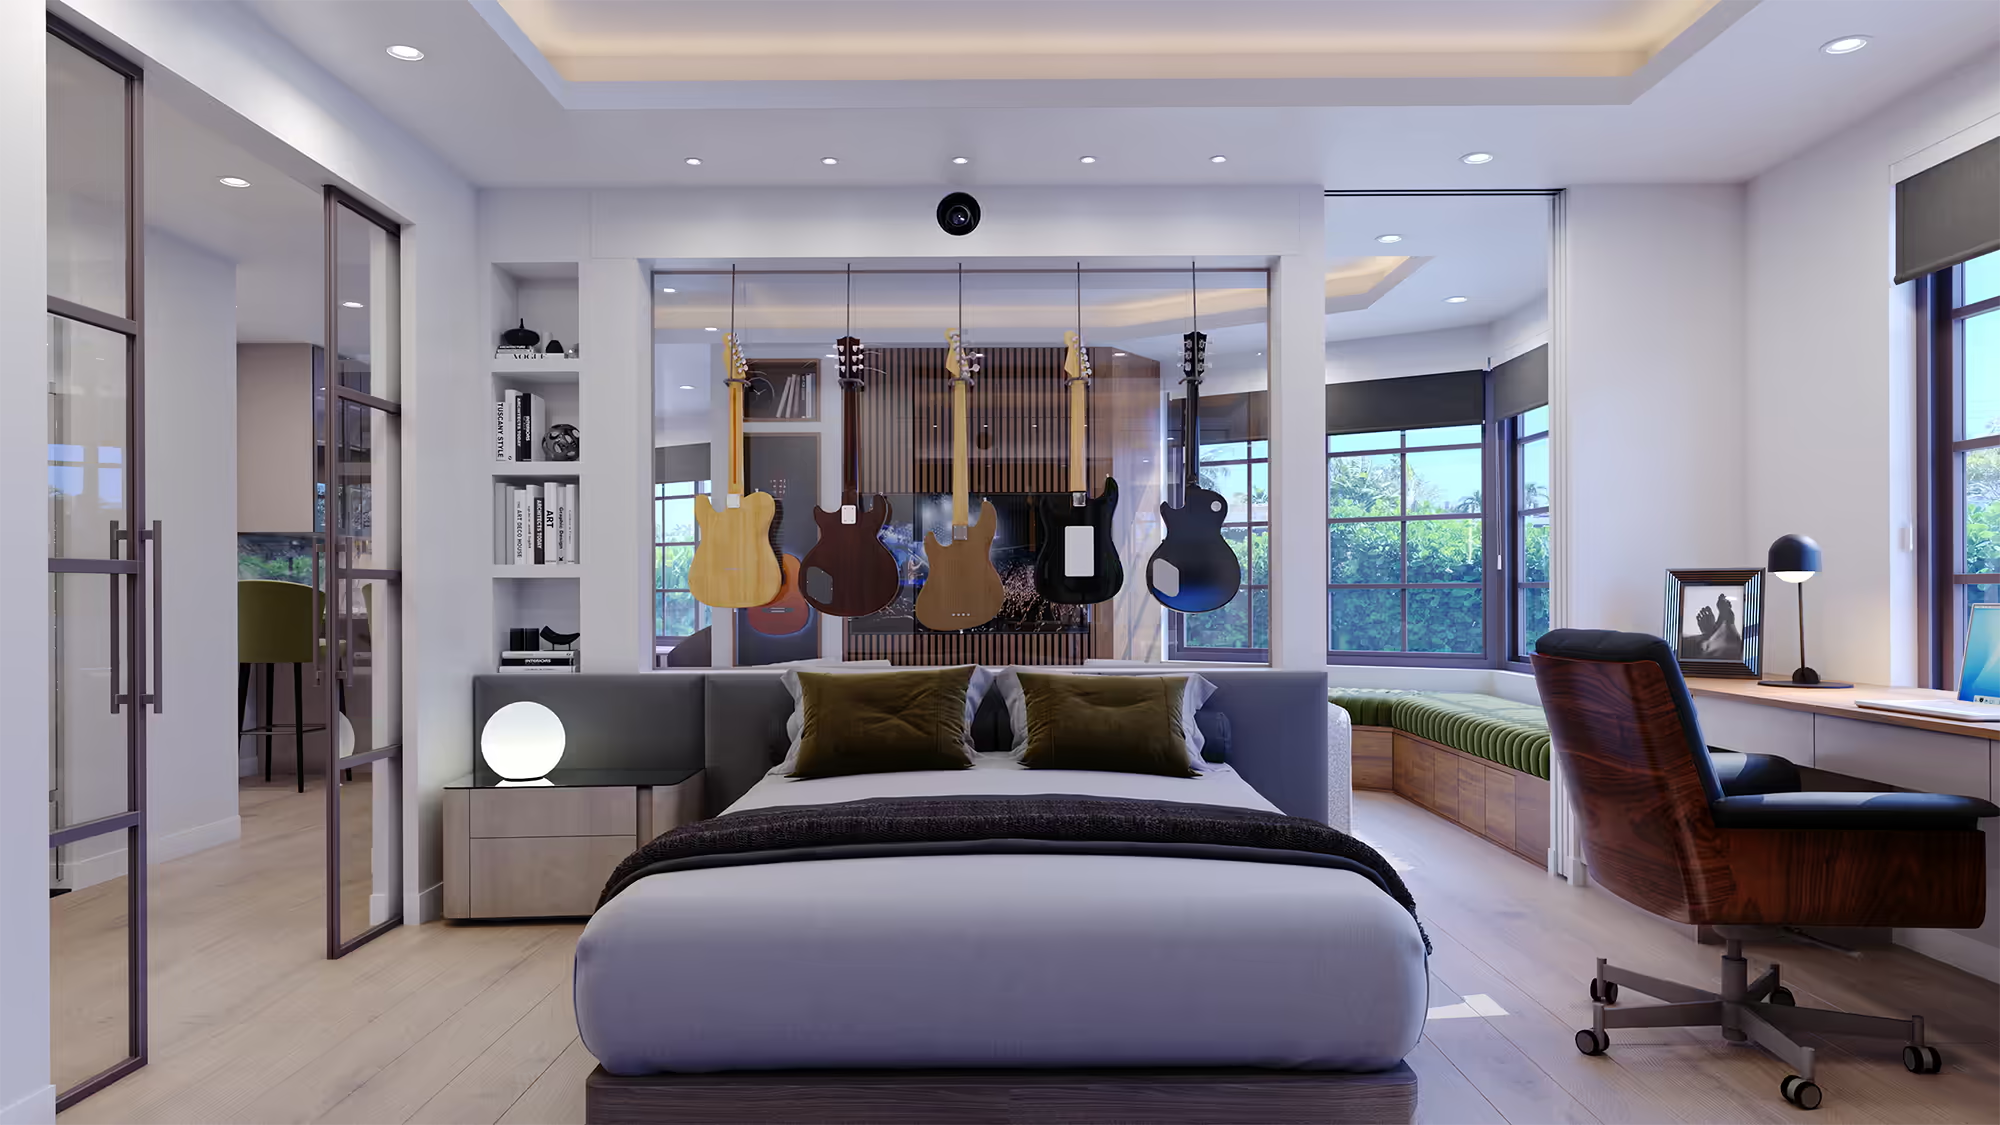
Bedroom detail
Finishing layers and furnishings selected to make the bedroom feel personal and complete.