
It is tempting to begin with the sofa or the dining table. Those pieces carry emotion and style, and they are easy to picture. But a room works best when its layout is resolved first. Space planning defines how you move, where you pause, and how one area relates to the next.
A good plan considers door swings, window views, storage, and the distance between conversation areas. It asks how many people use the room, and for what. Only then does furniture selection become a matter of refinement rather than guesswork.
Map the daily paths
Walk through the room as you would on an ordinary day. Notice where you naturally pause, where bags land, and whether two activities interfere with each other. A hallway that becomes a bottleneck or a television that dominates a seating group often traces back to layout, not furniture style.
Keep circulation clear. Allow enough space to pass behind seated guests and to open drawers without stepping into another zone. These practical dimensions protect comfort later.
Define zones within the whole
Open plans benefit from implied boundaries. A rug, a change in lighting, or a shift in furniture orientation can separate dining from lounging without building walls. Each zone should have a clear purpose and enough room to function well.
In smaller homes, one room may serve several roles. Planning helps those roles coexist. A desk might fold away, a console might double as a bar, or a sectional might divide space while keeping sight lines open.
Scale and proportion matter early
Oversized furniture can overwhelm a room; pieces that are too small leave a space feeling unfinished. Planning with approximate dimensions prevents costly mistakes. It also reveals where custom work may be useful.
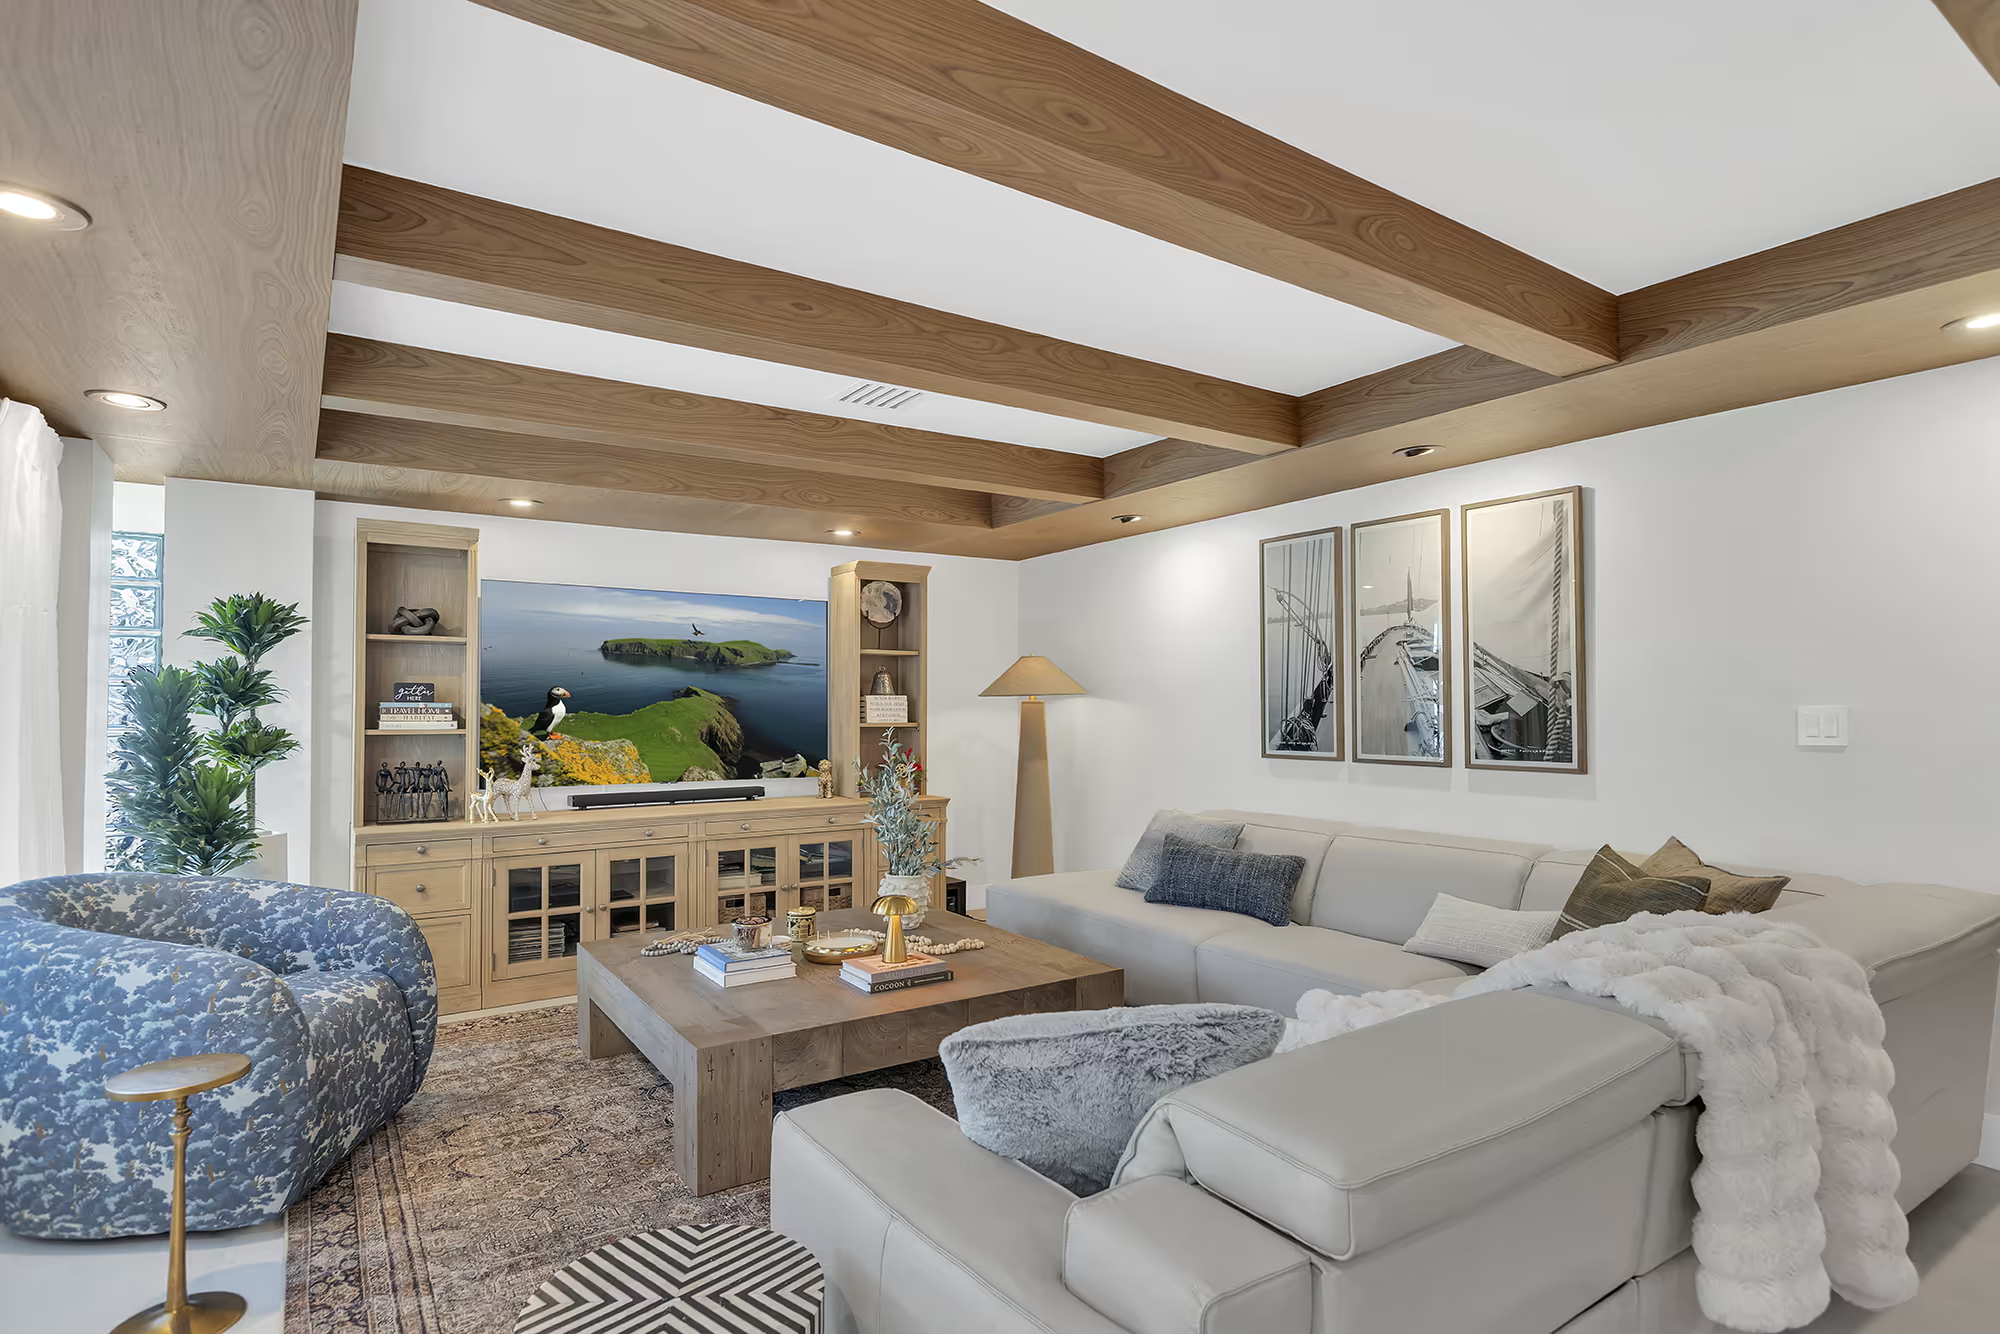
See how Placeres balances generous seating with clear pathways and views. The proportions feel natural because the layout was considered before the final selections.
Connect planning to the broader project
Space planning is often the first visible step in our design process. It informs electrical locations, lighting, built-ins, and window treatments. For renovations, it can reveal whether walls, openings, or storage should change before finishes are chosen.
Whether you are furnishing one room or shaping a full residence, begin with the plan. The right pieces follow more easily when the room’s structure is already speaking clearly.
Tell us about your home or explore our residential portfolio to see these ideas in practice.