
Visualization · Concept development · Pre-construction
3D Rendering
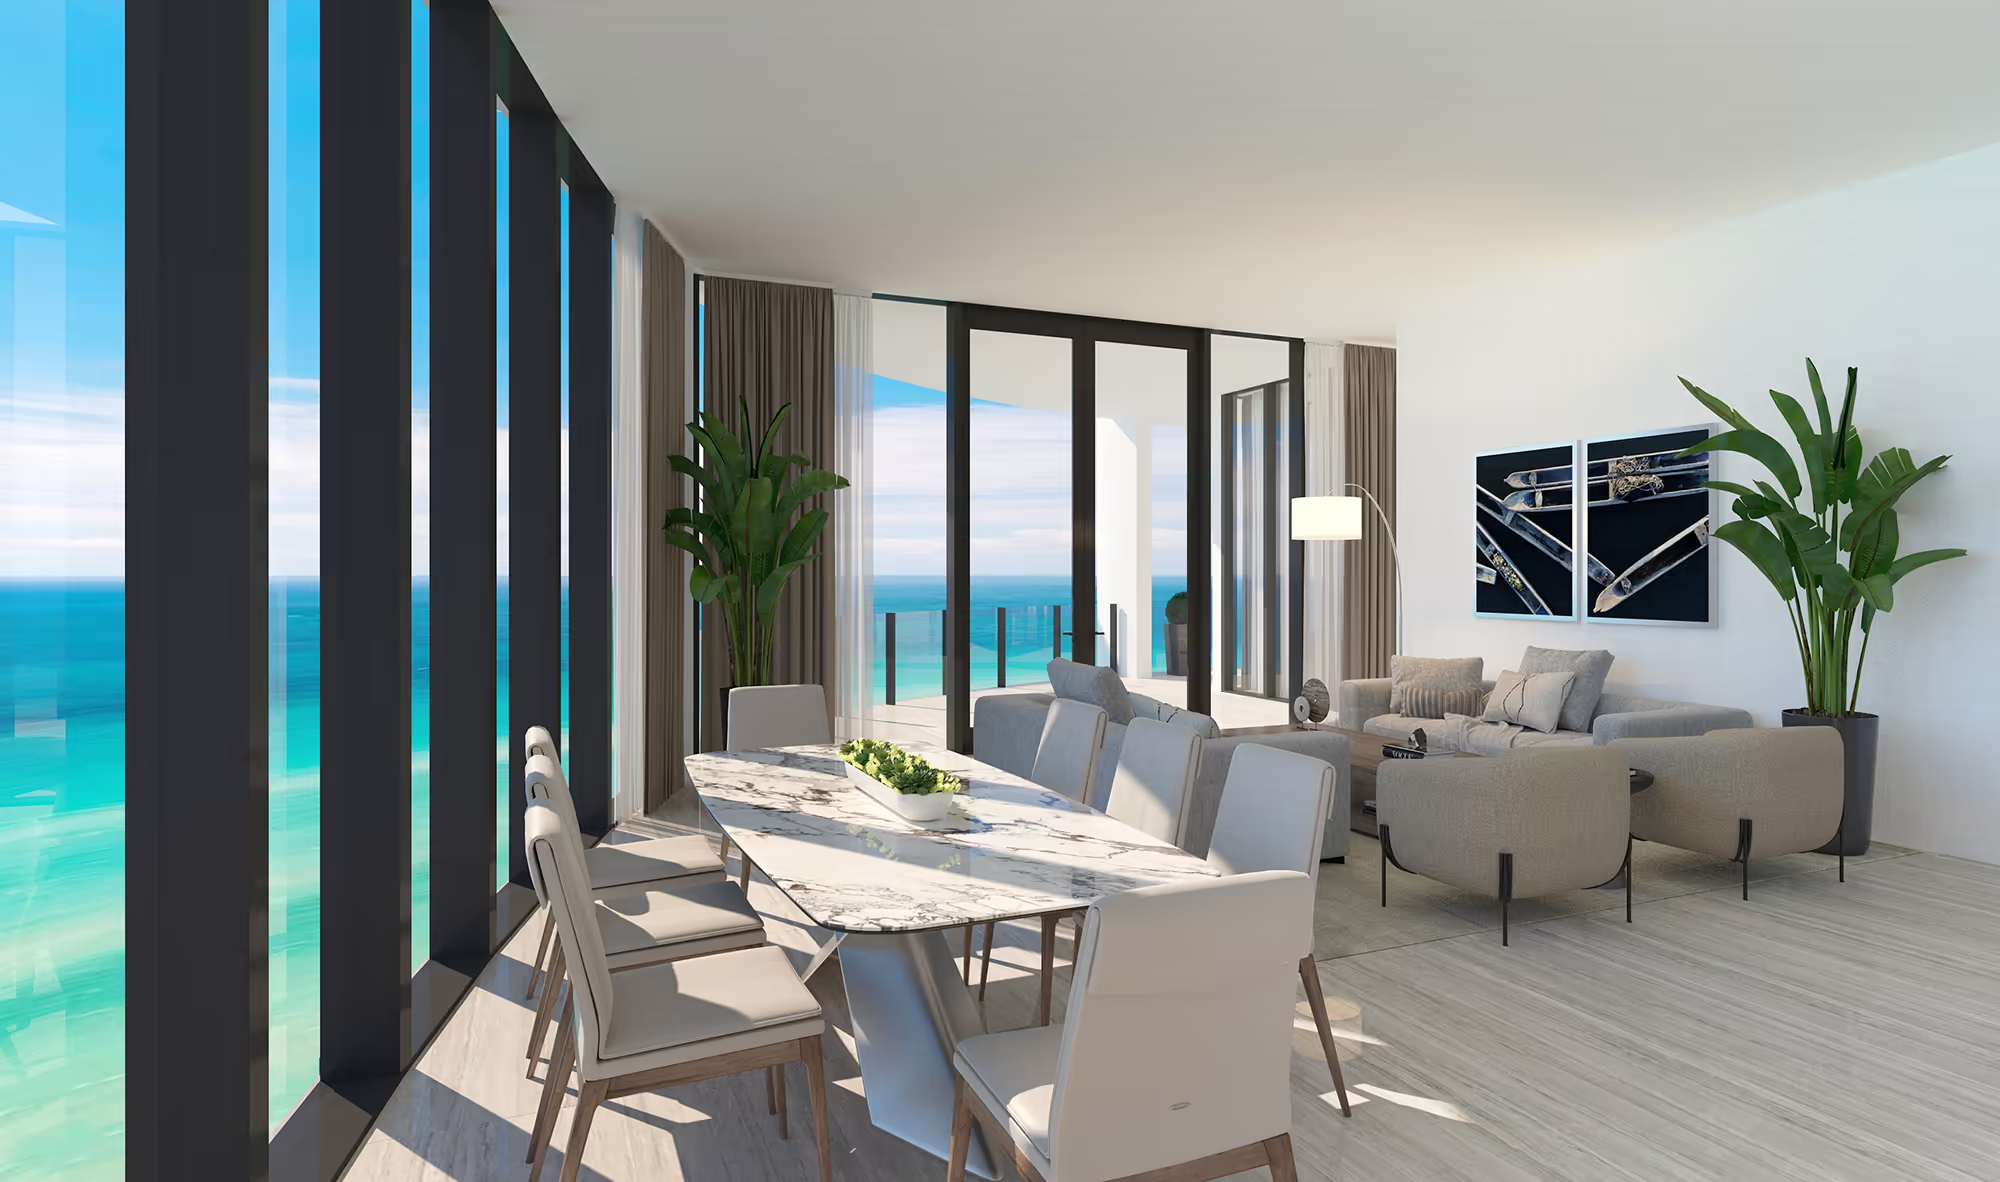
Architectural renderings that digitally stage and visualize spaces before they are built.
3D architectural renderings are used to digitally stage and visualize spaces before they are constructed. A 3D render is a plus to visualize your interior.
- Interior renderings
- Material studies
- Lighting previews
- Design presentations
- Pre-construction visualization
We define the right scope for your property during our initial conversations. Your proposal sets out the services and responsibilities for your project.
See how we workContact Us
Tell us about your design vision and project. Whether you are creating a new residence, transforming an existing space, or beginning a renovation, our team is here to provide thoughtful guidance, personalized design solutions, and a seamless experience from concept to completion.
Your information is used only to respond to this project inquiry.